This light-filled, luxury EYA built home with soaring high ceilings at the Westside at Shady Grove community boasts 4 bedrooms, 4.5 bathrooms, and a spacious loft area that leads out to a private rooftop deck perfect for the entertainer. Featuring over 70K in builder upgrades. This meticulously maintained home features a premium Carrier HVAC system, enhanced hardwood laminate floors, Carrara marble half bathroom floors, a home air purifier, built-in cabinetry, custom blinds, a home water filtration system, a water irrigation system for the front plants, and a brand-new Samsung smart refrigerator. This home also offers a customized smart system overseeing speakers, alarm, and lighting. Experience working in your sun-drenched office, which can seamlessly transform into a guest haven with the inclusion of a custom queen-size murphy bed. LEED certified. An additional deck off the kitchen facilitates easy grilling with natural gas hookup. A garage with rear entry along with off-street parking including two visitor passes, round out the practical conveniences of this exceptionally well kept property. Nearby community amenities include a gym, game room, playground, and a luxurious pool, with a clubhouse and two dog parks. The community is known to organize game nights, tastings, book clubs, food trucks, and much more. Approximately .5 miles from Shady Grove metro. Nearby amenities also include Starbucks, and CVS. Don’t forget to look into the Jeremiah Park plans for Crabbs Branch Way!
Sold for $795,888
$795,888
16324 Decker Pl, Rockville, MD 20855
4beds
2,011sqft
Townhouse
Built in 2017
918 Square Feet Lot
$766,600 Zestimate®
$396/sqft
$4,159 Estimated rent
Home value
$766,600
$728,000 - $805,000
$4,159/mo
Zestimate® history
Owner options
List your home for rent
$4,159/mo
Rent Zestimate®
Find your next renter with Zillow Rental Manager. Plus, with online applications, you can quickly screen prospective tenants – for free.
$4,159/mo
Rent Zestimate®
Refinance and save
$5,037/mo
Est. payment
Refinancing to a lower rate could help reduce your monthly payments and save thousands over the life of the loan.
$5,037/mo
Est. payment
Explore your selling options
Work with a Zillow partner agent
Leverage their expertise and Zillow's premium Showcase listings to get your home seen by more buyers.
Get startedList with your own agent
Get your home in front of millions of buyers by listing it on Zillow.
Learn how to do itSell it yourself
Take full control of how buyers see your home on Zillow by listing For Sale by Owner (FSBO).
List your homeWhat's special
Luxurious poolCustomized smart systemSpacious loft areaGame roomCustom blindsFood trucksPrivate rooftop deck
Zillow last checked:
Listing updated:
Listed by:
Hilary Bubes 240-506-4411,
Compass,
Co-Listing Agent: John Wallace Shorb Jr. 301-767-7545,
Compass
Bought with:
Josh Herron
Pearson Smith Realty, LLC
Source: Bright MLS,MLS#: MDMC2129702
Facts & features
Interior
Bedrooms & bathrooms
- Bedrooms: 4
- Bathrooms: 5
- Full bathrooms: 4
- 1/2 bathrooms: 1
- Main level bathrooms: 1
Basement
- Area: 0
Heating
- Forced Air, Natural Gas
Cooling
- Central Air, Electric
Appliances
- Included: Gas Water Heater
Features
- Has basement: No
- Has fireplace: No
Interior area
- Total structure area: 2,011
- Total interior livable area: 2,011 sqft
- Finished area above ground: 2,011
Property
Parking
- Total spaces: 2
- Parking features: Garage Faces Rear, Attached
- Attached garage spaces: 2
Accessibility
- Accessibility features: None
Features
- Levels: Four
- Stories: 4
- Pool features: Community
Lot
- Size: 918 Square Feet
Details
- Additional structures: Above Grade
- Parcel number: 160903751237
- Zoning: CRT1.
- Special conditions: Standard
Construction
Type & style
- Home type: Townhouse
- Architectural style: Other
- Property subtype: Townhouse
Materials
- Frame
- Foundation: Slab
Condition
- New construction: No
- Year built: 2017
Utilities & green energy
- Sewer: Public Sewer
- Water: Public
Community & HOA
Community
- Subdivision: Westside At Shady Grove Metro
HOA
- Has HOA: Yes
- Amenities included: Pool, Clubhouse, Fitness Center, Dog Park
- Services included: Common Area Maintenance, Maintenance Structure, Maintenance Grounds, Parking Fee, Recreation Facility, Pool(s), Snow Removal, Reserve Funds, Other
- HOA fee: $178 monthly
Location
- Region: Rockville
Financial & listing details
- Price per square foot: $396/sqft
- Tax assessed value: $661,000
- Annual tax amount: $8,665
- Date on market: 5/2/2024
- Listing agreement: Exclusive Right To Sell
- Ownership: Fee Simple
Price history
| Date | Event | Price |
|---|---|---|
| 6/7/2024 | Sold | $795,888$396/sqft |
Source:  Bright MLS #MDMC2129702 Report a problem Bright MLS #MDMC2129702 Report a problem | ||
| 5/11/2024 | Contingent | $795,888$396/sqft |
Source: Bright MLS #MDMC2129702 Report a problem | ||
| 5/10/2024 | Listed for sale | $795,888$396/sqft |
Source: Bright MLS #MDMC2129702 Report a problem | ||
| 5/10/2024 | Pending sale | $795,888$396/sqft |
Source: Bright MLS #MDMC2129702 Report a problem | ||
| 5/2/2024 | Listed for sale | $795,888+3.3%$396/sqft |
Source: Bright MLS #MDMC2129702 Report a problem | ||
| 6/15/2017 | Sold | $770,102$383/sqft |
Source: Public Record Report a problem | ||
Public tax history
| Year | Property taxes | Tax assessment |
|---|---|---|
| 2025 | $8,046 +5.7% | $661,000 |
| 2024 | $7,609 -8.7% | $661,000 -8.6% |
| 2023 | $8,330 +4.4% | $723,000 |
| 2022 | $7,978 +0.1% | $723,000 |
| 2021 | $7,971 -1.7% | $723,000 -1.7% |
| 2020 | $8,111 +2.9% | $735,200 |
| 2019 | $7,882 -0.2% | $735,200 +2.9% |
| 2018 | $7,896 +241.9% | $714,800 +257.4% |
| 2017 | $2,310 | $200,000 |
| 2016 | -- | $200,000 |
| 2015 | -- | -- |
Find assessor info on the county website
Neighborhood: 20855
Nearby homes
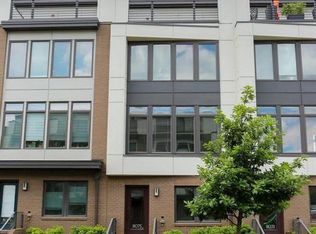
- $720,0003 bd4 ba1.8k sqft8075 Tribeca St, Rockville, MD 20855Sold
- $695,000-- bd2 ba1.7k sqft8079 Tribeca St, Rockville, MD 20855Off Market
- $777,4004 bd5 ba2k sqft8071 Tribeca St, Rockville, MD 20855Off Market
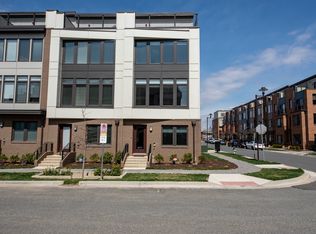
- $290,400-- bd2 ba1.2k sqft8083 Tribeca St, Rockville, MD 20855Off Market
- $645,0003 bd4 ba1.8k sqft8087 Tribeca St, Rockville, MD 20855Sold
- $654,500-- bd3 ba1.3k sqft16300 Decker Pl, Rockville, MD 20855Off Market
- $866,3004 bd3 ba2.6k sqft8091 Tribeca St, Rockville, MD 20855Off Market
- $---- bd-- ba-- sqftDecker Pl, Derwood, MD 20855Off Market
Nearby schools
GreatSchools rating
- 5/10Washington Grove Elementary SchoolGrades: PK-5Distance: 0.7 mi
- 3/10Gaithersburg Middle SchoolGrades: 6-8Distance: 1.7 mi
- 3/10Gaithersburg High SchoolGrades: 9-12Distance: 1.7 mi
Schools provided by the listing agent
- District: Montgomery County Public Schools
Source: Bright MLS. This data may not be complete. We recommend contacting the local school district to confirm school assignments for this home.
Get a cash offer in 3 minutes
Find out how much your home could sell for in as little as 3 minutes with a no-obligation cash offer.
Estimated market value
$766,600
Get a cash offer in 3 minutes
Find out how much your home could sell for in as little as 3 minutes with a no-obligation cash offer.
Estimated market value
$766,600
- Maryland
- Montgomery County
- Rockville
- 20855
- 16324 Decker Pl
Nearby cities
Nearby neighborhoods
Nearby zip codes
Other Rockville Topics
