Walk to Metro at the WestSide Community. This UpGraded 4 level TownHome is LEED Certified for low utilities and comfortable living. Bright Southern Exposure with 3/3.5, Den, a Roof Top Deck with expansive views of the horizon, 4th floor Lounge and Bed and Bath. 2 car Garage, Open Floorplan on main level with deck off rear. Quartz and Stainless Island Kitchen. Superb Community Center with large Social area, Fitness center, Outdoor Pool, Business Lounge for meetings, Tot Lot, Dog Park and more! On site management with low HOA fees in this exciting new community. Luxurious Copeland model offers more than $70K of builder upgrades and approx. 2000+ sqft living space. Very close to Starbucks, Giant Food & CVS. Just a short walk to Metro, and a short drive to Downtown Crown, Rio & Rockville Town Center where you can enjoy dining, multiplex theaters, retail shopping and lots of other great activities! Easy access to I-270/370 & MD200. Open House Sunday, 11/12. First Showings 11/8. Offers will be considered after 11/14.
Sold for $720,000
$720,000
8075 Tribeca St, Rockville, MD 20855
3beds
1,808sqft
Townhouse
Built in 2017
928 Square Feet Lot
$713,600 Zestimate®
$398/sqft
$3,737 Estimated rent
Home value
$713,600
$678,000 - $749,000
$3,737/mo
Zestimate® history
Owner options
List your home for rent
$3,737/mo
Rent Zestimate®
Find your next renter with Zillow Rental Manager. Plus, with online applications, you can quickly screen prospective tenants – for free.
$3,737/mo
Rent Zestimate®
Refinance and save
$4,551/mo
Est. payment
Refinancing to a lower rate could help reduce your monthly payments and save thousands over the life of the loan.
$4,551/mo
Est. payment
Explore your selling options
Work with a Zillow partner agent
Leverage their expertise and Zillow's premium Showcase listings to get your home seen by more buyers.
Get startedList with your own agent
Get your home in front of millions of buyers by listing it on Zillow.
Learn how to do itSell it yourself
Take full control of how buyers see your home on Zillow by listing For Sale by Owner (FSBO).
List your homeWhat's special
Stainless island kitchenBusiness loungeSuperb community centerRoof top deckFitness centerTot lotGiant food
Zillow last checked:
Listing updated:
Listed by:
Paul Yanoshik 301-807-7773,
Yanomax Realty, LLC
Bought with:
Yuanreng Hu, 504252
Nitro Realty
Source: Bright MLS,MLS#: MDMC2112454
Facts & features
Interior
Bedrooms & bathrooms
- Bedrooms: 3
- Bathrooms: 4
- Full bathrooms: 3
- 1/2 bathrooms: 1
Basement
- Area: 0
Heating
- Zoned, Natural Gas
Cooling
- Central Air, Electric
Appliances
- Included: Microwave, Dishwasher, Disposal, Dryer, Energy Efficient Appliances, Exhaust Fan, Ice Maker, Range Hood, Washer, Gas Water Heater
Features
- Open Floorplan
- Flooring: Wood
- Windows: ENERGY STAR Qualified Windows, Window Treatments
- Has basement: No
- Has fireplace: No
Interior area
- Total structure area: 1,808
- Total interior livable area: 1,808 sqft
- Finished area above ground: 1,808
- Finished area below ground: 0
Property
Parking
- Total spaces: 2
- Parking features: Garage Faces Rear, Attached
- Attached garage spaces: 2
Accessibility
- Accessibility features: None
Features
- Levels: Four
- Stories: 4
- Pool features: Community
Lot
- Size: 928 Square Feet
Details
- Additional structures: Above Grade, Below Grade
- Parcel number: 160903751317
- Zoning: CRT1.
- Special conditions: Standard
Construction
Type & style
- Home type: Townhouse
- Architectural style: Contemporary
- Property subtype: Townhouse
Materials
- Frame
- Foundation: Slab
- Roof: Unknown
Condition
- New construction: No
- Year built: 2017
Details
- Builder model: Copeland
- Builder name: EYA
Utilities & green energy
- Sewer: Public Sewer
- Water: Public
- Utilities for property: Cable Connected, Natural Gas Available, Sewer Available
Green energy
- Energy efficient items: Appliances, HVAC
Community & HOA
Community
- Security: Fire Sprinkler System
- Subdivision: Westside At Shady Grove Metro
HOA
- Has HOA: Yes
- Services included: Health Club, Lawn Care Front, Maintenance Grounds, Management, Parking Fee, Pool(s), Recreation Facility, Snow Removal, Trash
- HOA fee: $170 monthly
- HOA name: WESTSIDE AT SHADY GROVE
Location
- Region: Rockville
Financial & listing details
- Price per square foot: $398/sqft
- Tax assessed value: $710,600
- Annual tax amount: $8,169
- Date on market: 11/8/2023
- Listing agreement: Exclusive Right To Sell
- Listing terms: Cash,1031 Exchange,FNMA,Lease Purchase,Negotiable,VA Loan
- Ownership: Fee Simple
Price history
| Date | Event | Price |
|---|---|---|
| 12/8/2023 | Sold | $720,000+3%$398/sqft |
Source:  Bright MLS #MDMC2112454 Report a problem Bright MLS #MDMC2112454 Report a problem | ||
| 11/16/2023 | Pending sale | $698,800$387/sqft |
Source: Bright MLS #MDMC2112454 Report a problem | ||
| 11/8/2023 | Listed for sale | $698,800-6.2%$387/sqft |
Source: Bright MLS #MDMC2112454 Report a problem | ||
| 9/4/2022 | Listing removed | -- |
Source:  RE/MAX International Report a problem RE/MAX International Report a problem | ||
| 8/4/2022 | Price change | $745,000-3.9%$412/sqft |
Source: Bright MLS #MDMC2053710 Report a problem | ||
| 7/15/2022 | Price change | $775,000-2.5%$429/sqft |
Source: Bright MLS #MDMC2053710 Report a problem | ||
| 6/15/2022 | Price change | $795,000-3.6%$440/sqft |
Source: Bright MLS #MDMC2053710 Report a problem | ||
| 6/7/2022 | Listed for sale | $825,000+14.4%$456/sqft |
Source: Bright MLS #MDMC2053710 Report a problem | ||
| 2/1/2018 | Sold | $720,998$399/sqft |
Source: Public Record Report a problem | ||
Public tax history
| Year | Property taxes | Tax assessment |
|---|---|---|
| 2025 | $7,250 -3.4% | $652,000 |
| 2024 | $7,506 -8.3% | $652,000 -8.2% |
| 2023 | $8,188 +4.4% | $710,600 |
| 2022 | $7,841 +0.1% | $710,600 |
| 2021 | $7,834 -1.7% | $710,600 -1.7% |
| 2020 | $7,972 +2.9% | $722,600 |
| 2019 | $7,748 -0.2% | $722,600 +2.8% |
| 2018 | $7,762 +236.1% | $702,667 +251.3% |
| 2017 | $2,310 | $200,000 |
| 2016 | -- | $200,000 |
| 2015 | -- | -- |
Find assessor info on the county website
Neighborhood: 20855
Nearby homes
- $795,8884 bd5 ba2k sqft16324 Decker Pl, Rockville, MD 20855Sold

- $701,600-- bd2 ba1.7k sqft8079 Tribeca St, Rockville, MD 20855Off Market
- $782,7004 bd5 ba2k sqft8071 Tribeca St, Rockville, MD 20855Off Market
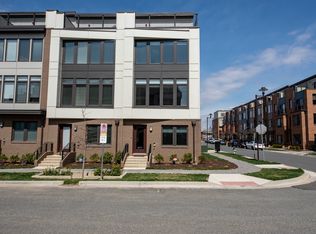
- $289,700-- bd2 ba1.2k sqft8083 Tribeca St, Rockville, MD 20855Off Market
- $645,0003 bd4 ba1.8k sqft8087 Tribeca St, Rockville, MD 20855Sold
- $659,800-- bd3 ba1.3k sqft16300 Decker Pl, Rockville, MD 20855Off Market
- $865,9004 bd3 ba2.6k sqft8091 Tribeca St, Rockville, MD 20855Off Market
- $---- bd-- ba-- sqftDecker Pl, Derwood, MD 20855Off Market
Nearby schools
GreatSchools rating
- 5/10Washington Grove Elementary SchoolGrades: PK-5Distance: 0.7 mi
- 3/10Gaithersburg Middle SchoolGrades: 6-8Distance: 1.7 mi
- 3/10Gaithersburg High SchoolGrades: 9-12Distance: 1.7 mi
Schools provided by the listing agent
- Elementary: Washington Grove
- Middle: Forest Oak
- High: Gaithersburg
- District: Montgomery County Public Schools
Source: Bright MLS. This data may not be complete. We recommend contacting the local school district to confirm school assignments for this home.
Get a cash offer in 3 minutes
Find out how much your home could sell for in as little as 3 minutes with a no-obligation cash offer.
Estimated market value
$713,600
Get a cash offer in 3 minutes
Find out how much your home could sell for in as little as 3 minutes with a no-obligation cash offer.
Estimated market value
$713,600
- Maryland
- Montgomery County
- Rockville
- 20855
- 8075 Tribeca St
Nearby cities
Nearby neighborhoods
Nearby zip codes
Other Rockville Topics
