Experience the best of modern living in this bright end-unit townhome, tucked into a light-filled corner that offers a distinct sense of privacy. Built in 2017, this home features sophisticated upgrades including genuine hardwood floors, a designer kitchen, and upgraded lighting throughout. Versatile Four-Level Layout • Lower Level: Includes an attached garage and a private bonus room perfect for a home office, gym, or playroom. • Living & Dining: The main level offers an airy, open-concept floor plan centered around the upgraded kitchen—ideal for entertaining. • Bedrooms: Every bedroom is a private retreat featuring its own dedicated full bath. The third level is anchored by a spacious owner’s suite with a walk-in closet. • 4th Floor Loft & Terrace: A premier feature of the home, this top-level loft provides a secondary living area that opens onto a private rooftop terrace. • Parking: Ample space for up to 3 cars between the rear-entry garage and two included permits. Unbeatable Convenience Commuters will appreciate the 7-minute walk to the Metro for easy access to Washington, D.C. This home is perfectly positioned with large windows with a lovely view of the community park and sits just footsteps to the clubhouse with pool, gym, playground, and more. Westside at Shady Grove has two dog parks. Built by EYA. Resort living at Westside at Shady Grove in Rockville, Derwood, & Redland; near Kings Farm & Farmstead.
Sold for $645,000
$645,000
8087 Tribeca St, Rockville, MD 20855
3beds
1,888sqft
Townhouse
Built in 2017
831 Square Feet Lot
$646,000 Zestimate®
$342/sqft
$3,762 Estimated rent
Home value
$646,000
$594,000 - $698,000
$3,762/mo
Zestimate® history
Owner options
List your home for rent
$3,762/mo
Rent Zestimate®
Find your next renter with Zillow Rental Manager. Plus, with online applications, you can quickly screen prospective tenants – for free.
$3,762/mo
Rent Zestimate®
Refinance and save
$4,137/mo
Est. payment
Refinancing to a lower rate could help reduce your monthly payments and save thousands over the life of the loan.
$4,137/mo
Est. payment
Explore your selling options
Work with a Zillow partner agent
Leverage their expertise and Zillow's premium Showcase listings to get your home seen by more buyers.
Get startedList with your own agent
Get your home in front of millions of buyers by listing it on Zillow.
Learn how to do itSell it yourself
Take full control of how buyers see your home on Zillow by listing For Sale by Owner (FSBO).
List your homeWhat's special
Zillow last checked:
Listing updated:
Listed by:
Vivian Mammen 301-633-0027,
Samson Properties
Bought with:
Richard T Wang, 0225126894
Fairfax Realty Select
Source: Bright MLS,MLS#: MDMC2224388
Facts & features
Interior
Bedrooms & bathrooms
- Bedrooms: 3
- Bathrooms: 4
- Full bathrooms: 3
- 1/2 bathrooms: 1
- Main level bathrooms: 1
Basement
- Area: 0
Heating
- Forced Air, Natural Gas
Cooling
- Central Air, Electric
Appliances
- Included: Cooktop, Microwave, Ice Maker, Dishwasher, Disposal, Washer, Dryer, Gas Water Heater
Features
- Windows: Window Treatments
- Has basement: No
- Has fireplace: No
Interior area
- Total structure area: 1,888
- Total interior livable area: 1,888 sqft
- Finished area above ground: 1,888
- Finished area below ground: 0
Property
Parking
- Total spaces: 3
- Parking features: Garage Faces Rear, Attached, Driveway, On Street
- Attached garage spaces: 1
- Uncovered spaces: 2
Accessibility
- Accessibility features: None
Features
- Levels: Four
- Stories: 4
- Pool features: Community
Lot
- Size: 831 Square Feet
Details
- Additional structures: Above Grade, Below Grade
- Parcel number: 160903751341
- Zoning: CRT1.
- Special conditions: Standard
Construction
Type & style
- Home type: Townhouse
- Property subtype: Townhouse
Materials
- Frame
- Foundation: Slab
Condition
- New construction: No
- Year built: 2017
Utilities & green energy
- Sewer: Public Sewer
- Water: Public
Community & HOA
Community
- Subdivision: Westside At Shady Grove Metro
HOA
- Has HOA: Yes
- Amenities included: Party Room, Pool, Clubhouse, Fitness Center
- Services included: Snow Removal
- HOA fee: $189 monthly
- HOA name: WESTSIDE AT SHADY GROVE METRO
Location
- Region: Rockville
Financial & listing details
- Price per square foot: $342/sqft
- Tax assessed value: $605,500
- Annual tax amount: $7,407
- Date on market: 4/1/2026
- Listing agreement: Exclusive Right To Sell
- Ownership: Fee Simple
Price history
| Date | Event | Price |
|---|---|---|
| 6/10/2026 | Listing removed | $3,800$2/sqft |
Source: Zillow Rentals Report a problem | ||
| 5/29/2026 | Listed for rent | $3,800$2/sqft |
Source: Zillow Rentals Report a problem | ||
| 5/28/2026 | Sold | $645,000-0.8%$342/sqft |
Source:  Bright MLS #MDMC2224388 Report a problem Bright MLS #MDMC2224388 Report a problem | ||
| 4/22/2026 | Contingent | $649,900$344/sqft |
Source: Bright MLS #MDMC2224388 Report a problem | ||
| 4/1/2026 | Listed for sale | $649,9000%$344/sqft |
Source: Bright MLS #MDMC2224388 Report a problem | ||
| 8/18/2021 | Sold | $650,000-3.4%$344/sqft |
Source: Public Record Report a problem | ||
| 6/29/2017 | Sold | $672,535$356/sqft |
Source: Public Record Report a problem | ||
Public tax history
| Year | Property taxes | Tax assessment |
|---|---|---|
| 2025 | $7,407 +6.3% | $605,500 |
| 2024 | $6,971 -8.3% | $605,500 -8.3% |
| 2023 | $7,605 +4.4% | $660,000 |
| 2022 | $7,283 +0.1% | $660,000 |
| 2021 | $7,277 -1.7% | $660,000 -1.6% |
| 2020 | $7,400 +2.8% | $670,800 |
| 2019 | $7,198 -0.2% | $670,800 +2.8% |
| 2018 | $7,211 +212.2% | $652,800 +226.4% |
| 2017 | $2,310 | $200,000 |
| 2016 | -- | $200,000 |
| 2015 | -- | -- |
Find assessor info on the county website
Neighborhood: 20855
Nearby homes
- $289,700-- bd2 ba1.2k sqft8083 Tribeca St, Rockville, MD 20855Off Market
- $865,9004 bd3 ba2.6k sqft8091 Tribeca St, Rockville, MD 20855Off Market
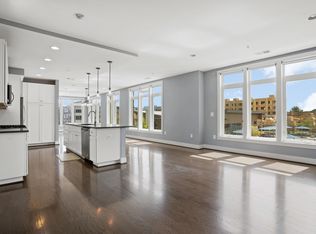
- $701,600-- bd2 ba1.7k sqft8079 Tribeca St, Rockville, MD 20855Off Market
- $720,0003 bd4 ba1.8k sqft8075 Tribeca St, Rockville, MD 20855Sold
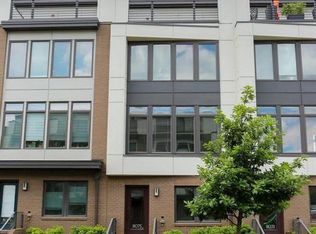
- $795,8884 bd5 ba2k sqft16324 Decker Pl, Rockville, MD 20855Sold
- $692,3003 bd3 ba1.6k sqft16301 Columbus Ave, Rockville, MD 20855Off Market
- $---- bd-- ba-- sqft16301 Columbus Ave, Derwood, MD 20855Off Market
- $782,7004 bd5 ba2k sqft8071 Tribeca St, Rockville, MD 20855Off Market
Nearby schools
GreatSchools rating
- 5/10Washington Grove Elementary SchoolGrades: PK-5Distance: 0.7 mi
- 3/10Gaithersburg Middle SchoolGrades: 6-8Distance: 1.7 mi
- 3/10Gaithersburg High SchoolGrades: 9-12Distance: 1.7 mi
Schools provided by the listing agent
- Elementary: Washington Grove
- Middle: Gaithersburg
- High: Gaithersburg
- District: Montgomery County Public Schools
Source: Bright MLS. This data may not be complete. We recommend contacting the local school district to confirm school assignments for this home.
Get a cash offer in 3 minutes
Find out how much your home could sell for in as little as 3 minutes with a no-obligation cash offer.
Estimated market value
$646,000
Get a cash offer in 3 minutes
Find out how much your home could sell for in as little as 3 minutes with a no-obligation cash offer.
Estimated market value
$646,000
- Maryland
- Montgomery County
- Rockville
- 20855
- 8087 Tribeca St
Nearby cities
Nearby neighborhoods
Nearby zip codes
Other Rockville Topics
