Step into the convenience of condo living. This 2bd/2bath upstairs, end unit includes a private garage and has plenty of living area including formal living & dining areas, fireplace, open kitchen with breakfast bar, garden window, and ample cabinet & counter space. Spacious primary suite with double closet and full bath. Separate guest room & full bath. Enjoy your own private balcony. Vaulted ceilings give this home an open and airy appeal. Plenty of HOA amenities to enjoy too; including: community pools & spas, tennis, racquet & pickleball and volleyball courts, fitness & rec centers, parks, fishing and more! Don't wait! Make it yours today!
For sale
Price cut: $15.1K (5/31)
$299,900
1633 E LAKESIDE Drive #122, Gilbert, AZ 85234
2beds
890sqft
:
Get pre-qualified$2,298/mo
Townhouse
Built in 1996
939 Square Feet Lot
$-- Zestimate®
$337/sqft
$492/mo HOA
What's special
Private balconyGarden windowVaulted ceilings
- 63 days |
- 413 |
- 6 |
Zillow last checked:
Listing updated:
Listed by:
Steve Hoopes 702-340-1545,
Vylla Home
Source: ARMLS,MLS#: 7032541
Facts & features
Interior
Bedrooms & bathrooms
- Bedrooms: 2
- Bathrooms: 2
- Full bathrooms: 2
Primary bedroom
- Level: Main
- Area: 143
- Dimensions: 11.00 x 13.00
Bedroom 2
- Level: Main
- Area: 100
- Dimensions: 10.00 x 10.00
Dining room
- Level: Main
- Area: 120
- Dimensions: 10.00 x 12.00
Kitchen
- Level: Main
- Area: 120
- Dimensions: 10.00 x 12.00
Living room
- Level: Main
- Area: 130
- Dimensions: 10.00 x 13.00
Heating
- Heat Pump, Forced Air, Electric
Cooling
- Heat Pump, Central Air, Ceiling Fan(s)
Appliances
- Included: Dryer, Washer, Electric Range, Built-In Electric Oven
- Laundry: Inside
Features
- Upstairs, Breakfast Bar, Vaulted Ceiling(s), Full Bth Master Bdrm
- Flooring: Carpet, Tile
- Windows: Screens, Double Pane Windows
- Has basement: No
- Number of fireplaces: 1
- Fireplace features: Living Room
- Common walls with other units/homes: End Unit
Interior area
- Total structure area: 890
- Total interior livable area: 890 sqft
Property
Parking
- Total spaces: 1
- Parking features: Attached, Garage Door Opener, Direct Access
- Attached garage spaces: 1
Features
- Stories: 2
- Exterior features: Balcony
- Has spa: Yes
- Spa features: Heated
- Fencing: None
Lot
- Size: 939 Square Feet
- Features: None, Corner Lot
Details
- Parcel number: 30498510
- Special conditions: Probate Listing
Construction
Type & style
- Home type: Townhouse
- Property subtype: Townhouse
- Attached to another structure: Yes
Materials
- Stucco, Wood Frame
- Foundation: Slab
- Roof: Tile
Condition
- Year built: 1996
Utilities & green energy
- Sewer: Public Sewer
- Water: City Water
Community & HOA
Community
- Features: Pool, Racquetball, Pickleball, Community Spa, Community Spa Htd, Tennis Court(s)
- Subdivision: BEACH CLUB VILLAGE AT VAL VISTA LAKES UNIT 1-198
HOA
- Has HOA: Yes
- Services included: Insurance, Maintenance Grounds, Street Maint, Roof Replacement, Maintenance Exterior
- HOA fee: $159 monthly
- HOA name: Beach Club Villas
- HOA phone: 480-926-9694
- Second HOA fee: $333 monthly
- Second HOA name: BEACH CLUB VILLAS
- Second HOA phone: 480-820-1519
Location
- Region: Gilbert
Financial & listing details
- Price per square foot: $337/sqft
- Tax assessed value: $256,000
- Annual tax amount: $1,026
- Date on market: 5/23/2026
- Cumulative days on market: 63 days
- Listing terms: Cash,Conventional,FHA,VA Loan
- Ownership: Condominium
- Road surface type: Paved
Estimated market value
Not available
Estimated sales range
Not available
Not available
Price history
| Date | Event | Price |
|---|---|---|
| 5/31/2026 | Price change | $299,900-4.8%$337/sqft |
Source:  ARMLS #7032541 Report a problem ARMLS #7032541 Report a problem | ||
| 5/23/2026 | Listed for sale | $315,000+86.4%$354/sqft |
Source: ARMLS #7032541 Report a problem | ||
| 7/28/2017 | Sold | $169,000$190/sqft |
Source: ARMLS #5629751 Report a problem | ||
| 7/7/2017 | Listed for sale | $169,000+5.6%$190/sqft |
Source: Brewer & Stratton Property Management LLC #5629751 Report a problem | ||
| 7/7/2017 | Listing removed | $1,100$1/sqft |
Source: Brewer & Stratton Property Management LLC #5447957 Report a problem | ||
| 2/14/2017 | Listed for rent | $1,100$1/sqft |
Source: Brewer & Stratton Property Management LLC #5447957 Report a problem | ||
| 2/28/2015 | Listing removed | $1,100$1/sqft |
Source: Southwest Accommodations Network, Inc. #4584508 Report a problem | ||
| 9/14/2013 | Listed for rent | $1,100$1/sqft |
Source: Southwest Accommodations Network, Inc. #4584508 Report a problem | ||
| 4/15/2005 | Sold | $160,000+56.9%$180/sqft |
Source: ARMLS #2288029 Report a problem | ||
| 12/18/2001 | Sold | $102,000+23.3%$115/sqft |
Source: Public Record Report a problem | ||
| 11/8/1996 | Sold | $82,707$93/sqft |
Source: Public Record Report a problem | ||
Public tax history
| Year | Property taxes | Tax assessment |
|---|---|---|
| 2025 | $1,020 +4% | $25,600 -14.2% |
| 2024 | $980 -9% | $29,830 +121.3% |
| 2023 | $1,077 +2.5% | $13,481 -28.6% |
| 2022 | $1,051 -3.9% | $18,880 +8.8% |
| 2021 | $1,093 +8.8% | $17,360 +8.2% |
| 2020 | $1,004 +3.2% | $16,050 +12.2% |
| 2019 | $974 | $14,300 +9.1% |
| 2018 | $974 -14% | $13,110 +0.8% |
| 2017 | $1,131 +7% | $13,000 +3.5% |
| 2016 | $1,058 -4.4% | $12,560 +8.2% |
| 2015 | $1,106 | $11,610 +18.2% |
| 2014 | -- | $9,820 +24.3% |
| 2013 | -- | $7,900 -2.5% |
| 2012 | -- | $8,100 -10% |
| 2011 | -- | $9,000 -23.4% |
| 2010 | -- | $11,750 -23.7% |
| 2009 | -- | $15,400 -5.5% |
| 2008 | -- | $16,300 +27.8% |
| 2007 | -- | $12,750 +41.7% |
| 2006 | -- | $9,000 |
| 2005 | -- | $9,000 +7.1% |
| 2004 | -- | $8,400 +5% |
| 2003 | -- | $8,000 +11.9% |
| 2002 | -- | $7,150 |
Find assessor info on the county website
Monthly payment
Est. payment
Payment breakdown
Explore the cost of this home by adjusting the details. Changes won't be saved.Climate risks
Neighborhood: Val Vista Lakes
Nearby schools
GreatSchools rating
- 9/10Val Vista Lakes Elementary SchoolGrades: PK-6Distance: 0.1 mi
- 6/10Gilbert High SchoolGrades: 7-12Distance: 1.7 mi
- 7/10Greenfield Junior High SchoolGrades: 6-8Distance: 1.9 mi
Schools provided by the listing agent
- Elementary: Val Vista Lakes Elementary School
- Middle: Greenfield Junior High School
- High: Gilbert High School
- District: Gilbert Unified District
Source: ARMLS. This data may not be complete. We recommend contacting the local school district to confirm school assignments for this home.
- $1,8502 bd2 ba957 sqft1633 E Lakeside Dr UNIT 109, Gilbert, AZ 85234For Rent

- $312,0002 bd2 ba890 sqft1633 E Lakeside Dr UNIT 108, Gilbert, AZ 85234Sold

- $359,9002 bd2 ba1k sqft1633 E Lakeside Dr UNIT 120, Gilbert, AZ 85234For Sale

- $275,0001 bd1 ba673 sqft1633 E Lakeside Dr UNIT 106, Gilbert, AZ 85234Sold
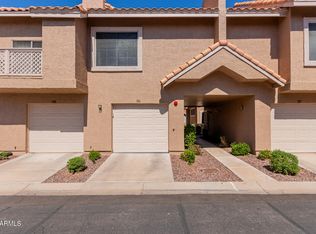
- $331,300-- bd2 ba1k sqft1633 E Lakeside Dr UNIT 1, Gilbert, AZ 85234Off Market
- $315,4002 bd2 ba1.1k sqft1633 E Lakeside Dr UNIT 2, Gilbert, AZ 85234Off Market
- $301,2002 bd2 ba1k sqft1633 E Lakeside Dr UNIT 3, Gilbert, AZ 85234Off Market
- $299,200-- bd2 ba975 sqft1633 E Lakeside Dr UNIT 4, Gilbert, AZ 85234Off Market
A local agent can set up tours, give advice and negotiate with sellers.
Similar homes
- $319,5002 bd2 ba1.1k sqft1120 N VAL VISTA Drive #90, Gilbert, AZ 85234For Sale
 MLS ID #7033667, Michael Bohlman, Arizona Elite Properties. ARMLS
 - $329,0002 bd2 ba1k sqft1120 N VAL VISTA Drive #28, Gilbert, AZ 85234For Sale
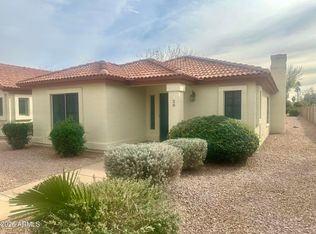 MLS ID #6973278, Tina Lee, Century 21-Towne & Country. ARMLS
 - $300,0002 bd2 ba1.1k sqft542 S HIGLEY Road #63, Mesa, AZ 85206For Sale
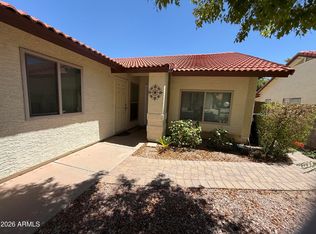 MLS ID #7045537, Laura Couty, HomeSmart. ARMLS
 - $329,9002 bd3 ba1k sqft1350 S GREENFIELD Road #1053, Mesa, AZ 85206For Sale
 MLS ID #7019580, Stephen Black, HomeSmart. ARMLS
 - $314,0002 bd2 ba1.1k sqft1111 W SUMMIT Place #28, Chandler, AZ 85224For SaleMLS ID #7046706, Tara Jones, Opendoor Brokerage, LLC. ARMLS
- $285,0002 bd3 ba1.1k sqft455 S MESA Drive #117, Mesa, AZ 85210For SaleMLS ID #7053297, Yin hsuan Woodhall, West USA Realty. ARMLS
- $299,9951 bd2 ba1k sqft7755 E LAGUNA AZUL Avenue #243, Mesa, AZ 85209For SaleMLS ID #6994165, Stephanie Moser, Resident Realty. ARMLS
- $429,0003 bd2 ba1.2k sqft2799 E Terrace Avenue, Gilbert, AZ 85234For SaleMLS ID #7043890, Michelle L. Hinton, Call Realty, Inc.. ARMLS
- $289,0002 bd2 ba1.1k sqft805 S SYCAMORE Street #122, Mesa, AZ 85202For SaleMLS ID #7005859, Jason Zhang, Gold Trust Realty. ARMLS
- $275,0002 bd2 ba870 sqft1601 N SABA Street #248, Chandler, AZ 85225For SaleMLS ID #7019702, Chad Hagenson, Denali Real Estate, LLC. ARMLS
- $329,9003 bd2 ba1.2k sqft1600 N Saba Street #146, Chandler, AZ 85225For SaleMLS ID #7046142, William Owens, HomeSmart. ARMLS
- $305,0002 bd2 ba1.2k sqft6720 E ENCANTO Street #20, Mesa, AZ 85205For SaleMLS ID #6991243, Nancy D. Hunt, DenMar Realty. ARMLS
- $360,0002 bd2 ba1.1k sqft4118 E JASPER Drive, Gilbert, AZ 85296For SaleMLS ID #6958864, Jay Hartgraves, Jimmy D. Hartgraves Jr. ARMLS
- $345,0002 bd3 ba1.1k sqft1961 N HARTFORD Street #1144, Chandler, AZ 85225For SaleMLS ID #7047676, Larry K Cheuk, Gold Coast Realty. ARMLS
- $229,0001 bd1 ba710 sqft231 N ROBSON -- #2, Mesa, AZ 85201For SaleMLS ID #7058696, Heather Orlando, Barrett Real Estate. ARMLS
- $244,0002 bd2 ba1.1k sqft220 N 22nd Place N #2059, Mesa, AZ 85213For SaleMLS ID #6995181, Nancy Jill Harris, HomeSmart. ARMLS
- $309,9003 bd2 ba1k sqft510 W University Drive #208, Tempe, AZ 85281For SaleMLS ID #7029422, Kiranjot Singh, West USA Realty. ARMLS
- $329,9003 bd2 ba1.1k sqft6610 E UNIVERSITY Drive #111, Mesa, AZ 85205For SaleMLS ID #6964456, Dan Kilde, West USA Realty. ARMLS
- $260,0002 bd2 ba934 sqft1905 E UNIVERSITY Drive #102, Tempe, AZ 85288For SaleMLS ID #6980662, Lena Fetters, Berkshire Hathaway HomeServices Arizona Properties. ARMLS
- $324,0003 bd2 ba1.2k sqft2134 E BROADWAY Road #1039, Tempe, AZ 85282For SaleMLS ID #6986933, Yin hsuan Woodhall, West USA Realty. ARMLS
