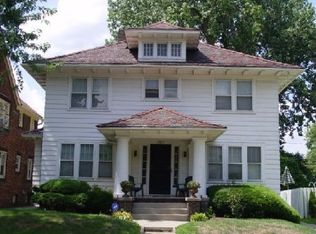
PRICE REDUCED—SELLER IS MOTIVATED AND PRICED TO SELL QUICKLY! Welcome to 1633 Potomac, a charming home that has been thoughtfully refreshed and is ready for its next owner. Recent improvements include new carpeting, newly installed central air, fresh paint throughout, updated light fixtures, and refreshed landscaping for added curb appeal. The full basement has also been professionally waterproofed, offering additional usable space and peace of mind. Classic character blends beautifully with these practical updates, creating a warm, inviting home in a convenient Toledo location. All appliances stay. With the recent price reduction and motivated seller, this is an opportunity you won't want to miss—house layout and floor plan, video in the QR code.
Pending
Price cut: $1.5K (10/14)
$198,000
1633 Potomac Dr, Toledo, OH 43607
4beds
1,940sqft
Single Family Residence
Built in 1921
5,227 Square Feet Lot
$194,200 Zestimate®
$102/sqft
$-- HOA
What's special
Classic characterFresh paint throughoutUpdated light fixturesNewly installed central airAll appliances stayNew carpeting
- 83 days
- 650
- 67
Zillow last checked:
Listing updated:
Listed by:
Carrie Hall 419-410-3533,
Keller Williams Citywide
Source: NORIS,MLS#: 10011328
Facts & features
Interior
Bedrooms & bathrooms
- Bedrooms: 4
- Bathrooms: 2
- Full bathrooms: 1
- 1/2 bathrooms: 1
Bedroom 2
- Level: Upper
- Dimensions: 13 x 13
Bedroom 3
- Level: Upper
- Dimensions: 13 x 13
Other
- Level: Upper
- Dimensions: 14 x 14
Dining room
- Features: Formal Dining Room
- Level: Main
- Dimensions: 14 x 13
Other
- Level: Main
- Dimensions: 7 x 4
Family room
- Features: Fireplace
- Level: Main
- Dimensions: 24 x 13
Kitchen
- Level: Main
- Dimensions: 14 x 14
Heating
- Forced Air, Natural Gas
Cooling
- Ceiling Fan(s), Central Air
Appliances
- Included: Dishwasher, Water Heater, Dryer, Electric Range Connection, Refrigerator, Washer
- Laundry: Accessible Utilities or Laundry, Electric Dryer Hookup, In Basement, Sink, Washer Hookup
Features
- Eat-in Kitchen, Entrance Foyer, Open Floorplan, Storage
- Flooring: Carpet, Hardwood
- Doors: Door Screen(s), French Doors
- Windows: Shutters, Window Treatments
- Basement: Block,Finished,Interior Entry
- Number of fireplaces: 1
- Fireplace features: Family Room, Wood Burning
- Common walls with other units/homes: No Common Walls
Interior area
- Total structure area: 1,940
- Total interior livable area: 1,940 sqft
- Finished area below ground: 10
Video & virtual tour
Property
Parking
- Total spaces: 5
- Parking features: On Street, Detached Garage, Driveway, Garage Door Opener
- Garage spaces: 2
- Has uncovered spaces: Yes
Features
- Patio & porch: Screened Porch, Rear Patio, Enclosed Porch, Covered Porch, Front Porch
- Exterior features: Balcony, Fire Pit, Lighting, Private Yard, Smart Camera(s)/Recording, Storage
- Fencing: Privacy,Wood
Lot
- Size: 5,227 Square Feet
- Dimensions: 50 FF
- Features: Other
Details
- Additional structures: Garage(s)
- Parcel number: 0505757
Construction
Type & style
- Home type: SingleFamily
- Architectural style: Colonial,Traditional
- Property subtype: Single Family Residence
Materials
- Aluminum Siding
- Foundation: Block
- Roof: Asphalt,Shingle
Condition
- New construction: No
- Year built: 1921
Details
- Warranty included: Yes
Utilities & green energy
- Electric: 220 Volts
- Sewer: Sanitary Sewer
- Water: Public
- Utilities for property: Cable Available, Electricity Available, Electricity Connected, Sewer Connected, Water Connected
Green energy
- Indoor air quality: Ventilation
- Water conservation: Low-Flow Fixtures
Community & HOA
Community
- Features: Curbs, Sidewalks, Street Lights
- Security: Carbon Monoxide Detector(s), Closed Circuit Camera(s), Keyless Entry, Panic Alarm, Smoke Detector(s)
- Subdivision: Westmoreland
HOA
- Has HOA: No
Location
- Region: Toledo
Financial & listing details
- Price per square foot: $102/sqft
- Tax assessed value: $93,400
- Annual tax amount: $2,046
- Date on market: 8/13/2026
- Listing terms: Cash,Conventional,FHA,USDA Loan,VA Loan
- Electric utility on property: Yes
- Road surface type: Asphalt
Estimated market value
$194,200
$184,000 - $204,000
$1,581/mo
Price history
| Date | Event | Price |
|---|---|---|
| 10/22/2026 | Pending sale | $198,000$102/sqft |
Source: NORIS #10011328 Report a problem | ||
| 10/14/2026 | Price change | $198,000-0.8%$102/sqft |
Source: NORIS #10011328 Report a problem | ||
| 9/19/2026 | Price change | $199,500-5%$103/sqft |
Source: NORIS #10011328 Report a problem | ||
| 9/2/2026 | Price change | $210,000-6.5%$108/sqft |
Source: NORIS #10011328 Report a problem | ||
| 8/24/2026 | Price change | $224,500-2.2%$116/sqft |
Source: NORIS #10011328 Report a problem | ||
| 8/13/2026 | Price change | $229,500+24.1%$118/sqft |
Source: NORIS #10011328 Report a problem | ||
| 7/21/2026 | Pending sale | $185,000+4.5%$95/sqft |
Source: NORIS #10008215 Report a problem | ||
| 7/20/2026 | Sold | $177,000-4.3%$91/sqft |
Source: NORIS #10008215 Report a problem | ||
| 7/6/2026 | Contingent | $185,000$95/sqft |
Source: NORIS #10008215 Report a problem | ||
| 6/14/2026 | Listed for sale | $185,000$95/sqft |
Source: NORIS #10008215 Report a problem | ||
| 6/1/2026 | Contingent | $185,000$95/sqft |
Source: NORIS #10008215 Report a problem | ||
| 5/25/2026 | Listed for sale | $185,000+12.1%$95/sqft |
Source: NORIS #10008215 Report a problem | ||
| 2/22/2022 | Sold | $165,000+3.8%$85/sqft |
Source: NORIS #6081240 Report a problem | ||
| 1/19/2022 | Pending sale | $158,900$82/sqft |
Source:  RE/MAX International #6081240 Report a problem RE/MAX International #6081240 Report a problem | ||
| 1/19/2022 | Contingent | $158,900$82/sqft |
Source: NORIS #6081240 Report a problem | ||
| 12/30/2021 | Listed for sale | $158,900+47.2%$82/sqft |
Source: NORIS #6081240 Report a problem | ||
| 3/24/2021 | Listing removed | -- |
Source: Owner Report a problem | ||
| 12/15/2018 | Listing removed | $1,600$1/sqft |
Source: Owner Report a problem | ||
| 11/5/2018 | Price change | $1,600-23.8%$1/sqft |
Source: Owner Report a problem | ||
| 9/1/2018 | Listed for rent | $2,100+16.7%$1/sqft |
Source: Owner Report a problem | ||
| 5/18/2018 | Listing removed | $1,800$1/sqft |
Source: Owner Report a problem | ||
| 4/13/2018 | Listed for rent | $1,800$1/sqft |
Source: Owner Report a problem | ||
| 5/14/2016 | Listing removed | $107,950$56/sqft |
Source: Zillow Rental Manager Report a problem | ||
| 3/15/2016 | Price change | $107,9500%$56/sqft |
Source: Zillow Rental Manager Report a problem | ||
| 2/10/2016 | Price change | $108,000-6%$56/sqft |
Source: Zillow Rental Manager Report a problem | ||
| 12/16/2015 | Listed for sale | $114,900$59/sqft |
Source: Postlets Report a problem | ||
Public tax history
| Year | Property taxes | Tax assessment |
|---|---|---|
| 2025 | $2,046 +0.3% | $32,690 |
| 2024 | $2,041 -15% | $32,690 -13.1% |
| 2023 | $2,401 +27.8% | $37,625 |
| 2022 | $1,879 -2.3% | $37,625 |
| 2021 | $1,924 -2.6% | $37,625 +7.4% |
| 2020 | $1,976 +13.3% | $35,035 +8.7% |
| 2019 | $1,744 +0.1% | $32,235 |
| 2018 | $1,741 -1.7% | $32,235 +2.3% |
| 2017 | $1,771 +0% | $31,500 -65% |
| 2016 | $1,770 +0.9% | $90,000 |
| 2015 | $1,754 +13.5% | $90,000 +276.4% |
| 2014 | $1,545 | $23,910 |
| 2013 | $1,545 +7.1% | $23,910 |
| 2012 | $1,443 -24% | $23,910 +1.4% |
| 2011 | $1,898 -8.1% | $23,590 |
| 2010 | $2,064 +5.4% | $23,590 |
| 2009 | $1,959 -34.6% | $23,590 -36.1% |
| 2008 | $2,997 +59.4% | $36,890 |
| 2007 | $1,880 -33.6% | $36,890 |
| 2006 | $2,830 +11.1% | $36,890 +4% |
| 2004 | $2,547 +49.5% | $35,460 |
| 2003 | $1,703 -33.1% | $35,460 +19% |
| 2002 | $2,545 +18% | $29,790 |
| 2001 | $2,157 -17.4% | $29,790 |
| 2000 | $2,613 | $29,790 |
Find assessor info on the county website
Monthly payment
Est. payment
Payment breakdown
Explore the cost of this home by adjusting the details. Changes won't be saved.Climate risks
Neighborhood: Ottawa
Nearby schools

Similar homes
- $199,9003 bd2 ba1.4k sqft2490 Broadway St, Toledo, OH 43609For Sale
 MLS ID #10014872, Colleen McGurk, The Danberry Co. NORIS
 - $199,9004 bd2 ba1.6k sqft2716 Powhattan Pkwy, Toledo, OH 43606For Sale
 MLS ID #10013443, Charlotte A. Winckowski, Howard Hanna. NORIS
 - $195,9003 bd2 ba1.4k sqft2935 Algonquin Pkwy, Toledo, OH 43606For Sale
 MLS ID #10012204, Robin Steinmetz, The Danberry Co.. NORIS
 - $--4 bd2 ba1.4k sqft660 Dryden Dr, Toledo, OH 43612Auction
 Auction.com 2
