Skip main navigation
Sold for $410,000
  • $410,000

    1633 Westhall Gardens Dr #26-3, North Chesterfield, VA 23235

    2beds
    1,746sqft
    Townhouse, Single Family Residence
    Built in 2021
    5,932 Square Feet Lot
    $410,400 Zestimate®
    $235/sqft
    $2,388 Estimated rent

    Home value

    $410,400

    $390,000 - $431,000

    $2,388/mo

    Zestimate® history
    Loading
    Loading...

    Owner options

    List your home for rent

    $2,388/mo

    Rent Zestimate®

    Find your next renter with Zillow Rental Manager. Plus, with online applications, you can quickly screen prospective tenants – for free.

    Learn more

    $2,388/mo

    Rent Zestimate®

    Refinance and save

    $2,677/mo

    Est. payment

    Refinancing to a lower rate could help reduce your monthly payments and save thousands over the life of the loan.

    See today's rates

    $2,677/mo

    Est. payment

    Explore your selling options

    Work with a Zillow partner agent

    Leverage their expertise and Zillow's premium Showcase listings to get your home seen by more buyers.

    Get started

    List with your own agent

    Get your home in front of millions of buyers by listing it on Zillow.

    Learn how to do it

    Sell it yourself

    Take full control of how buyers see your home on Zillow by listing For Sale by Owner (FSBO).

    List your home

    What's special

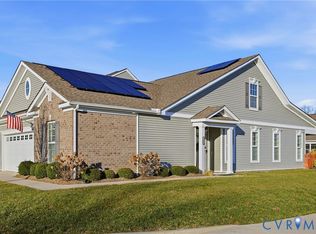
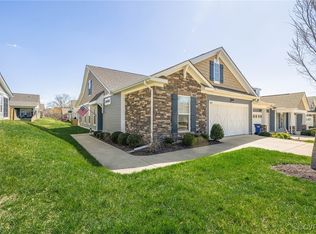
    This beautiful, upgraded home offers private, serene living in a highly sought-after 55+ community. Designed with comfort and convenience in mind, the home features a spacious, mostly single-level layout, ensuring ease of access and everyday living. The open floor plan seamlessly connects the living, dining, and kitchen areas, all of which have been tastefully upgraded. Primary Bedroom Suite is the perfect place to relax and rejuvenate. Great size and features TWO WALK-IN CLOSETS & a gorgeous EN-SUITE BATH that is SPA-LIKE w/a ROLL-IN TILE SHOWER. Kitchen will spoil any level chef w/GRANITE COUNTERS, Gas cooking, Stainless appliances, Soft-Close Cabinetry, pantry, & gifted Fridge. Dedicated desk area will keep you and your affairs organized. 1st Floor Laundry Rm makes chore time a snap. Entertain like a pro in the Dining Area that boasts a brand new light fixture and spills into the Family Rm that is warm and cozy w/a featured gas fireplace. ENTIRE INTERIOR HAS BEEN FRESHLY PAINTED. Send your guests to the Upstairs Suite for maximum privacy. They will be pampered with an oversized bedroom, Walk-In Closet, & lovely Private Bath. Loft area works great as an office, play area, or exercise space. Walk-in unfinished space can stow your seasonal items. 2-Car Garage will keep your tools & toys safe. Enjoy the tranquility of the private screened porch, ideal for quiet mornings or relaxing evenings. Fenced in backyard keeps furry creatures and precious visitors secure. One of the few 55+ communities that feature a nice-sized yard. This home is ideal for those seeking a quiet, low-maintenance lifestyle in a welcoming and well-maintained community. Super close to commuter routes, hospitals, shopping, and the culture of downtown Richmond. Walking Trails, pond, and community garden are welcome features of this active community.

    Zillow last checked:

    Listing updated:

    Listed by:

    Beth Pretty (804)858-9000,

    KW Metro Center

    Bought with:

    Chris Render, 0225221112

    KW Metro Center

    Source: CVRMLS,MLS#: 2425120MLS LogoOriginating MLS: Central Virginia Regional MLS

    Facts & features

    Interior

    Bedrooms & bathrooms
    • Bedrooms: 2
    • Bathrooms: 3
    • Full bathrooms: 2
    • 1/2 bathrooms: 1
    Primary bedroom
    • Description: ROLL IN Shower/2 Walk-ins/New Ceiling Fan
    • Level: First
    • Dimensions: 0 x 0
    Bedroom 2
    • Description: New Ceiling Fan/En-Suite FULL BATH/Walk In
    • Level: Second
    • Dimensions: 0 x 0
    Dining room
    • Description: New Light Fixture/LVP
    • Level: First
    • Dimensions: 0 x 0
    Family room
    • Description: Gas Fireplace/Ceiling Fan/LVP Flooring
    • Level: First
    • Dimensions: 0 x 0
    Foyer
    • Description: Closet/LVP Flooring/Powder Rm
    • Level: First
    • Dimensions: 0 x 0
    Other
    • Description: Shower
    • Level: First
    Other
    • Description: Tub & Shower
    • Level: Second
    Half bath
    • Level: First
    Kitchen
    • Description: GRANITE/Gas Cooking/FRIDGE Conveys
    • Level: First
    • Dimensions: 0 x 0
    Laundry
    • Description: Washer & Dryer Convey/Shelving
    • Level: First
    • Dimensions: 0 x 0
    Office
    • Description: Loft Area
    • Level: Second
    • Dimensions: 0 x 0
    Heating
    • Forced Air, Natural Gas
    Cooling
    • Central Air
    Appliances
    • Included: Dryer, Dishwasher, Gas Cooking, Gas Water Heater, Microwave, Refrigerator, Tankless Water Heater, Washer
    • Laundry: Washer Hookup, Dryer Hookup
    Features
    • Bookcases, Built-in Features, Bathroom Rough-In, Separate/Formal Dining Room, Fireplace, Granite Counters, Main Level Primary, Pantry, Walk-In Closet(s)
    • Flooring: Carpet, Ceramic Tile, Vinyl
    • Has basement: No
    • Attic: Walk-In
    • Number of fireplaces: 1
    • Fireplace features: Gas
    Interior area
    • Total interior livable area: 1,746 sqft
    • Finished area above ground: 1,746

    Property

    Parking
    • Total spaces: 2
    • Parking features: Attached, Driveway, Garage, Oversized, Paved
    • Attached garage spaces: 2
    • Has uncovered spaces: Yes
    Accessibility
    • Accessibility features: Accessible Full Bath, Accessible Bedroom, Grab Bars, Low Threshold Shower
    Features
    • Levels: One and One Half
    • Stories: 1.5
    • Patio & porch: Screened
    • Exterior features: Paved Driveway
    • Pool features: None
    • Fencing: Back Yard,Fenced
    Lot
    • Size: 5,932 Square Feet
    • Features: Cul-De-Sac, Level
    • Topography: Level
    Details
    • Parcel number: 762699842300000
    • Zoning description: RTH
    • Special conditions: Estate

    Construction

    Type & style
    • Home type: Townhouse
    • Architectural style: Ranch,Row House
    • Property subtype: Townhouse, Single Family Residence
    • Attached to another structure: Yes
    Materials
    • Frame, Vinyl Siding
    • Foundation: Slab
    • Roof: Composition
    Condition
    • Resale
    • New construction: No
    • Year built: 2021

    Utilities & green energy

    • Sewer: Public Sewer
    • Water: Public

    Community & HOA

    Community
    • Subdivision: The Townes At Notting Place
    HOA
    • Has HOA: Yes
    • Services included: Maintenance Grounds, Maintenance Structure, Trash
    • HOA fee: $185 monthly
    Location
    • Region: North Chesterfield

    Financial & listing details

    • Price per square foot: $235/sqft
    • Tax assessed value: $373,400
    • Annual tax amount: $3,360
    • Date on market: 1/24/2026
    • Ownership: Estate

    Price history

    DateEventPrice
    10/25/2024Sold$410,000+3.8%$235/sqft
    Source: CVRMLS #2425120 Report a problem
    9/28/2024Pending sale$395,000$226/sqft
    Source: CVRMLS #2425120 Report a problem
    9/24/2024Listed for sale$395,000+13.3%$226/sqft
    Source: CVRMLS #2425120 Report a problem
    8/19/2021Sold$348,535$200/sqft
    Source: CVRMLS #2107947 Report a problem

    Public tax history

    Tax history is unavailable.

    Neighborhood: 23235

    Nearby schools

    GreatSchools rating
    Schools provided by the listing agent
    • Elementary: A. M. Davis
    • Middle: Providence
    • High: Monacan

    Source: CVRMLS. This data may not be complete. We recommend contacting the local school district to confirm school assignments for this home.

    Get a cash offer in 3 minutes
    Find out how much your home could sell for in as little as 3 minutes with a no-obligation cash offer.
    Estimated market value
    $410,400
    Get a cash offer in 3 minutes
    Find out how much your home could sell for in as little as 3 minutes with a no-obligation cash offer.
    Estimated market value
    $410,400