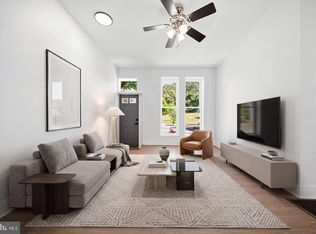
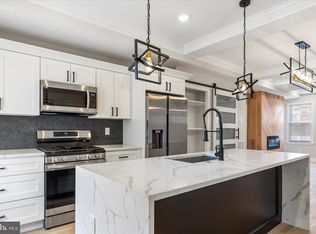
**Walking Distance to Johns Hopkins + $5,000 Toward Closing Costs and Down Payment!** Discover the perfect combination of modern style, thoughtful design, and incredible value in this beautifully renovated home! Completely transformed from top to bottom in 2026, this stunning property offers the rare convenience of **TWO spacious primary bedrooms, each featuring its own private ensuite bathroom!** Step inside to an inviting open-concept layout showcasing gorgeous new flooring, recessed lighting, and a beautifully redesigned kitchen featuring granite countertops, stylish backsplash, gas cooking, and beautiful new cabinetry. Enjoy the added living and entertaining space of a finished lower level with impressive high ceilings! No detail was overlooked in this extensive renovation, including a NEW roof, HVAC system, water heater, drywall, flooring, lighting, and 2.5 beautifully updated bathrooms. With modern finishes throughout, a flexible floor plan, and a fantastic location just a short walk from Johns Hopkins, this home truly has it all! **Seller is offering $5,000 toward buyer closing costs and down payment assistance!** Don't miss your opportunity to own this move-in-ready beauty! Professional photos coming soon!
For sale
$225,000
1634 N Wolfe St, Baltimore, MD 21213
2beds
--sqft
Townhouse
Built in 1903
871 Square Feet Lot
$-- Zestimate®
$--/sqft
$-- HOA
What's special
Stylish backsplashModern finishes throughoutRecessed lightingNew roofGorgeous new flooringGas cookingGranite countertops
- --
- on Zillow
- 79
- views
- 4
- saves
Likely to sell faster than
Zillow last checked:
Listing updated:
Listed by:
Kim Barton 443-418-6491,
Keller Williams Legacy 4436609229,
Listing Team: Kim Barton Group
Source: Bright MLS,MLS#: MDBA2237524
Facts & features
Interior
Bedrooms & bathrooms
- Bedrooms: 2
- Bathrooms: 3
- Full bathrooms: 2
- 1/2 bathrooms: 1
- Main level bathrooms: 1
Rooms
- Room types: Living Room, Dining Room, Primary Bedroom, Bedroom 2, Kitchen, Family Room, Laundry, Bathroom 2, Primary Bathroom, Half Bath
Primary bedroom
- Level: Upper
Bedroom 2
- Level: Upper
Primary bathroom
- Level: Upper
Bathroom 2
- Level: Upper
Dining room
- Level: Main
Family room
- Level: Lower
Half bath
- Level: Main
Kitchen
- Level: Main
Laundry
- Level: Lower
Living room
- Level: Main
Heating
- Forced Air, Natural Gas
Cooling
- Central Air, Electric
Appliances
- Included: Dishwasher, Disposal, Dryer, ENERGY STAR Qualified Refrigerator, Self Cleaning Oven, Oven/Range - Gas, Range Hood, Washer, Water Heater, Electric Water Heater
- Laundry: Lower Level, Laundry Room
Features
- Bathroom - Tub Shower, Bathroom - Stall Shower, Breakfast Area, Dining Area, Open Floorplan, Eat-in Kitchen, Kitchen - Gourmet, Primary Bath(s), Recessed Lighting, Tray Ceiling(s), High Ceilings
- Flooring: Luxury Vinyl, Ceramic Tile
- Windows: Double Hung, Double Pane Windows, Energy Efficient, Replacement
- Basement: Finished,Full,Heated,Improved,Interior Entry,Sump Pump,Windows
- Has fireplace: No
Interior area
- Total structure area: 0
- Finished area above ground: 0
- Finished area below ground: 0
Property
Parking
- Parking features: On Street
- Has uncovered spaces: Yes
Accessibility
- Accessibility features: None
Features
- Levels: Three
- Stories: 3
- Exterior features: Sidewalks, Street Lights
- Pool features: None
- Fencing: Full,Back Yard,Wood
Lot
- Size: 871 Square Feet
- Dimensions: 13-10 x 70
- Features: Rear Yard, Urban
Details
- Additional structures: Above Grade, Below Grade
- Parcel number: 0308191467 021
- Zoning: R-8
- Special conditions: Standard
Construction
Type & style
- Home type: Townhouse
- Architectural style: Colonial
- Property subtype: Townhouse
Materials
- Brick
- Foundation: Brick/Mortar
- Roof: Flat
Condition
- Excellent
- New construction: No
- Year built: 1903
- Major remodel year: 2026
Utilities & green energy
- Electric: 100 Amp Service
- Sewer: Public Sewer
- Water: Public
Community & HOA
Community
- Subdivision: Broadway East
HOA
- Has HOA: No
Location
- Region: Baltimore
- Municipality: Baltimore City
Financial & listing details
- Tax assessed value: $72,333
- Annual tax amount: $1,707
- Date on market: 11/17/2026
- Listing agreement: Exclusive Right To Sell
- Ownership: Ground Rent
- Total actual rent: 84
Estimated market value
Not available
Estimated sales range
Not available
Not available
Price history
| Date | Event | Price |
|---|---|---|
| 5/4/2026 | Sold | $91,000-44.8% |
Source:  Bright MLS #MDBA2207676 Report a problem | ||
| 1/5/2026 | Listing removed | $165,000 |
Source: Bright MLS #MDBA2185942 Report a problem | ||
| 10/27/2025 | Price change | $165,000-2.9% |
Source: Bright MLS #MDBA2185942 Report a problem | ||
| 10/17/2025 | Listed for sale | $170,000+21.4% |
Source: Bright MLS #MDBA2185942 Report a problem | ||
| 10/6/2025 | Sold | $140,000-22.2% |
Source: Public Record Report a problem | ||
| 10/3/2025 | Listed for sale | $180,000+146.6% |
Source: Bright MLS #MDBA2185942 Report a problem | ||
| 4/8/2025 | Sold | $73,000-8.6% |
Source: Bright MLS #MDBA2154960 Report a problem | ||
| 4/1/2025 | Pending sale | $79,900 |
Source: Bright MLS #MDBA2154960 Report a problem | ||
| 3/26/2025 | Price change | $79,900-9.1% |
Source: Bright MLS #MDBA2154960 Report a problem | ||
| 3/18/2025 | Price change | $87,900-4.4% |
Source: Bright MLS #MDBA2154960 Report a problem | ||
| 2/25/2025 | Listed for sale | $91,900+2963.3% |
Source: Bright MLS #MDBA2154960 Report a problem | ||
| 8/7/2001 | Sold | $3,000-37.5% |
Source: Public Record Report a problem | ||
| 12/4/1997 | Sold | $4,800 |
Source: Public Record Report a problem | ||
Public tax history
| Year | Property taxes | Tax assessment |
|---|---|---|
| 2026 | $1,707 +57.2% | $72,333 +57.2% |
| 2025 | $1,086 +17.9% | $46,000 +17.9% |
| 2024 | $920 +21.9% | $39,000 +21.9% |
| 2023 | $755 +28% | $32,000 +28% |
| 2022 | $590 +27.1% | $25,000 +27.1% |
| 2021 | $464 +37.2% | $19,667 +37.2% |
| 2020 | $338 +59.3% | $14,333 +59.3% |
| 2019 | $212 | $9,000 |
| 2018 | $212 | $9,000 |
| 2017 | $212 -40.2% | $9,000 -40% |
| 2016 | $355 | $15,000 |
| 2015 | $355 | $15,000 |
| 2014 | $355 | $15,000 |
| 2013 | -- | $15,000 |
| 2012 | -- | $15,000 |
| 2011 | -- | $15,000 -7.4% |
| 2010 | -- | $16,200 +4.5% |
| 2009 | -- | $15,500 +4.7% |
| 2008 | -- | $14,800 +5% |
| 2007 | -- | $14,100 +5.2% |
| 2006 | -- | $13,400 +5.5% |
| 2005 | -- | $12,700 +5.8% |
| 2004 | -- | $12,000 |
| 2003 | -- | $12,000 |
| 2002 | -- | $12,000 |
| 2001 | -- | $12,000 |
Find assessor info on the county website
Monthly payment
Est. payment
Payment breakdown
Explore the cost of this home by adjusting the details. Changes won't be saved.Climate risks
Neighborhood: Broadway East
Nearby schools
Schools provided by the listing agent
- District: Baltimore City Public Schools
Source: Bright MLS. This data may not be complete. We recommend contacting the local school district to confirm school assignments for this home.


Similar homes
- $199,9993 bd1 ba1k sqft1336 N Chester St, Baltimore, MD 21213For Sale
 MLS ID #MDBA2236300, Elmer Ramos, The Agency DC. Bright MLS
- $220,0002 bd4 ba2k sqft1508 Cliftview Ave, Baltimore, MD 21213For Sale
 MLS ID #MDBA2237984, Mrs. Constance Harewood, Purpose One Realty. Bright MLS
- $230,0002 bd3 ba1.2k sqft2038 E Preston St, Baltimore, MD 21213For Sale
 MLS ID #MDBA2232806, Deyana Falahatpishe, Cummings & Co. Realtors. Bright MLS
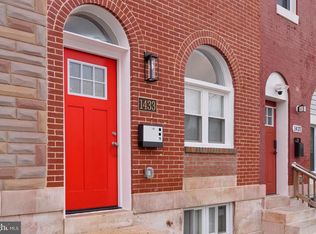
- $264,9904 bd4 ba2.1k sqft1433 N Patterson Park Ave, Baltimore, MD 21213For Sale
 MLS ID #MDBA2238120, Marta Lopushanska, Berkshire Hathaway HomeServices Homesale Realty. Bright MLS
- $230,0002 bd3 ba700 sqft1602 N Bond St, Baltimore, MD 21213For SaleMLS ID #MDBA2208752, Nikki Banks, Coldwell Banker Realty. Bright MLS
- $199,0002 bd2 ba1.3k sqft1604 N Regester St, Baltimore, MD 21213For SaleMLS ID #MDBA2235892, Ben Garner, Cummings & Co. Realtors. Bright MLS
- $230,0003 bd2 ba1.5k sqft1115 N Collington Ave, Baltimore, MD 21213For SaleMLS ID #MDBA2231822, Darnell C Davis, Sachs Realty. Bright MLS
- $219,9002 bd4 ba1.3k sqft1610 N Broadway, Baltimore, MD 21213For SaleMLS ID #MDBA2209436, Daniel Nwachukwu, Century 21 Downtown. Bright MLS
- $248,0004 bd4 ba1.4k sqft1640 N Wolfe St, Baltimore, MD 21213For SaleMLS ID #MDBA2237198, CINTIA VALLADARES HERNANDEZ, EXP Realty, LLC. Bright MLS
- $239,9904 bd3 ba1.8k sqft1908 E Lanvale St, Baltimore, MD 21213For SaleMLS ID #MDBA2227628, Chris Cooke, Berkshire Hathaway HomeServices Homesale Realty. Bright MLS
- $223,2003 bd3 ba1.6k sqft1646 N Washington St, Baltimore, MD 21213For SaleMLS ID #MDBA2210000, Kim Barton, Keller Williams Legacy. Bright MLS
- $245,0004 bd3 ba1.1k sqft2408 E Oliver St, Baltimore, MD 21213For SaleMLS ID #MDBA2236610, cesar tellez, Samson Properties. Bright MLS
- $214,9003 bd4 ba945 sqft2114 E Hoffman St, Baltimore, MD 21213For SaleMLS ID #MDBA2230854, Yevgeny Faybusovich, EXP Realty, LLC. Bright MLS
- $254,9904 bd3 ba1.8k sqft1518 N Wolfe St, Baltimore, MD 21213For SaleMLS ID #MDBA2232338, Marta Lopushanska, Berkshire Hathaway HomeServices Homesale Realty. Bright MLS
- $220,0003 bd3 ba1.4k sqft1666 Darley Ave, Baltimore, MD 21213New ConstructionMLS ID #MDBA2226572, Mrs. Constance Harewood, Purpose One Realty. Bright MLS
- $239,9005 bd3 ba2.2k sqft1501 N Wolfe St, Baltimore, MD 21213For SaleMLS ID #MDBA2226108, Scott Nash, Realty Advantage of Maryland LLC. Bright MLS
- $235,0005 bd3 ba1.4k sqft1820 N Collington Ave, Baltimore, MD 21213For SaleMLS ID #MDBA2230338, CINTIA VALLADARES HERNANDEZ, EXP Realty, LLC. Bright MLS
