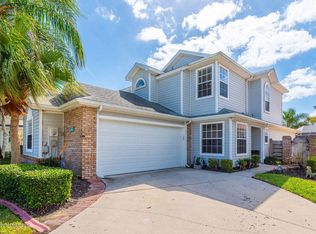
Your Dream Home Awaits in Greenbriar Village . A 3/2.5 w/ Custom Features and Soaring ceilings throughout! Features include Beautiful Oak Wood Stairs, Tile & Wood Floors and a Double Sided Slate Fireplace. Granite Counters set the stage for Entertaining w/ 2 Bar Tops open to Family Rm, Dining Rm and Entry. A Kitchen sure to please w/ Rich Wood Cabinetry, S/S Appliances, Wine Cooler and Breakfast Nook. Ground Floor Primary Bedroom has walk in closet w/ Barn door, Custom Bath, Wood Floors and is adjacent to a private screened porch. The Pergola welcomes you to a private Retreat for many hours of Relaxation and Entertaining. New A/C Units and Impact Windows keep you Cool in the Days of Summer. The Oak Staircase invites you up to a Large Loft, two bedrooms and a Custom Bath all on wood plank flooring. NO Carpet! This home will pleasantly surprise you. So many special features on a Beautifully landscaped lot. A Wonderful Well cared for Home in Greenbriar Village. Run Don't Walk!!
Under contract
$402,000
1634 Pga Blvd, Melbourne, FL 32935
3beds
1,810sqft
Single Family Residence
Built in 1993
7,405 Square Feet Lot
$395,600 Zestimate®
$222/sqft
$128/mo HOA
What's special
Double sided slate fireplaceLarge loftGranite countersCustom bathBeautiful oak wood stairsBreakfast nookGround floor primary bedroom
- 65 days
- 84
- 3
Likely to sell faster than
Zillow last checked:
Listing updated:
Listed by:
Lu Anne Moore 305-394-8049,
Better Homes & Gardens RE Star
Source: Space Coast AOR,MLS#: 1085507
Facts & features
Interior
Bedrooms & bathrooms
- Bedrooms: 3
- Bathrooms: 3
- Full bathrooms: 2
- 1/2 bathrooms: 1
Heating
- Central, Electric, Hot Water, Natural Gas
Cooling
- Central Air, Electric
Appliances
- Included: Dishwasher, Disposal, Dryer, Gas Oven, Gas Range, Gas Water Heater, Microwave, Plumbed For Ice Maker, Refrigerator, Washer, Wine Cooler
- Laundry: Electric Dryer Hookup, Gas Dryer Hookup, In Garage, Washer Hookup
Features
- Breakfast Bar, Breakfast Nook, Built-in Features, Ceiling Fan(s), Eat-in Kitchen, Entrance Foyer, Open Floorplan, Primary Bathroom - Shower No Tub, Primary Downstairs, Split Bedrooms, Vaulted Ceiling(s), Walk-In Closet(s)
- Flooring: Tile, Wood
- Number of fireplaces: 1
- Fireplace features: Double Sided, Gas, Wood Burning
Interior area
- Total structure area: 2,359
- Total interior livable area: 1,810 sqft
Property
Parking
- Total spaces: 2
- Parking features: Garage, Garage Door Opener, Off Street, On Street
- Garage spaces: 2
Features
- Levels: Two
- Stories: 2
- Patio & porch: Covered, Patio, Rear Porch, Screened
- Exterior features: Other, Impact Windows
- Fencing: Back Yard,Fenced,Privacy,Wood
Lot
- Size: 7,405 Square Feet
- Features: Corner Lot, Few Trees, Irregular Lot, Sprinklers In Front, Sprinklers In Rear, Zero Lot Line
Details
- Additional structures: Other
- Additional parcels included: 2711691
- Parcel number: 2737083300000.00108.00
- Zoning description: Residential
- Special conditions: Standard
Construction
Type & style
- Home type: SingleFamily
- Architectural style: Other
- Property subtype: Single Family Residence
Materials
- Frame, Vinyl Siding
- Roof: Shingle
Condition
- Updated/Remodeled
- New construction: No
- Year built: 1993
Utilities & green energy
- Electric: 150 Amp Service, 220 Volts in Garage
- Sewer: Public Sewer
- Water: Public
- Utilities for property: Cable Available, Electricity Connected, Natural Gas Available, Natural Gas Connected, Sewer Connected, Water Available, Water Connected
Community & HOA
Community
- Security: Smoke Detector(s)
- Subdivision: Greenbriar Village Replat No 1
HOA
- Has HOA: Yes
- Amenities included: Park, Playground
- Services included: Maintenance Grounds, Other
- HOA fee: $385 quarterly
- HOA name: A & M Management Partners
- HOA phone: 321-543-0610
Location
- Region: Melbourne
Financial & listing details
- Price per square foot: $222/sqft
- Tax assessed value: $312,260
- Annual tax amount: $4,902
- Date on market: 8/20/2026
- Listing terms: Cash,Conventional,FHA,VA Loan
- Road surface type: Paved
Estimated market value
$395,600
$376,000 - $415,000
$2,329/mo
Price history
| Date | Event | Price |
|---|---|---|
| 8/31/2026 | Contingent | $402,000$222/sqft |
Source: Space Coast AOR #1085507 Report a problem | ||
| 8/20/2026 | Listed for sale | $402,000+37.2%$222/sqft |
Source: Space Coast AOR #1085507 Report a problem | ||
| 3/1/2021 | Sold | $293,000+54.2%$162/sqft |
Source: Public Record Report a problem | ||
| 6/28/2007 | Sold | $190,000+47.9%$105/sqft |
Source: Public Record Report a problem | ||
| 7/7/2000 | Sold | $128,500+414%$71/sqft |
Source: Public Record Report a problem | ||
| 6/1/1993 | Sold | $25,000$14/sqft |
Source: Public Record Report a problem | ||
Public tax history
| Year | Property taxes | Tax assessment |
|---|---|---|
| 2025 | $4,902 +5.5% | $312,260 +2.7% |
| 2024 | $4,649 +1% | $303,940 +1.9% |
| 2023 | $4,602 +6% | $298,190 +3% |
| 2022 | $4,341 +169.2% | $289,510 +130.2% |
| 2021 | $1,613 +1.3% | $125,790 +1.4% |
| 2020 | $1,591 -0.2% | $124,060 +2.3% |
| 2019 | $1,595 | $121,280 +1.9% |
| 2018 | $1,595 +0.6% | $119,020 +2.1% |
| 2017 | $1,585 +0.3% | $116,580 +2.1% |
| 2016 | $1,581 -2.1% | $114,190 +0.7% |
| 2015 | $1,614 -0.3% | $113,400 +0.8% |
| 2014 | $1,619 | $112,500 +1.5% |
| 2013 | -- | $110,840 +8.3% |
| 2012 | $2,250 +57.6% | $102,320 -3.1% |
| 2011 | $1,428 -6.7% | $105,610 -9.8% |
| 2010 | $1,530 -11.3% | $117,040 -11.9% |
| 2009 | $1,725 -22.3% | $132,910 -18.5% |
| 2008 | $2,221 +41.9% | $163,000 -17.7% |
| 2007 | $1,565 +1.5% | $198,000 +4.7% |
| 2005 | $1,543 -1.3% | $189,180 +43.4% |
| 2004 | $1,563 -0.9% | $131,880 +17.1% |
| 2003 | $1,577 +4.6% | $112,630 +7.8% |
| 2002 | $1,507 +2.9% | $104,480 +3.9% |
| 2001 | $1,465 -21.3% | $100,560 +10.9% |
| 2000 | $1,861 | $90,650 |
Find assessor info on the county website
Monthly payment
Est. payment
Payment breakdown
Explore the cost of this home by adjusting the details. Changes won't be saved.Climate risks
Neighborhood: 32935
Nearby schools
Schools provided by the listing agent
- Elementary: Dr. W.J. Creel
- Middle: Johnson
- High: Eau Gallie
Source: Space Coast AOR. This data may not be complete. We recommend contacting the local school district to confirm school assignments for this home.
Similar homes
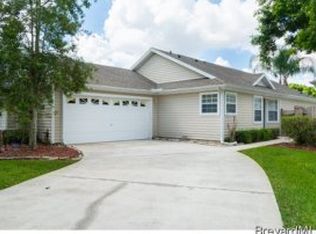
- $398,0003 bd2 ba1.8k sqft2044 Buescher Hill St, Melbourne, FL 32935For Sale
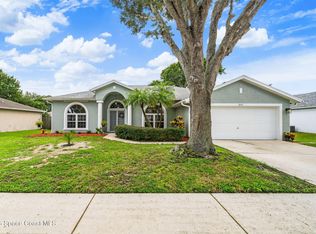 MLS ID #1086910, Stephanie B. Anderson. Space Coast AOR
 - $399,9003 bd2 ba1.4k sqft2470 Forest Run Dr, Melbourne, FL 32935For Sale
 MLS ID #1087231, David LaDrew. Space Coast AOR
 - $349,9003 bd2 ba1.6k sqft2265 Hickory Dr, Melbourne, FL 32935For Sale
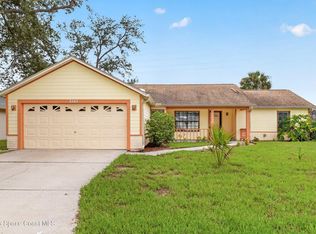 MLS ID #1087188, Nancy R Taylor. Space Coast AOR
 - $309,0003 bd2 ba1.5k sqft1865 Ixora Dr W, Melbourne, FL 32935For Sale
 MLS ID #1090269, Michelle Dukeman. Space Coast AOR
