Step into elevated living with this brand-new Highland Homes Rodin floor plan in the coveted Sonoma Verde community, ready for September completion. Designed with an open, light-filled layout, this thoughtfully crafted home features a welcoming fireplace, expansive windows, inviting outdoor living space, spacious closets, exceptional storage, a generous 3 car garage, and a well-planned utility area. Every space balances comfort, style, and functionality, creating an ideal setting for everyday living and effortless entertaining. Nestled in Sonoma Verde's vibrant master-planned community, residents enjoy resort-style pool, scenic walking trails, playgrounds, and amenity center. The walkable neighborhood fosters connection while offering a resort-style lifestyle with inviting spaces to relax, gather, and enjoy a true sense of belonging. Conveniently located just outside of the city in the suburbs of Rockwall, near grocery stores, shopping, DFW Airport, and major employment centers. Built by award-winning Highland Homes, renowned for quality craftsmanship, it includes the Highland Homes builder warranty.
Pending
Price cut: $24.9K (10/23)
$525,000
1634 Secco Way, McLendon Chisholm, TX 75032
4beds
2,750sqft
Single Family Residence
Built in 2026
7,405 Square Feet Lot
$-- Zestimate®
$191/sqft
$83/mo HOA
What's special
Welcoming fireplaceResort-style poolInviting outdoor living spaceExpansive windowsOpen light-filled layoutScenic walking trailsSpacious closets
- 82 days
- 134
- 5
Zillow last checked:
Listing updated:
Listed by:
Dina Verteramo 0523468 888-524-3182,
HIGHLAND HOMES REALTY 888-524-3182
Source: NTREIS,MLS#: 21370171
Facts & features
Interior
Bedrooms & bathrooms
- Bedrooms: 4
- Bathrooms: 5
- Full bathrooms: 4
- 1/2 bathrooms: 1
Primary bedroom
- Level: First
- Dimensions: 13 x 14
Bedroom
- Level: First
- Dimensions: 11 x 11
Bedroom
- Level: Second
- Dimensions: 12 x 11
Bedroom
- Level: Second
- Dimensions: 11 x 11
Primary bathroom
- Level: First
- Dimensions: 13 x 9
Dining room
- Level: First
- Dimensions: 14 x 10
Kitchen
- Level: First
- Dimensions: 15 x 9
Living room
- Level: First
- Dimensions: 14 x 14
Loft
- Level: Second
- Dimensions: 14 x 14
Media room
- Level: Second
- Dimensions: 14 x 10
Office
- Level: First
- Dimensions: 13 x 10
Heating
- Central, Fireplace(s), Natural Gas
Cooling
- Central Air, Ceiling Fan(s)
Appliances
- Included: Dishwasher, Electric Oven, Gas Cooktop, Disposal, Microwave, Tankless Water Heater
- Laundry: Laundry in Utility Room
Features
- Eat-in Kitchen, Granite Counters, Kitchen Island, Loft, Open Floorplan, Pantry, Vaulted Ceiling(s), Wired for Data, Walk-In Closet(s), Wired for Sound
- Flooring: Carpet, Ceramic Tile, Luxury Vinyl Plank
- Has basement: No
- Number of fireplaces: 1
- Fireplace features: Family Room, Gas, Masonry
Interior area
- Total interior livable area: 2,750 sqft
Video & virtual tour
Property
Parking
- Total spaces: 3
- Parking features: Door-Multi, Driveway, Garage Faces Front, Garage, Garage Door Opener, Side By Side
- Attached garage spaces: 3
Features
- Levels: Two
- Stories: 2
- Patio & porch: Covered
- Exterior features: Private Yard, Rain Gutters
- Pool features: None
- Fencing: Back Yard,Fenced
Lot
- Size: 7,405 Square Feet
- Features: Greenbelt, Landscaped, Many Trees, Sprinkler System
Details
- Parcel number: 334739
Construction
Type & style
- Home type: SingleFamily
- Architectural style: Traditional,Detached
- Property subtype: Single Family Residence
Materials
- Brick
- Foundation: Slab
- Roof: Composition,Shingle
Condition
- Under Construction
- New construction: Yes
- Year built: 2026
Utilities & green energy
- Sewer: Public Sewer
- Water: Public
- Utilities for property: Natural Gas Available, Sewer Available, Separate Meters, Water Available
Green energy
- Energy efficient items: Water Heater, Windows
- Water conservation: Low-Flow Fixtures
Community & HOA
Community
- Features: Fishing, Other, Playground, Park, Curbs, Sidewalks
- Security: Smoke Detector(s)
- Subdivision: Sonoma Verde
HOA
- Has HOA: Yes
- Services included: All Facilities
- HOA fee: $996 annually
- HOA name: Ccmc
- HOA phone: 972-210-7120
Location
- Region: Mclendon Chisholm
Financial & listing details
- Price per square foot: $191/sqft
- Date on market: 8/26/2026
- Cumulative days on market: 82 days
- Listing terms: Cash,Conventional,FHA,VA Loan
Estimated market value
Not available
Estimated sales range
Not available
Not available
Price history
| Date | Event | Price |
|---|---|---|
| 11/2/2026 | Pending sale | $525,000$191/sqft |
Source: NTREIS #21370171 Report a problem | ||
| 10/23/2026 | Price change | $525,000-4.5%$191/sqft |
Source: NTREIS #21370171 Report a problem | ||
| 9/2/2026 | Price change | $549,900-7.9%$200/sqft |
Source: NTREIS #21370171 Report a problem | ||
| 8/26/2026 | Price change | $597,296+0.3%$217/sqft |
Source: NTREIS #21370171 Report a problem | ||
| 8/25/2026 | Listed for sale | $595,296$216/sqft |
Source:  Highland Homes Report a problem | ||
Public tax history
Tax history is unavailable.
Monthly payment
Est. payment
Payment breakdown
Explore the cost of this home by adjusting the details. Changes won't be saved.Climate risks
Neighborhood: 75032
Nearby schools
Schools provided by the listing agent
- Elementary: Sharon Shannon
- Middle: Ursula Rakow
- High: Rockwall-Heath
- District: Rockwall ISD
Source: NTREIS. This data may not be complete. We recommend contacting the local school district to confirm school assignments for this home.
Similar homes
- $548,0004 bd4 ba2.8k sqft2403 Carpano Ln, Rockwall, TX 75032For Sale
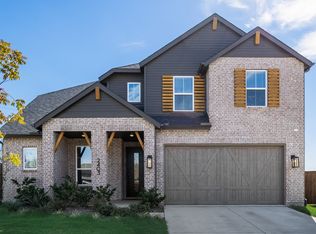 MLS ID #21420667, Patty Turner. NTREIS
- $475,0004 bd4 ba2.6k sqft2348 Flora Dr, Rockwall, TX 75032New Construction
 NTREIS
- $450,0004 bd3 ba2.2k sqft2320 Flora Dr, Rockwall, TX 75032New Construction
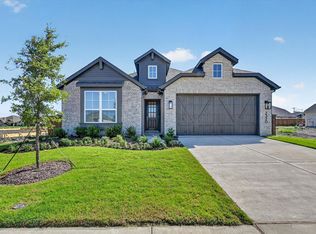 NTREIS
- $569,9004 bd4 ba2.8k sqft2019 Benedetto Way, Rockwall, TX 75032New Construction
 NTREIS
