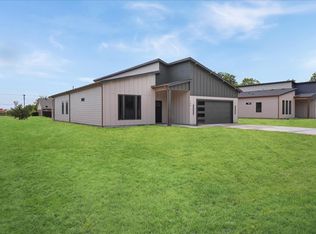
Welcome to this move-in ready custom new construction home in Fate, Texas, ideally located within walking distance of charming Downtown Fate and just minutes from the exciting new retail, dining, and development coming to the area. Enjoy the benefits of a brand-new home without the extra projects—this property comes complete with a sprinkler system and gutters, so your buyers can move in and start enjoying their new home from day one.
Conveniently positioned near upcoming major retail developments, including the new Kroger and planned Target area, this home offers an excellent combination of small-town charm, convenience, and access to the continued growth happening throughout Fate and Rockwall County.
The seller is motivated, and a fence may be negotiable with the right offer. This is a fantastic opportunity for buyers looking for a custom new build that’s truly ready to call home. Schedule your private showing today!
For sale
$475,000
106 W Dogwood Trl, Fate, TX 75087
4beds
2,217sqft
Single Family Residence
Built in 2026
0.31 Acres Lot
$-- Zestimate®
$214/sqft
$-- HOA
What's special
Sprinkler system
- 1 day |
- 131 |
- 7 |
Zillow last checked:
Listing updated:
Listed by:
Evelyn Yanez 0830385 214-264-4272,
Monument Realty 214-705-7827,
Luke Hicks Jr. 0838009 346-377-2746,
Monument Realty
Source: NTREIS,MLS#: 21349382
Facts & features
Interior
Bedrooms & bathrooms
- Bedrooms: 4
- Bathrooms: 3
- Full bathrooms: 3
Primary bedroom
- Level: First
- Dimensions: 1 x 1
Bedroom
- Level: First
- Dimensions: 1 x 1
Bedroom
- Level: First
- Dimensions: 1 x 1
Bedroom
- Level: First
- Dimensions: 1 x 1
Dining room
- Level: First
- Dimensions: 1 x 1
Living room
- Level: First
- Dimensions: 1 x 1
Heating
- Central
Cooling
- Central Air
Appliances
- Included: Dishwasher, Disposal, Gas Oven, Gas Range, Microwave, Vented Exhaust Fan
Features
- Granite Counters
- Flooring: Carpet, Ceramic Tile
- Has basement: No
- Has fireplace: No
Interior area
- Total interior livable area: 2,217 sqft
Video & virtual tour
Property
Parking
- Total spaces: 2
- Parking features: Driveway, Garage
- Attached garage spaces: 2
Features
- Levels: One
- Stories: 1
- Patio & porch: Covered
- Pool features: None
- Fencing: Wood
Lot
- Size: 0.31 Acres
Details
- Parcel number: 000000088988
- Other equipment: Irrigation Equipment
Construction
Type & style
- Home type: SingleFamily
- Architectural style: Detached
- Property subtype: Single Family Residence
- Attached to another structure: Yes
Materials
- Foundation: Concrete Perimeter
- Roof: Composition
Condition
- New Construction
- Year built: 2026
Utilities & green energy
- Sewer: Public Sewer
- Water: Public
- Utilities for property: Electricity Connected, Sewer Available, Water Available
Community & HOA
Community
- Subdivision: Andrews Ken E & Canales Addition
HOA
- Has HOA: No
Location
- Region: Fate
Financial & listing details
- Price per square foot: $214/sqft
- Annual tax amount: $2,762
- Date on market: 8/23/2026
- Listing terms: Cash,Conventional,FHA,Other,VA Loan
Estimated market value
Not available
Estimated sales range
Not available
Not available
Price history
| Date | Event | Price |
|---|---|---|
| 8/23/2026 | Listed for sale | $475,000$214/sqft |
Source: NTREIS #21349382 Report a problem | ||
Public tax history
Tax history is unavailable.
Monthly payment
Est. payment
Payment breakdown
Explore the cost of this home by adjusting the details. Changes won't be saved.Climate risks
Neighborhood: 75087
Nearby schools
GreatSchools rating
- 4/10Harry Herndon Elementary SchoolGrades: PK-5Distance: 0.9 mi
- 6/10Bobby Summers MiddleGrades: 6-8Distance: 1 mi
- 5/10Royse City High SchoolGrades: 9-12Distance: 5.7 mi
Schools provided by the listing agent
- Elementary: Vernon
- Middle: Bobby Summers
- High: Royse City
- District: Royse City ISD
Source: NTREIS. This data may not be complete. We recommend contacting the local school district to confirm school assignments for this home.
- $250,1690.5 acres300 S Crawford Dr, Fate, TX 75087Off Market
- $156,0930.31 acresDogwood Trl, Fate, TX --Off Market
- $201,0003 bd2 ba1.4k sqftElmhurst Dr, Rockwall, TX 75087Off Market
- $475,0004 bd3 ba2.2k sqft108 W Dogwood Trl, Fate, TX 75087For Sale
- $156,0930.31 acresDogwood Trl, Fate, TX --Off Market
- $271,000-- bd-- ba1.4k sqft109 E Dogwood Trl, Fate, TX 75087Off Market
- $401,0003 bd3 ba2.3k sqft208 S Crawford Dr, Fate, TX 75087Off Market
- $258,900-- bd-- ba1.2k sqft304 S Crawford Dr, Fate, TX 75087Off Market
A local agent can set up tours, give advice and negotiate with sellers.
Similar homes
- $475,0004 bd3 ba2.2k sqft108 W Dogwood Trl, Fate, TX 75087For SaleMLS ID #21349416, Evelyn Yanez. NTREIS
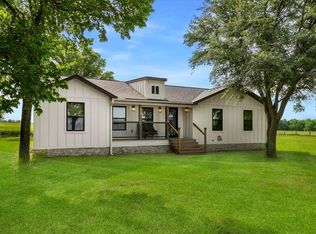
- $474,9004 bd2 ba1.6k sqft18580 County Road 949, Rockwall, TX 75087For Sale
 MLS ID #21277509, Susan Morris. NTREIS
 - $339,0003 bd2 ba1.9k sqft942 Lawless Ln, Fate, TX 75087For Sale
 MLS ID #21344292, Bre Williams. NTREIS
 - $374,9004 bd4 ba3k sqft529 Janette Ct, Royse City, TX 75189For Sale
 MLS ID #21361677, Charlene Winter. NTREIS
 - $579,8804 bd4 ba2.8k sqft1116 Monterra Way, Fate, TX 75087New ConstructionNTREIS
- $599,0004 bd4 ba2.8k sqft1215 Cartona Rd, Fate, TX 75087New ConstructionNTREIS
- $449,0004 bd3 ba2.2k sqft7306 Lynn Dr, Rowlett, TX 75088For SaleMLS ID #21231705, Connor Hornsby. NTREIS
- $674,9904 bd3 ba2.5k sqft1203 Barbazzano Dr, Fate, TX 75087New ConstructionNTREIS
- $475,0004 bd3 ba2.2k sqft2431 Carpano Ln, Rockwall, TX 75032New ConstructionNTREIS
- $445,0003 bd3 ba2.6k sqft9201 Lamar St, Rowlett, TX 75089For SaleMLS ID #21304537, Casi Fricks. NTREIS
- $475,0004 bd3 ba2.1k sqft2224 Grillo Ln, Rockwall, TX 75032New ConstructionNTREIS
- $489,5004 bd2 ba3.1k sqft1904 Clover Trl, Richardson, TX 75081For SaleMLS ID #21325747, Chris Von Holten. NTREIS
- $500,0004 bd3 ba2.2k sqft2320 Flora Dr, Rockwall, TX 75032New ConstructionNTREIS
- $501,6834 bd3 ba2.1k sqft3641 Ansley Ln, Rockwall, TX 75032New ConstructionNTREIS
- $648,0004 bd4 ba2.6k sqft5410 Sunset Rd, Caddo Mills, TX 75135For SaleMLS ID #21366497, Elizabeth Cantu. NTREIS
- $495,0004 bd4 ba2.7k sqft1814 Cedar Orchid Way, Wylie, TX 75098For SaleMLS ID #21313256, Tobi Oluwafemi. NTREIS
- $475,8883 bd2 ba2.5k sqft6560 Private Road 2269, Quinlan, TX 75474For SaleMLS ID #21328441, Rosa Rivera. NTREIS
- $459,0004 bd3 ba2.8k sqft529 Morris Ln, Greenville, TX 75402For SaleMLS ID #21327296, Moussa Mikhel. NTREIS
- $510,0003 bd2 ba1.8k sqft5607 County Road 1102, Princeton, TX 75407For SaleMLS ID #21316423, Sam Park. NTREIS
- $499,7005 bd4 ba2.6k sqft2232 Grillo Ln, McLendon Chisholm, TX 75032New ConstructionNTREIS
