Soaring vaulted ceilings, abundant natural light and an open, airy design give this home a sense of space from the moment you enter. The main living areas flow together beautifully, creating an inviting setting for everyday living and entertaining, with a fireplace anchoring the living room and large windows bringing the outdoors in. The kitchen opens naturally to the dining and gathering spaces with generous cabinetry, expansive counters and a large center island. The floor plan offers wonderful flexibility. A spacious open area outside the secondary bedrooms creates the perfect spot for a home office, media space, study area or play nook. At the front entry, a second exterior door provides direct access to the fourth bedroom, allowing it to function beautifully as a private home office, guest space or bedroom. The primary suite feels like its own retreat, with dramatic angled walls, vaulted ceilings, a fireplace and a private door opening to the patio. The adjoining bath continues the experience with a spa tub, separate shower, dual vanity and walk-in closet. Out back, the home shifts effortlessly into California outdoor living. A covered patio creates a comfortable place to relax or gather while overlooking the heated pool with sheer descents and lighting, and additional yard space for lounging and entertaining. Set on a corner lot with a three-car garage and generous driveway, this home brings together flexible living spaces, architectural character and an indoor-outdoor lifestyle made for enjoying home.
Pending
Price cut: $10K (8/21)
$489,000
1635 E La Vida Court, Visalia, CA 93292
4beds
2,100sqft
Single Family Residence, Residential
Built in 1998
8,378 Square Feet Lot
$485,800 Zestimate®
$233/sqft
$-- HOA
What's special
Three-car garageLarge center islandAbundant natural lightOpen airy designCorner lotSeparate showerCovered patio
- 33 days
- 3,517
- 272
Zillow last checked:
Listing updated:
Listed by:
Susan Cardenas 559-361-1776,
RE/MAX Success
Source: TCMLS,MLS#: 243373
Facts & features
Interior
Bedrooms & bathrooms
- Bedrooms: 4
- Bathrooms: 3
- Full bathrooms: 2
- 1/2 bathrooms: 1
Heating
- Central, Fireplace(s)
Cooling
- Ceiling Fan(s), Central Air
Appliances
- Included: Dishwasher, Gas Oven, Gas Range, Ice Maker, Microwave, Oven, Range Hood, Refrigerator, Warming Drawer
- Laundry: Inside
Features
- Breakfast Bar, Ceiling Fan(s), Granite Counters, High Ceilings, Kitchen Island, Kitchen Open to Family Room, Open Floorplan, Recessed Lighting, Stone Counters, Vaulted Ceiling(s)
- Flooring: Carpet, Vinyl, Wood
- Has fireplace: Yes
- Fireplace features: Bath, Bedroom, Glass Doors, Living Room, Master Bedroom, Raised Hearth
- Common walls with other units/homes: No Common Walls
Interior area
- Total structure area: 2,100
- Total interior livable area: 2,100 sqft
Property
Parking
- Total spaces: 3
- Parking features: Attached
- Attached garage spaces: 3
Features
- Stories: 1
- Patio & porch: Covered, Front Porch, Patio, Porch
- Exterior features: Barbecue, Outdoor Grill
- Has private pool: Yes
- Pool features: Private, In Ground, Fenced
- Has view: Yes
- View description: Neighborhood
Lot
- Size: 8,378 Square Feet
- Features: Back Yard, Corner Lot
Details
- Additional structures: Gazebo, Outbuilding, Shed(s), Storage
- Parcel number: 100520014000
Construction
Type & style
- Home type: SingleFamily
- Property subtype: Single Family Residence, Residential
Materials
- Stucco
- Foundation: Slab
- Roof: Tile
Condition
- New construction: No
- Year built: 1998
Utilities & green energy
- Sewer: Public Sewer
- Water: Public
- Utilities for property: Electricity Connected, Natural Gas Connected, Sewer Connected, Water Connected
Community & HOA
Community
- Subdivision: Sequoia Glen B-2
HOA
- Has HOA: No
Location
- Region: Visalia
Financial & listing details
- Price per square foot: $233/sqft
- Tax assessed value: $359,037
- Annual tax amount: $4,416
- Date on market: 8/7/2026
- Cumulative days on market: 33 days
- Electric utility on property: Yes
Estimated market value
$485,800
$462,000 - $510,000
$2,800/mo
Price history
| Date | Event | Price |
|---|---|---|
| 9/5/2026 | Pending sale | $489,000$233/sqft |
Source:  TCMLS #243373 Report a problem TCMLS #243373 Report a problem | ||
| 8/21/2026 | Price change | $489,000-2%$233/sqft |
Source: TCMLS #243373 Report a problem | ||
| 8/7/2026 | Listed for sale | $499,000+1%$238/sqft |
Source: TCMLS #243373 Report a problem | ||
| 7/27/2026 | Listing removed | -- |
Source: Owner Report a problem | ||
| 7/18/2026 | Price change | $494,000-1.2%$235/sqft |
Source: Owner Report a problem | ||
| 7/13/2026 | Listed for sale | $500,000+72.4%$238/sqft |
Source: Owner Report a problem | ||
| 10/4/2019 | Sold | $290,000$138/sqft |
Source: TCMLS #148039 Report a problem | ||
| 9/4/2019 | Pending sale | $290,000$138/sqft |
Source: RE/MAX Visalia #148039 Report a problem | ||
| 9/3/2019 | Listed for sale | $290,000$138/sqft |
Source: RE/MAX Visalia #148039 Report a problem | ||
| 9/3/2019 | Pending sale | $290,000$138/sqft |
Source: RE/MAX Visalia #148039 Report a problem | ||
| 8/20/2019 | Price change | $290,000-1.7%$138/sqft |
Source: RE/MAX Visalia #148039 Report a problem | ||
| 7/30/2019 | Listed for sale | $295,000+3.9%$140/sqft |
Source: RE/MAX Visalia #148039 Report a problem | ||
| 6/20/2018 | Listing removed | $1,600$1/sqft |
Source: Owner Report a problem | ||
| 6/15/2018 | Listed for rent | $1,600+7%$1/sqft |
Source: Owner Report a problem | ||
| 6/8/2018 | Listing removed | $284,000$135/sqft |
Source: CENTURY 21 Jordan-Link & Company #136759 Report a problem | ||
| 5/24/2018 | Price change | $284,000-1.7%$135/sqft |
Source: CENTURY 21 Jordan-Link & Company #136759 Report a problem | ||
| 4/14/2018 | Price change | $289,000-3.3%$138/sqft |
Source: CENTURY 21 Jordan-Link & Company #136759 Report a problem | ||
| 3/12/2018 | Listed for sale | $299,000+45.9%$142/sqft |
Source: CENTURY 21 Jordan-Link & Company #136759 Report a problem | ||
| 4/16/2013 | Listing removed | $1,495$1/sqft |
Source: Owner Report a problem | ||
| 3/31/2013 | Listed for rent | $1,495$1/sqft |
Source: Owner Report a problem | ||
| 11/5/2002 | Sold | $205,000+16.1%$98/sqft |
Source: Public Record Report a problem | ||
| 8/6/1998 | Sold | $176,500$84/sqft |
Source: Public Record Report a problem | ||
Public tax history
| Year | Property taxes | Tax assessment |
|---|---|---|
| 2025 | $4,416 -7.6% | $359,037 +2% |
| 2024 | $4,779 +20.4% | $351,998 +13.5% |
| 2023 | $3,968 +20.3% | $310,097 +2% |
| 2022 | $3,298 +1.5% | $304,018 +2% |
| 2021 | $3,248 +0.9% | $298,057 +1% |
| 2020 | $3,220 +12% | $295,000 +10.8% |
| 2019 | $2,875 +2.6% | $266,171 +2% |
| 2018 | $2,802 +1.4% | $260,952 +2% |
| 2017 | $2,763 +1.7% | $255,836 +2% |
| 2016 | $2,718 | $250,819 +1.5% |
| 2015 | $2,718 +7.8% | $247,052 +6.9% |
| 2014 | $2,522 | $231,000 +17.3% |
| 2013 | -- | $197,000 +9.4% |
| 2012 | -- | $180,000 -12.2% |
| 2011 | -- | $205,000 -7.5% |
| 2007 | -- | $221,617 +2% |
| 2006 | -- | $217,271 +12.6% |
| 2005 | -- | $193,011 -7.6% |
| 2004 | -- | $208,834 +1.9% |
| 2003 | -- | $205,000 +9.4% |
| 2002 | -- | $187,303 +2% |
| 2001 | -- | $183,631 |
Find assessor info on the county website
Monthly payment
Est. payment
Payment breakdown
Explore the cost of this home by adjusting the details. Changes won't be saved.Climate risks
Neighborhood: Caldwell
Similar homes
- $489,5005 bd3 ba2.8k sqft1033 E Loyola Avenue, Visalia, CA 93292For Sale
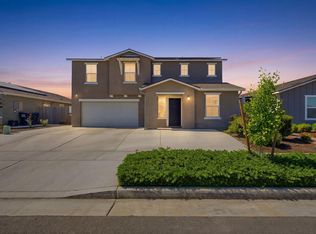 MLS ID #241727, Laura Fernandez, eXp Realty of California Inc. TCMLS
 - $479,0004 bd3 ba2.1k sqft2306 E Mesa Court, Visalia, CA 93292For Sale
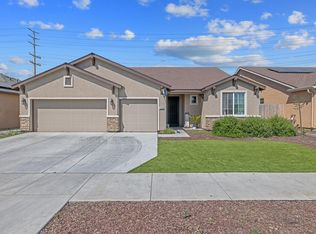 MLS ID #242085, Billy Garcia, AXEN Realty. TCMLS
 - $589,9004 bd2 ba2.3k sqft1316 E Paradise Court, Visalia, CA 93292For Sale
 MLS ID #243057, Jessica Reeves, Downtown Realty Visalia. TCMLS
 - $448,7004 bd2 ba2.1k sqft1050 N Sumter Court, Visalia, CA 93292For Sale
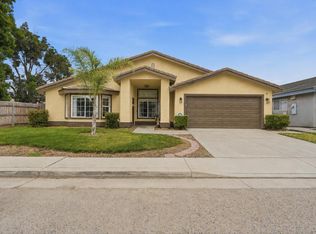 MLS ID #243511, Marcell Harris, Adequate Real Estate Service. TCMLS
Local buyer's agents are ready to help
