This home is built to make life easy, with a layout that will work for your lifestyle. New vinyl flooring in most of the main level connects the open living area with vaulted ceilings, to the more private spaces with a true en-suite primary bedroom for privacy. The huge finished basement area is for you to use as you wish...Family Room, Play room, Excercise space, or Office. Life is good with a large attached 2 car garage with work bench area. Enjoy privacy in your fully fenced back yard for family and pets. Appliances are all included, along with a 1 year AHS Shield Essential home warranty for peace of mind. This is an amazing location, between Battle Creek and Marshall, so close to everything, and HARPER CREEK SCHOOLS ! Showings available starting September 3, and can be scheduled by your agent in advance. Call Ron Wells for more information.
Active
$247,000
16355-10 Mile Rd, Battle Creek, MI 49014
3beds
2,030sqft
Single Family Residence
Built in 1994
0.56 Acres Lot
$287,400 Zestimate®
$122/sqft
$-- HOA
What's special
- 8 days
- 1,176
- 115
Zillow last checked:
Listing updated:
Listed by:
Ron D Wells 269-579-0768,
ERA Reardon Realty 269-372-6556
Source: MichRIC,MLS#: 26045421
Facts & features
Interior
Bedrooms & bathrooms
- Bedrooms: 3
- Bathrooms: 2
- Full bathrooms: 2
- Main level bedrooms: 3
Primary bedroom
- Level: Main
- Area: 160.8
- Dimensions: 12.00 x 13.40
Bedroom 2
- Level: Main
- Area: 90
- Dimensions: 10.00 x 9.00
Bedroom 3
- Level: Main
- Area: 90
- Dimensions: 10.00 x 9.00
Dining area
- Level: Main
- Area: 136.5
- Dimensions: 10.50 x 13.00
Family room
- Level: Basement
- Area: 336
- Dimensions: 16.00 x 21.00
Kitchen
- Level: Main
- Area: 131.25
- Dimensions: 10.50 x 12.50
Laundry
- Level: Basement
- Area: 205.2
- Dimensions: 15.20 x 13.50
Utility room
- Level: Basement
- Area: 157.5
- Dimensions: 21.00 x 7.50
Heating
- Forced Air
Cooling
- Central Air
Appliances
- Included: Dishwasher, Dryer, Range, Refrigerator, Washer, Water Softener Rented
- Laundry: In Basement
Features
- Eat-in Kitchen
- Flooring: Vinyl
- Windows: Insulated Windows
- Basement: Full
- Has fireplace: No
Interior area
- Total structure area: 1,186
- Total interior livable area: 2,030 sqft
- Finished area below ground: 844
Property
Parking
- Total spaces: 2
- Parking features: Garage Faces Front, Garage Door Opener, Attached
- Garage spaces: 2
Features
- Stories: 1
Lot
- Size: 0.56 Acres
- Dimensions: 120 x 124 x 112 x 70 x 20 x 245
Details
- Additional structures: Shed(s)
- Parcel number: 1001000803
Construction
Type & style
- Home type: SingleFamily
- Architectural style: Ranch
- Property subtype: Single Family Residence
Materials
- Vinyl Siding
- Roof: Composition
Condition
- New construction: No
- Year built: 1994
Utilities & green energy
- Sewer: Septic Tank
- Water: Well
- Utilities for property: Natural Gas Available, Electricity Available, Natural Gas Connected, Cable Connected
Community & HOA
Location
- Region: Battle Creek
Financial & listing details
- Price per square foot: $122/sqft
- Date on market: 9/3/2026
- Listing terms: Cash,FHA,VA Loan,Conventional
- Electric utility on property: Yes
Estimated market value
$287,400
$264,000 - $310,000
$1,894/mo
Price history
| Date | Event | Price |
|---|---|---|
| 9/3/2026 | Listed for sale | $247,000$122/sqft |
Source:  MichRIC #26045421 Report a problem MichRIC #26045421 Report a problem | ||
Public tax history
Tax history is unavailable.
Monthly payment
Est. payment
Payment breakdown
Explore the cost of this home by adjusting the details. Changes won't be saved.Climate risks
Neighborhood: 49014
- $29,0403 bd1 ba1.7k sqft16335 Ten Mile Rd, Battle Creek, MI 49014Off Market
- $351,3003 bd2 ba1.8k sqft312 Hidden Forest Ln, Battle Creek, MI 49014Off Market
- $351,7003 bd2 ba2.3k sqft306 Hidden Forest Ln, Battle Creek, MI 49014Off Market
- $259,1003 bd2 ba1.3k sqft16325 Ten Mile Rd, Battle Creek, MI 49014Off Market
Similar homes
- $285,0003 bd2 ba1.8k sqft201 Wattles Rd S, Battle Creek, MI 49014For Sale

 MLS ID #26045674, Lindy S Gore, Real Broker, LLC. MichRIC
 - $234,9003 bd2 ba1.4k sqft140 Wattles Rd N, Battle Creek, MI 49014For Sale
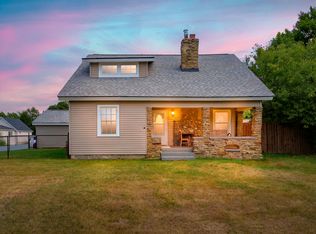 MLS ID #26040701, Mike Sandstrom, Chuck Jaqua, REALTOR. MichRIC
 - $265,0004 bd3 ba2.6k sqft181 Foote Rd, Battle Creek, MI 49017For Sale
 MLS ID #26027114, Amy R Kraft, Chuck Jaqua, REALTOR. MichRIC
 - $284,9003 bd2 ba1.4k sqft15286 Ackerson Dr, Battle Creek, MI 49014For Sale
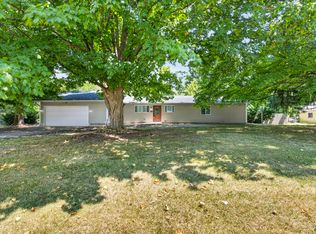 MLS ID #26041150, Cindy Artis, Jaqua REALTORS. MichRIC
 - $260,0004 bd3 ba2k sqft142 Rook St, Battle Creek, MI 49014For SaleMLS ID #26029622, Molly C LaBelle, Five Star Real Estate, Battle Creek. MichRIC
- $250,0003 bd2 ba1.8k sqft18300-14 Mile Rd, Battle Creek, MI 49014For SaleMLS ID #26022643, Cheryl M Zablow, Real Broker, LLC. MichRIC
- $260,0003 bd2 ba1.9k sqft249 20th St S, Battle Creek, MI 49015For SaleMLS ID #26042824, Bryan Royal, ERA Reardon Realty. MichRIC
- $320,0003 bd2 ba2k sqft108 Shadowood Ln, Battle Creek, MI 49014For SaleMLS ID #26028152, Casey R Alger, Michigan Lifestyle Properties / Gull Lake Realty. MichRIC
- $230,0003 bd2 ba1.1k sqft4251 E Kirby Rd, Battle Creek, MI 49017For SaleMLS ID #26045754, Greg S Miller, Berkshire Hathaway HomeServices MI. MichRIC
- $195,0003 bd2 ba1.2k sqft18 Highway St, Battle Creek, MI 49014For SaleMLS ID #26043949, Eric R Miller, Matic Realty Group LLC. MichRIC
- $339,9004 bd3 ba1.2k sqft935 Wattles Rd N, Battle Creek, MI 49014For SaleMLS ID #26034255, Michael Hargreave Gateway/REAL/Mtp, Real Broker LLC. MichRIC
- $139,9003 bd1 ba1.2k sqft8645 Bellevue Rd, Battle Creek, MI 49014For SaleMLS ID #26045186, Chris D Rogers, C Rogers Realty. MichRIC
- $270,0003 bd2 ba1.8k sqft59 Wealthy Ave, Battle Creek, MI 49015For SaleMLS ID #26038557, Julie Krstev, Harrington Real Estate Group. MichRIC
- $289,0003 bd3 ba2.3k sqft742 Greenridge Rd, Battle Creek, MI 49015For SaleMLS ID #26041132, Mary Ann Bartzen, Spaul-Ding Associates. MichRIC
- $215,0004 bd2 ba1.6k sqft55 20th St N, Battle Creek, MI 49015For SaleMLS ID #26032358, Kaciana Champlin, RE/MAX Perrett Associates. MichRIC
- $365,0004 bd2 ba1.8k sqft722 Golden Ave, Battle Creek, MI 49014For SaleMLS ID #26037580, Bethany Boyce, eXp Realty. MichRIC
- $280,0005 bd3 ba2.3k sqft1134 24th St S, Battle Creek, MI 49015For SaleMLS ID #26040178, Melissa R Reiber, Real Broker LLC. MichRIC
- $279,9003 bd2 ba2.3k sqft20 27th St N, Battle Creek, MI 49015For SaleMLS ID #26039250, Kaciana Champlin, RE/MAX Perrett Associates. MichRIC
- $254,9002 bd2 ba1.1k sqft12600 15 1/2 Mile Rd, Marshall, MI 49068For SaleMLS ID #26030667, Connie L Crusciel, Coldwell Banker Morehart Realty. MichRIC
