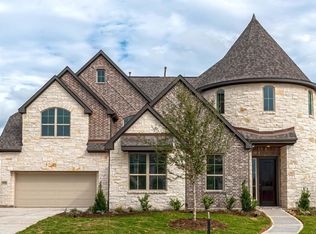
2-story home showcases a grand rotunda entry with 21’ ceilings and a curved staircase. The open concept family room features a corner fireplace and full wall of windows. The expansive master bathroom has a freestanding tub, large walk-in closet, and separate shower with a two-door entry. Upstairs features a loft area, game room, three bedrooms, and theater media room. Home comes equipped with a 2-car garage and a separate 1-car garage and is completed with an oversized 30’ wide covered patio.
New construction
$886,900
16355 Donen Ave, Conroe, TX 77302
4beds
4,290sqft
Single Family Residence
Built in 2026
10,079 Square Feet Lot
$862,300 Zestimate®
$207/sqft
$116/mo HOA
What's special
Corner fireplaceLoft areaFull wall of windowsTheater media roomLarge walk-in closetFreestanding tubGame room
- 24 days
- 58
- 9
Likely to sell faster than
Zillow last checked:
Listing updated:
Listed by:
Lance Loken 713-933-9466,
Ravenna Homes
Source: HAR,MLS#: 47295414
Facts & features
Interior
Bedrooms & bathrooms
- Bedrooms: 4
- Bathrooms: 4
- Full bathrooms: 3
- 1/2 bathrooms: 1
Primary bedroom
- Level: First
- Area: 252
- Dimensions: 18x14
Bedroom
- Level: First
- Area: 156
- Dimensions: 13x12
Bedroom
- Level: First
- Area: 182
- Dimensions: 13x14
Bedroom
- Level: First
- Area: 234
- Dimensions: 18x13
Other
- Level: First
Other
- Level: First
Breakfast
- Level: First
- Area: 154
- Dimensions: 14x11
Dining room
- Level: First
- Area: 221
- Dimensions: 17x13
Family room
- Level: First
- Area: 475
- Dimensions: 25x19
Game room
- Level: First
- Area: 252
- Dimensions: 18x14
Kitchen
- Level: First
- Area: 441
- Dimensions: 21x21
Living room
- Level: First
- Area: 180
- Dimensions: 12x15
Primary bath
- Level: First
Heating
- Electric
Cooling
- Electric
Appliances
- Included: Disposal, Double Oven, Microwave, Gas Cooktop, Dishwasher
Features
- Prewired for Alarm System, All Bedrooms Down, Primary Bed - 1st Floor, Multilevel Bedroom, Walk-In Closet(s)
- Flooring: Carpet, Tile, Wood
- Number of fireplaces: 1
- Fireplace features: Electric
Interior area
- Total structure area: 4,290
- Total interior livable area: 4,290 sqft
Property
Parking
- Total spaces: 3
- Parking features: Tandem
- Garage spaces: 3
Features
- Stories: 1
- Patio & porch: Covered
- Exterior features: Side Yard, Sprinkler System
Lot
- Size: 10,079 Square Feet
- Features: Subdivided, 0 Up To 1/4 Acre
Details
- Parcel number: 816459
Construction
Type & style
- Home type: SingleFamily
- Architectural style: Traditional
- Property subtype: Single Family Residence
Materials
- Brick, Cement Siding, Stone, Stucco
- Foundation: Slab
- Roof: Composition
Condition
- New construction: Yes
- Year built: 2026
Details
- Builder name: Ravenna Homes Llc
Utilities & green energy
- Water: Water District
Green energy
- Green verification: HERS Index Score
Community & HOA
Community
- Security: Prewired for Alarm System
- Subdivision: Artavia
HOA
- Has HOA: Yes
- HOA fee: $1,395 annually
Location
- Region: Conroe
Financial & listing details
- Price per square foot: $207/sqft
- Annual tax amount: $2,204
- Date on market: 10/8/2026
- Listing terms: Cash,Conventional,FHA,VA Loan
Estimated market value
$862,300
$819,000 - $905,000
$4,040/mo
Price history
| Date | Event | Price |
|---|---|---|
| 10/8/2026 | Listed for sale | $886,900$207/sqft |
Source:  HAR #47295414 Report a problem | ||
Public tax history
Tax history is unavailable.
Monthly payment
Est. payment
Payment breakdown
Explore the cost of this home by adjusting the details. Changes won't be saved.Climate risks
Neighborhood: 77302
Nearby schools
Schools provided by the listing agent
- Elementary: San Jacinto Elementary School (Conroe)
- Middle: Moorhead Junior High School
- High: Caney Creek High School
Source: HAR. This data may not be complete. We recommend contacting the local school district to confirm school assignments for this home.

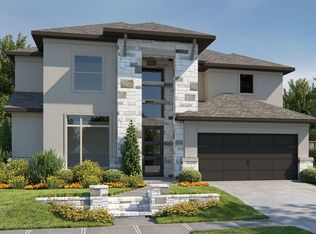
Similar homes
- $899,9004 bd4 ba3.6k sqft15702 Saffron Summer St, Conroe, TX 77302For Sale
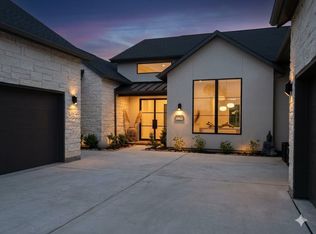 MLS ID #98590609, Kishant Chatarpal, Fathom Realty. HAR
- $773,8304 bd4 ba4.1k sqft15133 Parasol Pl, Conroe, TX 77302New Construction
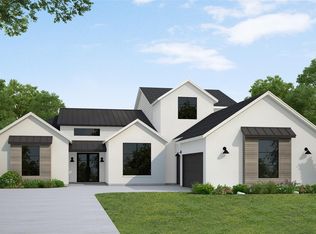 MLS ID #10132848, Tammy Fruge, Westin Homes. HAR
- $969,0003 bd5 ba2.7k sqft17381 Village Way, Conroe, TX 77302For Sale
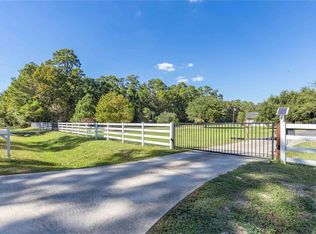 MLS ID #30896381, Mary Nguyen, Jane Byrd Properties International LLC. HAR
- $877,9005 bd5 ba4k sqft16352 Donen Ave, Conroe, TX 77302New Construction
 MLS ID #13457522, Lance Loken, Ravenna Homes. HAR
