FRESHLY PAINTED AND IN PRISTINE CONDITION! Enjoy the lifestyle of being next to PGA Frisco and Frisco ISD on 74FT WIDE LOT without having to pay Fields or new build pricing! No MUD, no PID and LOW PROPERTY TAXES at 1.63% which means lower monthly costs and no extra taxes unlike nearby Prosper! Most popular Arcadia plan from Village Builders including upgraded stone elevation, J swing 3 car garage with super functional extended and oversized graveled driveway, fireplace tiled to ceiling, SS double ovens and character backsplash on a quiet interior lot just 4 houses away from the community pool, playground and park. Enjoy a pool without the maintenance, cost, or hassle! 4 beds, 3.5 baths plus separate dining and study, with the popular full second true bed and bath down. Neutral palate on interior that matches every style and enjoy double decker windows in the family room that fills the home with an abundance of natural light. Roof replacement June 2024. The location is faultless, minutes away from PGA and Lake Lewisville, and around the corner to HEB and Costco without the traffic. Zoned to Panther Creek HS, constructed in 2022 adjacent to PGA headquarters and right across from Wilkinson MS, convenient for drop offs. Whether for work, school or entertainment, this is a perfect place to call home. This is the ONLY home right now with a 3 car 74ft wide lot under $800k built in the last 5 years in all of FRISCO!
For sale
$799,000
16356 Willowick Ln, Frisco, TX 75033
4beds
3,564sqft
Single Family Residence
Built in 2021
8,494 Square Feet Lot
$776,200 Zestimate®
$224/sqft
$88/mo HOA
What's special
Fireplace tiled to ceilingFreshly paintedAbundance of natural lightCharacter backsplashQuiet interior lotSeparate dining and studyNeutral palate on interior
- 37 days
- 544
- 53
Zillow last checked:
Listing updated:
Listed by:
Yang Song 0740857 469-789-9969,
Coldwell Banker Apex, REALTORS 972-562-5400
Source: NTREIS,MLS#: 21390265
Facts & features
Interior
Bedrooms & bathrooms
- Bedrooms: 4
- Bathrooms: 4
- Full bathrooms: 3
- 1/2 bathrooms: 1
Primary bedroom
- Level: First
- Dimensions: 15 x 17
Bedroom
- Level: First
- Dimensions: 12 x 11
Bedroom
- Level: Second
- Dimensions: 14 x 12
Bedroom
- Level: Second
- Dimensions: 14 x 11
Breakfast room nook
- Level: First
- Dimensions: 14 x 9
Dining room
- Level: First
- Dimensions: 14 x 11
Game room
- Level: Second
- Dimensions: 16 x 10
Kitchen
- Level: First
- Dimensions: 14 x 17
Living room
- Level: First
- Dimensions: 18 x 15
Media room
- Level: Second
- Dimensions: 14 x 17
Office
- Level: First
- Dimensions: 14 x 11
Heating
- Central
Cooling
- Attic Fan, Central Air
Appliances
- Included: Double Oven, Dishwasher, Electric Oven, Gas Cooktop, Microwave, Refrigerator
- Laundry: Washer Hookup, Electric Dryer Hookup
Features
- Decorative/Designer Lighting Fixtures, Double Vanity, Eat-in Kitchen, Granite Counters, High Speed Internet, In-Law Floorplan, Kitchen Island, Open Floorplan, Pantry, Walk-In Closet(s)
- Flooring: Carpet, Ceramic Tile, Hardwood
- Windows: Window Coverings
- Has basement: No
- Number of fireplaces: 1
- Fireplace features: Gas Log
Interior area
- Total interior livable area: 3,564 sqft
Video & virtual tour
Property
Parking
- Total spaces: 3
- Parking features: Additional Parking, Door-Multi, Garage Faces Front, Garage, Garage Door Opener, Garage Faces Side
- Attached garage spaces: 3
Features
- Levels: Two
- Stories: 2
- Patio & porch: Covered
- Exterior features: Lighting, Rain Gutters
- Pool features: None, Community
- Fencing: Wood
Lot
- Size: 8,494 Square Feet
- Features: Interior Lot, Subdivision, Sprinkler System, Few Trees
- Residential vegetation: Cleared
Details
- Parcel number: R684303
Construction
Type & style
- Home type: SingleFamily
- Architectural style: Traditional,Detached
- Property subtype: Single Family Residence
Materials
- Brick, Wood Siding
- Foundation: Slab
- Roof: Composition
Condition
- Year built: 2021
Utilities & green energy
- Sewer: Public Sewer
- Water: Public
- Utilities for property: Sewer Available, Water Available
Community & HOA
Community
- Features: Playground, Pool
- Security: Smoke Detector(s)
- Subdivision: Estates At Rockhill Ph I
HOA
- Has HOA: Yes
- Services included: Maintenance Grounds, Maintenance Structure
- HOA fee: $1,050 annually
- HOA name: Goodwin And Co
- HOA phone: 214-445-2734
Location
- Region: Frisco
Financial & listing details
- Price per square foot: $224/sqft
- Tax assessed value: $835,149
- Annual tax amount: $13,620
- Date on market: 9/18/2026
- Cumulative days on market: 118 days
- Listing terms: Cash,Conventional
Estimated market value
$776,200
$737,000 - $815,000
$3,520/mo
Price history
| Date | Event | Price |
|---|---|---|
| 9/18/2026 | Listed for sale | $799,000-2.4%$224/sqft |
Source: NTREIS #21390265 Report a problem | ||
| 8/20/2026 | Listing removed | $819,000$230/sqft |
Source: NTREIS #21332669 Report a problem | ||
| 8/3/2026 | Price change | $819,000-4.7%$230/sqft |
Source: NTREIS #21332669 Report a problem | ||
| 7/20/2026 | Price change | $859,000-2.4%$241/sqft |
Source: NTREIS #21332669 Report a problem | ||
| 6/22/2026 | Price change | $880,000-1.1%$247/sqft |
Source: NTREIS #21280303 Report a problem | ||
| 6/1/2026 | Listed for sale | $890,000+60.3%$250/sqft |
Source: NTREIS #21280303 Report a problem | ||
| 5/25/2025 | Listing removed | $4,250$1/sqft |
Source: Zillow Rentals Report a problem | ||
| 5/1/2025 | Listed for rent | $4,250+1.2%$1/sqft |
Source: Zillow Rentals Report a problem | ||
| 4/16/2024 | Listing removed | -- |
Source: Zillow Rentals Report a problem | ||
| 2/18/2024 | Listed for rent | $4,200$1/sqft |
Source: Zillow Rentals Report a problem | ||
| 12/24/2020 | Listing removed | -- |
Source:  Lennar Homes Report a problem | ||
| 12/23/2020 | Price change | $555,204+0.5%$156/sqft |
Source: Lennar Homes Report a problem | ||
| 10/29/2020 | Listed for sale | $552,204$155/sqft |
Source: Lennar Report a problem | ||
Public tax history
| Year | Property taxes | Tax assessment |
|---|---|---|
| 2025 | $1,537 +7.8% | $835,149 +8.8% |
| 2024 | $1,427 +9% | $767,810 +10% |
| 2023 | $1,309 -4.2% | $698,009 +10% |
| 2022 | $1,367 +642.2% | $634,554 +382% |
| 2021 | $184 -37.8% | $131,657 |
| 2020 | $296 +66.4% | $131,657 +66.7% |
| 2019 | $178 0% | $78,994 |
| 2018 | $178 | $78,994 -7.6% |
| 2017 | -- | $85,477 |
Find assessor info on the county website
Monthly payment
Est. payment
Payment breakdown
Explore the cost of this home by adjusting the details. Changes won't be saved.Climate risks
Neighborhood: 75033
Nearby schools
Schools provided by the listing agent
- Elementary: Miller
- Middle: Wilkinson
- High: Panther Creek
- District: Frisco ISD
Source: NTREIS. This data may not be complete. We recommend contacting the local school district to confirm school assignments for this home.

Similar homes
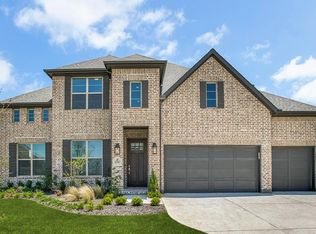
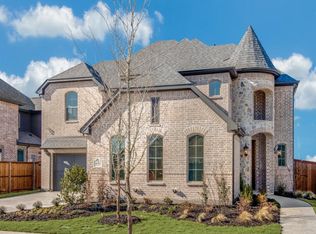
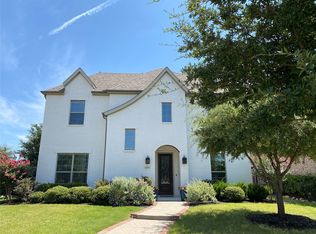
- $799,0004 bd4 ba3.6k sqft1899 Evening Star Rd, Frisco, TX 75033For Sale
 MLS ID #21420301, Julie Acuna. NTREIS
- $749,5005 bd6 ba3.8k sqft16418 Moss Haven Ln, Frisco, TX 75033For Sale
 MLS ID #21381717, Tonya Cain. NTREIS
- from $874,9904 bd5 ba2.9k sqftSutton Plan, Estates at Rockhill, Frisco, TX 75033New Construction
 Windsor Homes Texas
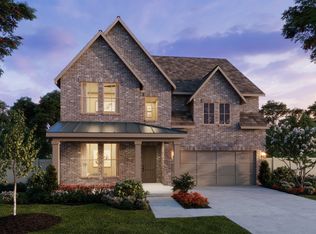
- $791,2534 bd5 ba3.1k sqft1900 Fennel Rd, Frisco, TX 75033New Construction
 NTREIS
