Absolutely stunning and spacious 2005 home on cul-de-sac with no rear neighbors. This beautiful split floor plan has been remodeled and updated with 2020 metal roof, 2019 HVAC plus additional HVAC in garage and bonus room. A wonderful 312 sq ft bonus room off the master bedroom, plus a large bathroom with walk-in shower, garden tub and double vanity. Gorgeous kitchen with large pantry. Florida room and garage under heat and air. Beautiful patio overlooking private backyard and tree line. Lots of extra parking too! Call for a virtual or private showing.
For sale
$138,900
1638 Blackfoot Ct, Leesburg, FL 34748
3beds
2,234sqft
Manufactured Home
Built in 2005
-- sqft lot
$87,300 Zestimate®
$62/sqft
$-- HOA
What's special
Large pantryMetal roofBonus roomPrivate backyardFlorida roomGarden tubGorgeous kitchen
- 338 days |
- 120 |
- 11 |
Zillow last checked:
Listing updated:
Listed by:
Linda Curtis 352-678-7395,
Four Star Homes, Inc.
Source: My State MLS,MLS#: 11568786
Facts & features
Interior
Bedrooms & bathrooms
- Bedrooms: 3
- Bathrooms: 2
- Full bathrooms: 2
Basement
- Area: 0
Heating
- Has Heating (Unspecified Type)
Cooling
- Central
Appliances
- Included: Dishwasher, Dryer, Refrigerator, Microwave, Oven, Washer
Features
- Laundry
- Has basement: No
- Has fireplace: No
- Furnished: Yes
Interior area
- Total structure area: 2,234
- Total interior livable area: 2,234 sqft
- Finished area above ground: 2,234
Video & virtual tour
Property
Parking
- Parking features: Garage
- Has garage: Yes
Features
- Patio & porch: Patio
Details
- On leased land: Yes
- Lease amount: $754
Construction
Type & style
- Home type: MobileManufactured
- Property subtype: Manufactured Home
Condition
- New construction: No
- Year built: 2005
Utilities & green energy
- Electric: Amps(0)
Community & HOA
Community
- Features: Gym, Pool, 55 and Over, Clubhouse
- Senior community: Yes
- Subdivision: Ridgecrest Resort
HOA
- Has HOA: No
- Amenities included: Gym, Pool, 55 and Over, Clubhouse, Pets Allowed
Location
- Region: Leesburg
Financial & listing details
- Price per square foot: $62/sqft
- Date on market: 9/11/2025
- Date available: 09/04/2025
- Listing agreement: Exclusive
Estimated market value
$87,300
$65,000 - $115,000
$1,583/mo
Price history
| Date | Event | Price |
|---|---|---|
| 9/5/2025 | Listed for sale | $138,900+0.1%$62/sqft |
Source: NY State MLS #11568786 Report a problem | ||
| 1/26/2025 | Listing removed | $138,800$62/sqft |
Source: My State MLS #11327008 Report a problem | ||
| 7/29/2024 | Listed for sale | $138,800+50.1%$62/sqft |
Source: My State MLS #11327008 Report a problem | ||
| 12/20/2022 | Listing removed | -- |
Source:  My State MLS Report a problem My State MLS Report a problem | ||
| 12/13/2022 | Pending sale | $92,500$41/sqft |
Source: My State MLS #11118621 Report a problem | ||
| 11/2/2022 | Listed for sale | $92,500$41/sqft |
Source:  NY State MLS #11118621 Report a problem NY State MLS #11118621 Report a problem | ||
Public tax history
Tax history is unavailable.
Monthly payment
Climate risks
Neighborhood: 34748
Nearby schools
GreatSchools rating
- 2/10Leesburg Elementary SchoolGrades: PK-5Distance: 5.3 mi
- 3/10Oak Park Middle SchoolGrades: 6-8Distance: 5.3 mi
- 2/10Leesburg High SchoolGrades: 9-12Distance: 5.6 mi
Schools provided by the listing agent
- District: 000000
Source: My State MLS. This data may not be complete. We recommend contacting the local school district to confirm school assignments for this home.
- $194,3002 bd2 ba1.5k sqft1637 Blackfoot Ct, Leesburg, FL 34748Off Market
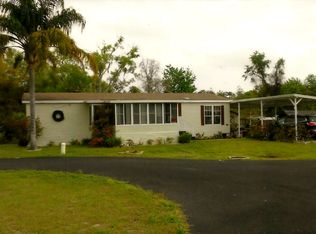
- $---- bd-- ba-- sqft1639 Blackfoot Ct, Leesburg, FL 34748Off Market
- $30,0002 bd2 ba960 sqft6651 Hopi Trl, Leesburg, FL 34748Sold
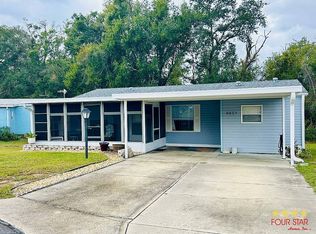
- $30,3002 bd2 ba784 sqft6607 Hopi Trl, Leesburg, FL 34748Off Market
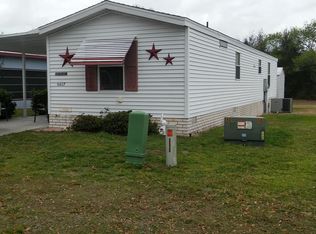
- $--2 bd2 ba1.1k sqft6610 Hopi Trl, Leesburg, FL 34748Off Market
- $180,400-- bd-- ba-- sqft6614 Hopi Trl, Leesburg, FL 34748Off Market
- $107,6002 bd2 ba784 sqft6615 Hopi Trl, Leesburg, FL 34748Off Market
- $121,4002 bd2 ba924 sqft6619 Hopi Trl, Leesburg, FL 34748Off Market
Similar homes
- $119,0002 bd2 ba1.4k sqft144 PALO VERDE DRIVE, LEESBURG, FL 34748For Sale
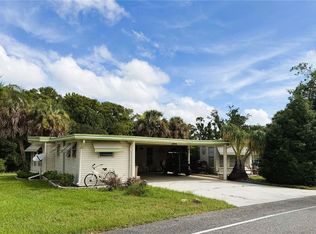
 MLS ID #R4911772, Dee Brown, BLACK TIE REAL ESTATE PROFESSIONALS, INC.. Stellar MLS
 - $149,0002 bd2 ba1.3k sqft320 PALO VERDE DRIVE, LEESBURG, FL 34748For Sale
 MLS ID #G5116273, Maria Crisostomo, HAWTHORNE RESIDENTS COOPERATIVE ASSOCIATION INC.. Stellar MLS
 - $139,0002 bd2 ba1.3k sqft325 PALO VERDE DRIVE, LEESBURG, FL 34748For Sale
 MLS ID #G5109909, Maria Crisostomo, HAWTHORNE RESIDENTS COOPERATIVE ASSOCIATION INC.. Stellar MLS
 - $139,9002 bd2 ba1.2k sqft408 PALO VERDE DRIVE, LEESBURG, FL 34748For Sale
 MLS ID #G5109801, Maria Crisostomo, HAWTHORNE RESIDENTS COOPERATIVE ASSOCIATION INC.. Stellar MLS
 - $119,0002 bd2 ba1.2k sqft104 CALADIUM STREET, LEESBURG, FL 34748For SaleMLS ID #G5116201, Jean Martin, EXIT REALTY TRI-COUNTY. Stellar MLS
- $149,0002 bd2 ba1.4k sqft115 GARDENIA WAY, LEESBURG, FL 34748For SaleMLS ID #G5115209, Maria Crisostomo, HAWTHORNE RESIDENTS COOPERATIVE ASSOCIATION INC.. Stellar MLS
- $139,9002 bd2 ba1.2k sqft102 TANGELO COVE, LEESBURG, FL 34748For SaleMLS ID #R4909336, Dee Brown, BLACK TIE REAL ESTATE PROFESSIONALS, INC.. Stellar MLS
- $129,0002 bd2 ba1.4k sqft127 ROYAL PALM DRIVE, LEESBURG, FL 34748For SaleMLS ID #R4911299, Dee Brown, BLACK TIE REAL ESTATE PROFESSIONALS, INC.. Stellar MLS
- $124,5002 bd2 ba1.3k sqft410 HAWTHORNE BOULEVARD, LEESBURG, FL 34748For SaleMLS ID #R4911101, Dee Brown, BLACK TIE REAL ESTATE PROFESSIONALS, INC.. Stellar MLS
- $127,9002 bd2 ba1.2k sqft101 MARIGOLD STREET, LEESBURG, FL 34748For SaleMLS ID #R4911370, Dee Brown, BLACK TIE REAL ESTATE PROFESSIONALS, INC.. Stellar MLS
- $119,0002 bd2 ba1.1k sqft117 JACARANDA DRIVE, LEESBURG, FL 34748For SaleMLS ID #G5115353, Maria Crisostomo, HAWTHORNE RESIDENTS COOPERATIVE ASSOCIATION INC.. Stellar MLS
- $129,0002 bd2 ba1.3k sqft101 TAMARISK WAY, LEESBURG, FL 34748For SaleMLS ID #G5113138, Maria Crisostomo, HAWTHORNE RESIDENTS COOPERATIVE ASSOCIATION INC.. Stellar MLS
- $119,0002 bd2 ba1.1k sqft100 MARIGOLD STREET, LEESBURG, FL 34748For SaleMLS ID #G5111974, Maria Crisostomo, HAWTHORNE RESIDENTS COOPERATIVE ASSOCIATION INC.. Stellar MLS
- $127,9002 bd2 ba1.3k sqft136 DOGWOOD TRAIL, LEESBURG, FL 34748For SaleMLS ID #R4909786, Dee Brown, BLACK TIE REAL ESTATE PROFESSIONALS, INC.. Stellar MLS
- $130,0002 bd2 ba1.3k sqft407 PALO VERDE DRIVE, LEESBURG, FL 34748For SaleMLS ID #R4910498, Dee Brown, BLACK TIE REAL ESTATE PROFESSIONALS, INC.. Stellar MLS
- $94,0003 bd2 ba1.5k sqft36 Conquistador St, Leesburg, FL 34748For SaleMLS ID #11669416, Susan Smith, Southern Charms Mobile Home Sale. My State MLS
- $157,5002 bd2 ba1.2k sqft131 BOUGAINVILLEA DRIVE, LEESBURG, FL 34748For SaleMLS ID #R4910055, Dee Brown, BLACK TIE REAL ESTATE PROFESSIONALS, INC.. Stellar MLS
- $123,0002 bd2 ba1.4k sqft121 AZALEA TRAIL, LEESBURG, FL 34748For SaleMLS ID #R4910982, Dee Brown, BLACK TIE REAL ESTATE PROFESSIONALS, INC.. Stellar MLS
- $119,0002 bd2 ba1.1k sqft424 HAWTHORNE BOULEVARD, LEESBURG, FL 34748For SaleMLS ID #G5098151, Maria Crisostomo, HAWTHORNE RESIDENTS COOPERATIVE ASSOCIATION INC.. Stellar MLS
- $123,0002 bd2 ba1.2k sqft28237 River Run Dr, Leesburg, FL 34748For SaleMLS ID #11633920, Carol Scofield, Four Star Homes, Inc.. My State MLS
