Welcome home to this Single-story POOL home, perfectly situated in a highly desirable neighborhood! Built in 1980, this 3-bedrooms, 2-bathroom home offers 1,365 square feet of comfortable living space and is move-in ready. You'll appreciate the many recent upgrades, including newer windows, a newer tankless water heater, newer flooring and newer pool motor, providing both comfort and peace of mind. Step outside to your private backyard oasis, complete with a refreshing swimming pool that's ready for you to enjoy the rest of the summer. The spacious backyard is fully enclosed with block fencing, offering privacy and plenty of room for entertaining, relaxing, or creating lasting memories with family and friends. Conveniently located near Kendall Elementary School, Cal State San Bernardino, shopping, dining, and with easy freeway access, this home combines comfort and convenience. NO HOA, Lower Taxes. Don't miss this incredible opportunity. Schedule your private showing today! Thank you
For sale
Listed by: EXCELLENCE EMPIRE REAL ESTATE • ADRIANA HESFORD • Contact: 951-283-5985
$549,000
1638 Windsor St, San Bernardino, CA 92407
3beds
1,365sqft
Single Family Residence
Built in 1980
7,500 Square Feet Lot
$557,000 Zestimate®
$402/sqft
$-- HOA
What's special
- 1 day |
- 259 |
- 27 |
Zillow last checked:
Listing updated:
Listed by:
ADRIANA HESFORD DRE #01180938 951-283-5985,
EXCELLENCE EMPIRE REAL ESTATE
Source: CRMLS,MLS#: IV26182601 Originating MLS: California Regional MLS
Originating MLS: California Regional MLSFacts & features
Interior
Bedrooms & bathrooms
- Bedrooms: 3
- Bathrooms: 2
- Full bathrooms: 2
- Main level bathrooms: 2
- Main level bedrooms: 3
Rooms
- Room types: Bedroom, Primary Bedroom, Other, Dining Room
Bedroom
- Features: All Bedrooms Down
Bathroom
- Features: Bathroom Exhaust Fan, Tub Shower
Kitchen
- Features: Granite Counters
Other
- Features: Walk-In Closet(s)
Heating
- Central
Cooling
- Central Air
Appliances
- Included: Dishwasher, Gas Range, Microwave
- Laundry: In Garage
Features
- Ceiling Fan(s), Separate/Formal Dining Room, All Bedrooms Down, Walk-In Closet(s)
- Flooring: Tile, Vinyl
- Has fireplace: Yes
- Fireplace features: Living Room
- Common walls with other units/homes: No Common Walls
Interior area
- Total interior livable area: 1,365 sqft
Video & virtual tour
Property
Parking
- Total spaces: 2
- Parking features: Direct Access, Garage
- Attached garage spaces: 2
Accessibility
- Accessibility features: Parking
Features
- Levels: One
- Stories: 1
- Entry location: 1
- Has private pool: Yes
- Pool features: In Ground, Private
- Has spa: Yes
- Spa features: Private
- Fencing: Block
- Has view: Yes
- View description: Mountain(s)
Lot
- Size: 7,500 Square Feet
- Features: Back Yard, Front Yard, Sprinklers Timer, Sprinkler System
Details
- Parcel number: 0266242190000
- Special conditions: Standard
Construction
Type & style
- Home type: SingleFamily
- Property subtype: Single Family Residence
Materials
- Roof: Composition
Condition
- Turnkey
- New construction: No
- Year built: 1980
Utilities & green energy
- Sewer: Public Sewer
- Water: Public
- Utilities for property: Sewer Connected, Water Connected
Community & HOA
Community
- Features: Street Lights, Suburban
Location
- Region: San Bernardino
Financial & listing details
- Price per square foot: $402/sqft
- Date on market: 8/20/2026
- Listing terms: Cash,Cash to Existing Loan,Cash to New Loan,Conventional,FHA,Submit
- Inclusions: Washer and Dryer
- Road surface type: Paved
Estimated market value
$557,000
$529,000 - $585,000
$3,264/mo
Price history
| Date | Event | Price |
|---|---|---|
| 8/20/2026 | Price change | $549,000+9.8%$402/sqft |
Source:  CRMLS #IV26182601 Report a problem CRMLS #IV26182601 Report a problem | ||
| 4/23/2022 | Pending sale | $499,999$366/sqft |
Source: CRMLS #PW22077962 Report a problem | ||
| 4/18/2022 | Listed for sale | $499,999$366/sqft |
Source: CRMLS #PW22077962 Report a problem | ||
Public tax history
Tax history is unavailable.
Monthly payment
Est. payment
Payment breakdown
Explore the cost of this home by adjusting the details. Changes won't be saved.Climate risks
Neighborhood: Hudson
Nearby schools
GreatSchools rating
- 5/10Kendall Elementary SchoolGrades: K-5Distance: 0.1 mi
- 4/10Shandin Hills Middle SchoolGrades: 6-8Distance: 0.9 mi
- 6/10Cajon High SchoolGrades: 9-12Distance: 1.2 mi
- $581,2003 bd2 ba1.3k sqft1638 W Windsor St, San Bernardino, CA 92407Off Market
- $515,4003 bd2 ba1.2k sqft1646 W Windsor St, San Bernardino, CA 92407Off Market
- $539,6004 bd2 ba1.5k sqft1632 W Windsor St, San Bernardino, CA 92407Off Market
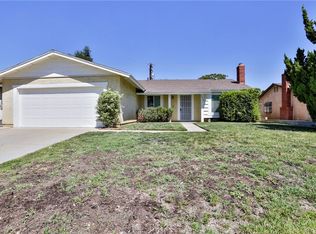
- $487,6003 bd2 ba1k sqft1652 W Windsor St, San Bernardino, CA 92407Off Market
- $493,3003 bd2 ba1.2k sqft1624 W Windsor St, San Bernardino, CA 92407Off Market
- $420,9003 bd1 ba944 sqft1627 Sheridan Rd, San Bernardino, CA 92407Off Market
- $435,6003 bd1 ba944 sqft1625 Sheridan Rd, San Bernardino, CA 92407Off Market
- $389,3003 bd1 ba944 sqft1633 Sheridan Rd, San Bernardino, CA 92407Off Market
A local agent can set up tours, give advice and negotiate with sellers.
Similar homes
- $589,0003 bd3 ba1.5k sqft5174 Marquette Ave, San Bernardino, CA 92407For Sale
 MLS ID #IG26179885, TANYA GALLAGHER, Berkshire Hathaway Homeservices California Realty. CRMLS
 - $549,8884 bd3 ba1.9k sqft6084 Shepherd Dr, San Bernardino, CA 92407For Sale
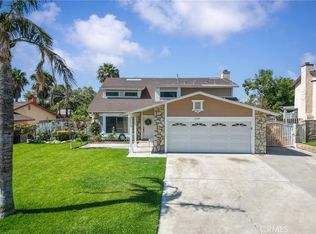 MLS ID #CV26179991, Kevin Gonzalez, eXp Realty of Southern California Inc. CRMLS
 - $560,0003 bd2 ba1.3k sqft1588 Tumbleweed Way, San Bernardino, CA 92407For Sale
 MLS ID #IG26158591, Valerie Voss, eXp Realty of California Inc.. CRMLS
 - $549,0003 bd2 ba1.2k sqft5205 Humbolt Ave, San Bernardino, CA 92407For Sale
 MLS ID #IV26165941, KATHERINE JOHNSON, First Team Real Estate. CRMLS
 - $545,0003 bd2 ba1.3k sqft1539 Teton St, San Bernardino, CA 92407For SaleMLS ID #SW26164449, Tyler Bishop, Abundance Real Estate. CRMLS
- $590,0004 bd2 ba1.4k sqft5063 Auburn Ave, San Bernardino, CA 92407For SaleMLS ID #CV26177633, David Elston, Coldwell Banker Icon. CRMLS
- $539,9003 bd3 ba1.1k sqft4014 N 3rd Ave, San Bernardino, CA 92407For SaleMLS ID #26872311, Rodolfo Cortes Jr. DRE # 01380500, Futuro Financial Group Inc.. CLAW
- $549,7774 bd2 ba1.6k sqft1369 Reservoir Dr, San Bernardino, CA 92407For SaleMLS ID #IV26137335, DEYLI GARCIA, DYNASTY REAL ESTATE. CRMLS
- $550,0003 bd3 ba1.5k sqft6113 Shepherd Dr, San Bernardino, CA 92407For SaleMLS ID #IV26164215, LISA SOLTESZ, OPENDOOR BROKERAGE INC.. CRMLS
- $521,9003 bd2 ba1.2k sqft5082 Auburn Ave, San Bernardino, CA 92407For SaleMLS ID #IV26165284, COLLEEN CHOISNET, Berkshire Hathaway HomeServices California Realty. CRMLS
- $549,9003 bd2 ba1.7k sqft1153 W Reservoir Dr, San Bernardino, CA 92407For SaleMLS ID #TR26144507, Pranav Vijjapu, Exp Realty of California Inc. CRMLS
- $519,9004 bd2 ba1.4k sqft4328 Whitney Dr, San Bernardino, CA 92407For SaleMLS ID #CV26085307, Jessie Rodriguez, Coldwell Banker Icon. CRMLS
- $584,9003 bd2 ba1.4k sqft3439 Acacia Ave, San Bernardino, CA 92405For SaleMLS ID #IG26180992, Bryan Granados, Dynasty Real Estate. CRMLS
- $570,0003 bd2 ba1.1k sqft6405 N Ventura Ave, San Bernardino, CA 92407For SaleMLS ID #TR26169680, Jonathan Minerick, Homecoin.com. CRMLS
- $551,0003 bd3 ba1.9k sqft1920 Chancellor Way, San Bernardino, CA 92407For SaleMLS ID #IV26175031, KRYSTAL CRUZ, THE KASA AGENCY INC.. CRMLS
- $529,9003 bd2 ba1k sqft5035 N Berkeley Ave, San Bernardino, CA 92407For SaleMLS ID #IV26174074, GUSTAVO PUENTE, DYNASTY REAL ESTATE. CRMLS
- $559,9993 bd3 ba1.5k sqft2372 Leta Ln, San Bernardino, CA 92407For SaleMLS ID #OC26072146, Regina Cuervo, WERE Real Estate. CRMLS
- $590,0003 bd3 ba1.5k sqft2404 Hyatt Rd, San Bernardino, CA 92407For SaleMLS ID #CV26161741, Shelli Canales, RE/MAX CHAMPIONS. CRMLS
- $645,0003 bd3 ba1.5k sqft4304 Whitney Dr, San Bernardino, CA 92407For SaleMLS ID #IG26159903, Jose Ponce, PONCE & PONCE REALTY, INC. CRMLS
- $--3 bd2 ba1.5k sqft846 E Scott St, Rialto, CA 92376AuctionServiceLink Auction
Local buyer's agents are ready to help
