Practically brand new from top to bottom!! Completely renovated and move-in ready! Welcome to 164 Maderia Street in Avondale, offering 3 bedrooms, 2 full bathrooms, and approximately 1,500 square feet of beautifully updated living space. This stunning home features an open-concept floor plan with luxury vinyl plank flooring, recessed lighting, and abundant natural light throughout.
The spacious kitchen is designed for both everyday living and entertaining, complete with granite countertops, white shaker-style cabinetry, and brand-new stainless-steel appliances. Both bathrooms have been beautifully renovated with elegant custom tile surrounds, including a luxurious walk-in shower with built-in niche.
Major improvements provide added peace of mind, including a 3-year-old roof, updated plumbing, updated electrical, and quality finishes throughout the home. Enjoy the covered front porch, ample off-street parking, and a convenient location just minutes from schools, shopping, dining, parks, and easy access to major highways and downtown New Orleans.
Don't miss your opportunity to own this beautifully renovated home that combines modern style, comfort, and convenience. Schedule your private showing today!
Active
$185,000
164 Maderia Dr, Westwego, LA 70094
3beds
1,500sqft
:
Get pre-qualified$1,254/mo
Single Family Residence
Built in 1978
5,200 Square Feet Lot
$182,500 Zestimate®
$123/sqft
$-- HOA
What's special
Open-concept floor planAmple off-street parkingBrand-new stainless-steel appliancesWhite shaker-style cabinetryGranite countertopsLuxury vinyl plank flooringBeautifully updated living space
- 4 days |
- 176 |
- 11 |
Zillow last checked:
Listing updated:
Listed by:
Quintrice Edwards 504-638-8418,
Luxe Realty Brokerage Corporation 504-638-8418,
Ericka Odoms 504-458-5169,
Odoms Realty Group, LLC
Source: GSREIN,MLS#: 2557740
Facts & features
Interior
Bedrooms & bathrooms
- Bedrooms: 3
- Bathrooms: 2
- Full bathrooms: 2
Primary bedroom
- Description: Flooring: Laminate,Simulated Wood
- Level: Lower
- Dimensions: 12 X 11
Bedroom
- Description: Flooring: Laminate,Simulated Wood
- Level: Lower
- Dimensions: 12 X 11
Bedroom
- Description: Flooring: Laminate,Simulated Wood
- Level: Lower
- Dimensions: 10 X 11
Dining room
- Description: Flooring: Laminate,Simulated Wood
- Level: Lower
- Dimensions: 10 X 11
Living room
- Description: Flooring: Laminate,Simulated Wood
- Level: Lower
- Dimensions: 12 x 13
Heating
- Has Heating (Unspecified Type)
Cooling
- None
Features
- Has fireplace: No
- Fireplace features: None
Interior area
- Total structure area: 1,500
- Total interior livable area: 1,500 sqft
Property
Parking
- Parking features: Driveway
- Has uncovered spaces: Yes
Features
- Levels: One
- Stories: 1
Lot
- Size: 5,200 Square Feet
- Dimensions: 5200
- Features: City Lot, Rectangular Lot
Details
- Parcel number: 0500001533
- Special conditions: None
Construction
Type & style
- Home type: SingleFamily
- Architectural style: Ranch
- Property subtype: Single Family Residence
Materials
- Brick, Vinyl Siding
- Foundation: Slab
- Roof: Shingle
Condition
- Excellent
- Year built: 1978
Utilities & green energy
- Sewer: Public Sewer
- Water: Public
Community & HOA
HOA
- Has HOA: No
Location
- Region: Westwego
Financial & listing details
- Price per square foot: $123/sqft
- Date on market: 5/12/2026
Estimated market value
$182,500
$173,000 - $192,000
$1,800/mo
Price history
| Date | Event | Price |
|---|---|---|
| 7/29/2026 | Listed for sale | $185,000$123/sqft |
Source:  GSREIN #2557740 Report a problem GSREIN #2557740 Report a problem | ||
| 7/3/2026 | Listing removed | $185,000$123/sqft |
Source: GSREIN #2557740 Report a problem | ||
| 6/24/2026 | Price change | $185,000-2.6%$123/sqft |
Source: GSREIN #2557740 Report a problem | ||
| 5/12/2026 | Listed for sale | $189,900$127/sqft |
Source: GSREIN #2557740 Report a problem | ||
| 5/12/2026 | Listing removed | $189,900$127/sqft |
Source: GSREIN #2528352 Report a problem | ||
| 3/1/2026 | Price change | $189,900-2.1%$127/sqft |
Source: GSREIN #2528352 Report a problem | ||
| 2/10/2026 | Price change | $194,000-2.5%$129/sqft |
Source: GSREIN #2528352 Report a problem | ||
| 12/11/2025 | Price change | $199,000-2.9%$133/sqft |
Source: GSREIN #2528352 Report a problem | ||
| 11/10/2025 | Listed for sale | $205,000$137/sqft |
Source: GSREIN #2528352 Report a problem | ||
Public tax history
Tax history is unavailable.
Monthly payment
Est. payment
Payment breakdown
Explore the cost of this home by adjusting the details. Changes won't be saved.Climate risks
Neighborhood: 70094
Nearby schools
GreatSchools rating
- 4/10Emmett C.GILBERT School of Excellence at FordGrades: PK-8Distance: 0.4 mi
- 3/10L.W. Higgins High SchoolGrades: 9-12Distance: 5 mi
- $167,800-- bd-- ba-- sqft164 Madeira Dr, Westwego, LA 70094Off Market
- $--3 bd2 ba1.7k sqft160 Maderia Dr, Westwego, LA 70094Sold

- $--3 bd1 ba1k sqft160 Madeira Dr, Westwego, LA 70094Sold

- $174,700-- bd-- ba-- sqft168 Madeira Dr, Westwego, LA 70094Off Market
- $145,5003 bd1 ba1.1k sqft168 Maderia Dr, Westwego, LA 70094Off Market
- $197,500-- bd-- ba-- sqft172 Maderia Dr, Avondale, LA 70094Off Market
- $166,700-- bd-- ba-- sqft165 Elaine Dr, Avondale, LA 70094Off Market
- $174,500-- bd-- ba-- sqft169 Elaine Dr, Avondale, LA 70094Off Market
A local agent can set up tours, give advice and negotiate with sellers.
Similar homes
- $188,8004 bd2 ba1.5k sqft157 Dillard Dr, Westwego, LA 70094For Sale
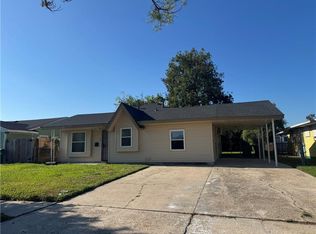
 MLS ID #2524156, Beverly Rambo, Homesmart Realty South. GSREIN
 - $189,9003 bd2 ba1.2k sqft1240 Central Ave, Westwego, LA 70094For Sale
 MLS ID #2558292, Betsy Wilson, Compass Westbank. GSREIN
 - $209,9004 bd2 ba1.6k sqft489 Fern Dr, Westwego, LA 70094For Sale
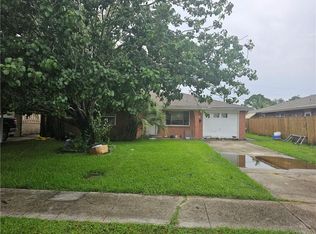 MLS ID #2557611, Zack Boudreaux, Homesmart Realty South. GSREIN
 - $193,0003 bd2 ba1.5k sqft1928 Kentucky Ave, Kenner, LA 70062For Sale
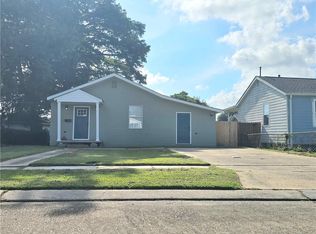 MLS ID #2569815, Tham Nguyen, Properties Preferred. GSREIN
 - $225,0003 bd2 ba1.3k sqft137 Primrose Ln, Waggaman, LA 70094For SaleMLS ID #2564670, Larry Ziegel, Z Realty LLC. GSREIN
- $230,0003 bd1 ba1.3k sqft209 10th St, Bridge City, LA 70094For SaleMLS ID #2562454, Maria Delagneau, KELLER WILLIAMS REALTY 455-0100. GSREIN
- $170,0002 bd2 ba1k sqft216 8th St, Westwego, LA 70094For SaleMLS ID #2556674, Blanca Johnson, KELLER WILLIAMS REALTY 455-0100. GSREIN
- $164,9004 bd2 ba1.2k sqft2037 Fernando Ct, Marrero, LA 70072For SaleMLS ID #2569315, Selena Carey, Face to Face Realty, LLC. GSREIN
- $179,4003 bd2 ba1.1k sqft523 Tullulah Ave, River Ridge, LA 70123For SaleMLS ID #2562576, Kathy Tolliver, Paul Gilmore & Associates, Inc.. GSREIN
- $189,9003 bd2 ba1.1k sqft2745 Annette Dr, Marrero, LA 70072For SaleMLS ID #2565980, Charlene Miller, C-21 Richard Berry & Assoc,Inc. GSREIN
- $175,0003 bd2 ba1.3k sqft5176 Mount Revarb Dr, Marrero, LA 70072For SaleMLS ID #2557733, Brandon Breaux, Brandon E. Breaux Real Estate. GSREIN
- $189,0003 bd2 ba1.1k sqft4112 Ames Blvd, Marrero, LA 70072For SaleMLS ID #2539822, Lindy Schexnayder, NOLA Living Realty. GSREIN
- $169,0003 bd2 ba1.4k sqft2048 Carver Dr, Marrero, LA 70072For SaleMLS ID #2546328, Lindy Schexnayder, NOLA Living Realty. GSREIN
- $199,0003 bd1 ba1.2k sqft611 Saint Rose Ave, Saint Rose, LA 70087For SaleMLS ID #2564225, Robin Gibbs Guidry, Riverside Realty, Inc.. GSREIN
- $190,0003 bd2 ba1.8k sqft1901 Maryland Ave, Kenner, LA 70062For SaleMLS ID #2546639, Julie Branum, Julie Branum, Broker. GSREIN
- $199,0003 bd2 ba1.2k sqft2604 Lafayette St, Gretna, LA 70053For SaleMLS ID #2562782, Peter Ingrassia, Compass Westbank. GSREIN
- $179,9003 bd2 ba1.4k sqft5152 Timber Crest Dr, New Orleans, LA 70131For SaleMLS ID #2556688, Renee Broussard, Newlands United, LLC. GSREIN
- $129,0003 bd2 ba1.3k sqft1037 Cohen St, Marrero, LA 70072For SaleMLS ID #2567124, Myrna Keys, RE/MAX Affiliates. GSREIN
- $149,9003 bd1 ba1k sqft1032 Michael St, New Orleans, LA 70114For SaleMLS ID #2568870, Johnie Bridges, Best Realty. GSREIN
- $179,9003 bd2 ba1.4k sqft2120 Newton St, Gretna, LA 70056For SaleMLS ID #2563391, Kaisha Lymon, Axen Realty, LLC. GSREIN
