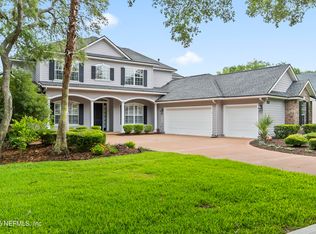
This Palencia home needs some love to bring it back to life, but with 7,134 sq. ft. on a private, nearly one-acre lot, the possibilities are endless. This Mediterranean-style estate was built with , spray foam insulation, and imported travertine flooring throughout, including the stair treads.
Designed for multi-generational living, the property features a detached casita with a private bath and kitchenette, plus a separate living area above the garage with its own staircase and full bath. Every bedroom features an ensuite bath, with a secondary bedroom offering the potential for a second primary suite.
The chef's kitchen features double islands, a 48'' Wolf 6-burner range with griddle and double ovens, Wolf microwave/convection oven, built-in Wolf steamer, 48'' Sub-Zero refrigerator, and custom range hood. Outside, a European-inspired courtyard creates a grand entrance, while the full-width covered lanai offers an outdoor kitchen, gas fireplace, and full pool bath. The expansive backyard provides plenty of space for a future pool.
Additional features include surround sound and surveillance wiring. With incredible bones, high-end finishes, and endless potential, this Palencia estate is ready for someone to bring it back to its full glory. Home was purchased through foreclosure. The current owner has no prior knowledge of the property's history or condition beyond what is visibly observable
Active
Price cut: $50K (8/14)
$1,699,999
164 N RIVER Drive, St. Augustine, FL 32095
4beds
7,134sqft
Single Family Residence
Built in 2015
0.93 Acres Lot
$-- Zestimate®
$238/sqft
$10/mo HOA
What's special
Mediterranean-style estateHigh-end finishesSurveillance wiringBuilt-in wolf steamerCustom range hoodPrivate nearly one-acre lotImported travertine flooring throughout
- 7 days |
- 782 |
- 49 |
Zillow last checked:
Listing updated:
Listed by:
ERIC PARSONS 904-718-2761,
EXIT INSPIRED REAL ESTATE 904-595-3948
Source: realMLS,MLS#: 2159152
Facts & features
Interior
Bedrooms & bathrooms
- Bedrooms: 4
- Bathrooms: 8
- Full bathrooms: 6
- 1/2 bathrooms: 2
Heating
- Central
Cooling
- Central Air
Appliances
- Included: Electric Oven, Refrigerator
- Laundry: Electric Dryer Hookup, In Unit, Washer Hookup
Features
- Guest Suite, In-Law Floorplan, Kitchen Island, Open Floorplan, Pantry, Split Bedrooms, Vaulted Ceiling(s), Walk-In Closet(s)
- Flooring: Tile
- Number of fireplaces: 1
- Fireplace features: Outside, Wood Burning
Interior area
- Total structure area: 11,609
- Total interior livable area: 7,134 sqft
Property
Parking
- Total spaces: 3
- Parking features: Additional Parking, Garage
- Garage spaces: 3
Features
- Levels: Multi/Split,Two
- Stories: 2
- Patio & porch: Rear Porch
- Exterior features: Balcony
- Has view: Yes
- View description: Protected Preserve
Lot
- Size: 0.93 Acres
Details
- Parcel number: 0720790030
Construction
Type & style
- Home type: SingleFamily
- Property subtype: Single Family Residence
Materials
- Roof: Tile
Condition
- Fixer
- New construction: No
- Year built: 2015
Utilities & green energy
- Sewer: Public Sewer
- Water: Public
- Utilities for property: Electricity Connected, Sewer Connected
Community & HOA
Community
- Security: Gated with Guard
- Subdivision: Palencia
HOA
- Has HOA: Yes
- Amenities included: Pool, Clubhouse, Fitness Center, Gated, Golf Course, Playground, Tennis Court(s)
- HOA fee: $125 annually
Location
- Region: Saint Augustine
Financial & listing details
- Price per square foot: $238/sqft
- Tax assessed value: $2,853,765
- Annual tax amount: $20,894
- Date on market: 8/7/2026
- Listing terms: Cash,Conventional
- Road surface type: Asphalt
Estimated market value
Not available
Estimated sales range
Not available
$4,185/mo
Price history
| Date | Event | Price |
|---|---|---|
| 8/14/2026 | Price change | $1,699,999-2.9%$238/sqft |
Source:  realMLS #2159152 Report a problem realMLS #2159152 Report a problem | ||
| 8/7/2026 | Listed for sale | $1,750,000+39.7%$245/sqft |
Source: realMLS #2159152 Report a problem | ||
| 7/6/2026 | Sold | $1,252,300-48.9%$176/sqft |
Source: Public Record Report a problem | ||
| 6/1/2025 | Listing removed | $2,450,000$343/sqft |
Source: realMLS #2060478 Report a problem | ||
| 5/22/2025 | Price change | $2,450,000+22.5%$343/sqft |
Source: realMLS #2060478 Report a problem | ||
| 4/3/2025 | Price change | $2,000,000-9.1%$280/sqft |
Source: realMLS #2060478 Report a problem | ||
| 2/21/2025 | Price change | $2,200,000-4.3%$308/sqft |
Source: realMLS #2060478 Report a problem | ||
| 12/12/2024 | Listed for sale | $2,300,000+482.3%$322/sqft |
Source: realMLS #2060478 Report a problem | ||
| 5/30/2006 | Sold | $395,000$55/sqft |
Source: Public Record Report a problem | ||
Public tax history
| Year | Property taxes | Tax assessment |
|---|---|---|
| 2025 | $20,894 +9.5% | $1,292,134 +2.9% |
| 2024 | $19,087 +2.2% | $1,255,718 +3% |
| 2023 | $18,681 +1.9% | $1,219,144 +3% |
| 2022 | $18,332 +0.2% | $1,183,635 +3% |
| 2021 | $18,289 +0.1% | $1,149,160 +1.4% |
| 2020 | $18,270 -2.2% | $1,133,294 +2.3% |
| 2019 | $18,682 | $1,107,814 +1.9% |
| 2018 | $18,682 +1.8% | $1,087,158 +2.1% |
| 2017 | $18,352 | $1,064,797 -0.9% |
| 2016 | $18,352 +0.3% | $1,074,183 -5.8% |
| 2015 | $18,290 +277.9% | $1,140,400 +986.1% |
| 2014 | $4,839 | $105,000 |
Find assessor info on the county website
Monthly payment
Est. payment
Payment breakdown
Explore the cost of this home by adjusting the details. Changes won't be saved.Climate risks
Neighborhood: 32095
Nearby schools
GreatSchools rating
- 7/10Palencia Elementary SchoolGrades: PK-5Distance: 0.9 mi
- 9/10Allen D Nease Senior High SchoolGrades: 8-12Distance: 6 mi
- 9/10Pacetti Bay Middle SchoolGrades: 6-8Distance: 9.1 mi
- $1,605,0005 bd5 ba4.9k sqft101 Monarch Ct, Saint Augustine, FL 32095Sold
- $1,706,0005 bd4 ba4.8k sqft101 Monarch Ct, St Augustine, FL 32095Off Market

- $1,762,3004 bd4 ba4.8k sqft154 N River Dr, Saint Augustine, FL 32095Off Market
- $1,350,1003 bd3 ba1.8k sqft169 N River Dr, Saint Augustine, FL 32095Off Market

- $1,732,1005 bd6 ba4.6k sqft434 Sophia Ter, Saint augustine, FL 32095Off Market
- $29,000-- bd-- ba-- sqft434 Sophia Ter, Saint augustine, FL 32095Off Market
- $34,800-- bd-- ba-- sqft161 N River Dr, Saint augustine, FL 32095Off Market
- $1,399,0004 bd4 ba3.6k sqft161 N River Dr, Saint augustine, FL 32095For Sale
A local agent can set up tours, give advice and negotiate with sellers.
A local lender can help you make sure your offer is ready when you are.
Similar homes
- $1,399,0004 bd4 ba3.6k sqft161 N RIVER Drive, St. Augustine, FL 32095For Sale
 MLS ID #2143664, KATHLEEN SPANIAK. realMLS
 - $1,675,0004 bd4 ba3.6k sqft199 CANOPY HALL Drive, St. Augustine, FL 32095For Sale
 MLS ID #2158434, SHELBY S HOLMES. realMLS
 - $1,895,0004 bd4 ba3.7k sqft751 Promenade Pointe Dr, Saint Augustine, FL 32095For Sale
 MLS ID #263443, Luke Newcomer, The Newcomer Group. St Augustine St Johns County BOR
 - $1,349,0005 bd5 ba4.1k sqft649 TREEHOUSE Circle, St. Augustine, FL 32095For Sale
 MLS ID #2155403, ANITA MILLAR. realMLS
 - $1,195,0005 bd4 ba3.9k sqft44 BRASILLA Avenue, St. Augustine, FL 32095For SaleMLS ID #2159466, ASHLEY PIERATT. realMLS
- $1,370,0005 bd4 ba3.7k sqft560 SEBASTIAN Square, St. Augustine, FL 32095For SaleMLS ID #2152917, CRICKETT HUFF. realMLS
- $1,395,0005 bd4 ba4.5k sqft145 SPANISH MARSH Drive, St. Augustine, FL 32095For SaleMLS ID #2130105, CHRISTOPHER T SNOW. realMLS
- $959,0006 bd4 ba4.6k sqft443 SEBASTIAN Square, St. Augustine, FL 32095For SaleMLS ID #2151440, CAMMY RAY. realMLS
- $874,0005 bd4 ba3.6k sqft1319 POWIS Road, St. Augustine, FL 32095For SaleMLS ID #2156741, JOHN E RICHARDSON. realMLS
- $1,390,0004 bd3 ba3.9k sqft125 Sluder Estate Ln, Saint Augustine, FL 32092For SaleMLS ID #263479, Shelby Hodges, Keller Williams Realty Atlantic Partners St Augustine. St Augustine St Johns County BOR
- $1,675,0004 bd5 ba4.2k sqft478 OLD BLUFF Drive, Ponte Vedra, FL 32081For SaleMLS ID #2145598, Deb A Pettry. realMLS
- $1,699,0005 bd4 ba4.6k sqft512 HONEY LOCUST Lane, Ponte Vedra Beach, FL 32082For SaleMLS ID #2142735, GWINN VOLEN. realMLS
- $1,895,0005 bd5 ba5.4k sqft6595 Collier Rd, Saint Augustine, FL 32092For Sale
 MLS ID #1223511, Heather DeMuth, Real Broker, LLC. DBAMLS
 - $1,800,0005 bd4 ba9.2k sqft469 E KESLEY Lane, Jacksonville, FL 32259For SaleMLS ID #2158292, LINDA MCINNIS. realMLS
- $869,5004 bd5 ba3.9k sqft544 MARKET Street, St. Augustine, FL 32095For SaleMLS ID #2147913, DOUGLAS SENECAL. realMLS
- $1,300,0006 bd7 ba5.7k sqft103 SITARA Lane, Fruit Cove, FL 32259For SaleMLS ID #2159422, JENNIFER MARTIN FAULKNER. realMLS
- $1,299,0004 bd5 ba4.3k sqft237 S HAMPTON CLUB Way, St. Augustine, FL 32092For SaleMLS ID #2146914, JANET WESTLING. realMLS
- $1,579,0005 bd6 ba4.7k sqft264 CLEARWATER Drive, Ponte Vedra Beach, FL 32082For SaleMLS ID #2152678, PARKER GAILEY. realMLS
- $999,0005 bd4 ba3.7k sqft323 ASPINWALL Parkway, St. Augustine, FL 32095For SaleMLS ID #2150197, CLAIR CORBETT. realMLS
- $1,750,0005 bd5 ba3.6k sqft213 GREEN HERON Way, Ponte Vedra Beach, FL 32082For SaleMLS ID #2145485, MICHELLE FLOYD. realMLS
