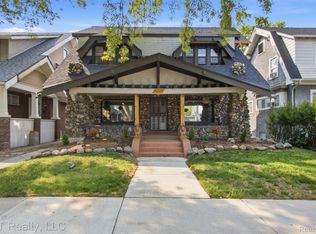
UPDATE!!! ADJACENT LOT NOW INCLUDED WITH PRIVACY FENCE!! HUGE YARD!!!! Welcome to this 4 bedroom colonial in the revitalized community of Highland Park. From the moment you enter, the home makes a statement. The grand fireplace commands attention, wrapped floor to ceiling in luxe matte black porcelain tile that transforms the chimney wall into a dramatic design centerpiece. It’s not just a fireplace, it’s an architectural moment. The kitchen unfolds in an open layout curated for both presence and performance. High-end quartz countertops anchor the space, while sleek, designer cabinets deliver a streamlined, gallery inspired aesthetic with a modern edge. This is a kitchen built for hosting. With 4 bedrooms and 2.5 baths, the layout is both expansive and intentional. The first floor full bath features a large walk-in shower plus a convenient laundry hookup designed for a stackable washer and dryer. Upstairs, the second floor bath blends heritage and high design, showcasing exquisite luxury wall tile, a beautifully restored original claw foot tub brought back to its former glory, and an LED cosmetic style mirror that adds a refined contemporary edge. The partially finished basement channels a Midtown loft sensibility, open, versatile, and infused with urban character. It’s the perfect flex space for entertaining, creative work, or elevated everyday living. Outside, the oversized yard offers plenty of space, ideal for gatherings, recreation, or future projects. Complementing the outdoor space is a detached 2-car garage, providing secure parking without compromising the yard’s openness. The adjacent lot next door is available for purchase, presenting an opportunity to expand your footprint. Just minutes from downtown Detroit and all of its dining and entertainment destinations, this location delivers both convenience and upside. With meaningful development accelerating throughout Highland Park, this is a strategic move in a city gaining momentum. BATVAI
Pending
$229,000
164 Richton St, Highland Park, MI 48203
4beds
2,426sqft
Single Family Residence
Built in 1914
5,227 Square Feet Lot
$229,400 Zestimate®
$94/sqft
$-- HOA
What's special
- 13 days |
- 528 |
- 69 |
Zillow last checked:
Listing updated:
Listed by:
Clayton Neal 248-288-3500,
KW Metro 248-288-3500
Source: Realcomp II,MLS#: 20261060120
Facts & features
Interior
Bedrooms & bathrooms
- Bedrooms: 4
- Bathrooms: 3
- Full bathrooms: 2
- 1/2 bathrooms: 1
Primary bedroom
- Level: Second
- Area: 342
- Dimensions: 19 X 18
Bedroom
- Level: Second
- Area: 120
- Dimensions: 12 X 10
Bedroom
- Level: Second
- Area: 120
- Dimensions: 12 X 10
Bedroom
- Level: Second
- Area: 100
- Dimensions: 10 X 10
Other
- Level: Second
- Area: 56
- Dimensions: 8 X 7
Other
- Level: Entry
- Area: 60
- Dimensions: 10 X 6
Other
- Level: Basement
- Area: 20
- Dimensions: 4 X 5
Dining room
- Level: Entry
- Area: 182
- Dimensions: 14 X 13
Kitchen
- Level: Entry
- Area: 154
- Dimensions: 14 X 11
Living room
- Level: Entry
- Area: 276
- Dimensions: 12 X 23
Heating
- Forced Air, Natural Gas
Features
- Basement: Finished
- Has fireplace: No
Interior area
- Total interior livable area: 2,426 sqft
- Finished area above ground: 1,609
- Finished area below ground: 817
Property
Parking
- Total spaces: 2
- Parking features: Two Car Garage, Detached
- Garage spaces: 2
Features
- Levels: Two
- Stories: 2
- Entry location: GroundLevelwSteps
- Pool features: None
Lot
- Size: 5,227 Square Feet
- Dimensions: 43.34 x 124
Details
- Parcel number: 43017010048000
- Special conditions: Short Sale No,Standard
Construction
Type & style
- Home type: SingleFamily
- Architectural style: Colonial
- Property subtype: Single Family Residence
Materials
- Brick
- Foundation: Basement, Brick Mortar
Condition
- New construction: No
- Year built: 1914
- Major remodel year: 2025
Utilities & green energy
- Sewer: Public Sewer
- Water: Waterat Street
Community & HOA
Community
- Subdivision: GOODRICH & BURTON ALLOTMENT SUB
HOA
- Has HOA: No
Location
- Region: Highland Park
Financial & listing details
- Price per square foot: $94/sqft
- Tax assessed value: $13,909
- Annual tax amount: $1,123
- Date on market: 8/1/2026
- Cumulative days on market: 144 days
- Listing agreement: Exclusive Right To Sell
- Listing terms: Cash,Conventional,FHA,Va Loan
- Exclusions: Exclusion(s) Do Not Exist
Estimated market value
$229,400
$218,000 - $241,000
$1,860/mo
Price history
| Date | Event | Price |
|---|---|---|
| 8/13/2026 | Pending sale | $229,000$94/sqft |
Source:  Realcomp II #20261060120 Report a problem Realcomp II #20261060120 Report a problem | ||
| 8/1/2026 | Listed for sale | $229,000+4.1%$94/sqft |
Source: Realcomp II #20261060120 Report a problem | ||
| 7/8/2026 | Listing removed | $219,900$91/sqft |
Source: Realcomp II #20261012764 Report a problem | ||
| 6/13/2026 | Price change | $219,900-2.2%$91/sqft |
Source: Realcomp II #20261012764 Report a problem | ||
| 4/27/2026 | Price change | $224,900-6.3%$93/sqft |
Source: Realcomp II #20261012764 Report a problem | ||
| 3/1/2026 | Listed for sale | $239,900+1099.5%$99/sqft |
Source: Realcomp II #20261012764 Report a problem | ||
| 6/4/2025 | Sold | $20,000-31%$8/sqft |
Source: Public Record Report a problem | ||
| 5/9/2025 | Price change | $29,000-17.1%$12/sqft |
Source: Realcomp II #20250031753 Report a problem | ||
| 5/2/2025 | Listed for sale | $35,000+233.3%$14/sqft |
Source: Realcomp II #20250031753 Report a problem | ||
| 1/29/2009 | Sold | $10,500+5%$4/sqft |
Source: Public Record Report a problem | ||
| 4/1/2008 | Sold | $10,000$4/sqft |
Source: Public Record Report a problem | ||
Public tax history
| Year | Property taxes | Tax assessment |
|---|---|---|
| 2025 | -- | $33,500 +15.1% |
| 2024 | -- | $29,100 |
Find assessor info on the county website
Monthly payment
Est. payment
Payment breakdown
Explore the cost of this home by adjusting the details. Changes won't be saved.Climate risks
Neighborhood: 48203
Nearby schools
GreatSchools rating
- 2/10Barber Elementary SchoolGrades: PK-8Distance: 0.6 mi
- NACareer Academy/Adult EducationGrades: 9-12Distance: 0.2 mi
- 5/10Henry Ford Academy:School for Creative Studies-ElementaryGrades: K-5Distance: 0.6 mi
- $---- bd1 ba1.5k sqft166 Richton St, Highland Park, MI 48203Off Market
- $30,500-- bd1 ba1.6k sqft160 Richton St, Highland Park, MI 48203Off Market
- $5,800-- bd1 ba1.4k sqft170 Richton St, Highland Park, MI 48203Off Market
- $29,100-- bd1 ba1.5k sqft154 Richton St, Highland Park, MI 48203Off Market
- $28,900-- bd1 ba1.4k sqft150 Richton St, Highland Park, MI 48203Off Market
- $8,300-- bd-- ba-- sqft165 Cortland St, Highland Park, MI 48203Off Market
- $---- bd-- ba-- sqft155 Cortland St, Highland Park, MI 48203Off Market
- $41,100-- bd2 ba2.4k sqft169 Cortland St, Highland Park, MI 48203Off Market
A local agent can set up tours, give advice and negotiate with sellers.
Similar homes
- $219,0004 bd3 ba1.8k sqft98 Massachusetts St, Highland Park, MI 48203For Sale
 MLS ID #20261059662, Shannon Hall, LPT Realty, LLC. Realcomp II
 - $239,0004 bd3 ba1.9k sqft693 Calvert St, Detroit, MI 48202For Sale
 MLS ID #20261041820, Joseph Hammel, Keller Williams Somerset. Realcomp II
 - $239,0004 bd3 ba3k sqft2923 Pasadena St, Detroit, MI 48238For Sale
 MLS ID #20261044200, Erica Sloan, KW Metro. Realcomp II
 - $224,9005 bd3 ba2.2k sqft2961 Collingwood St, Detroit, MI 48206For Sale
 MLS ID #20261056274, Xhejms Shahinaj, Clyde Realty LLC. Realcomp II
 - $230,0004 bd3 ba2.8k sqft4031 Pasadena St, Detroit, MI 48238For SaleMLS ID #20261055585, DeShonna Igwenagha, DTW Experts LLC. Realcomp II
- $229,9004 bd3 ba2.3k sqft17351 Appoline St, Detroit, MI 48235For SaleMLS ID #20261044228, Hassan Scheib, Own It Realty. Realcomp II
- $279,9004 bd4 ba2.5k sqft1685 Glynn Ct, Detroit, MI 48206For SaleMLS ID #20261044356, Demetrius Scott, KW Metro. Realcomp II
- $243,9004 bd2 ba1.5k sqft1956 Lothrop St, Detroit, MI 48206For Sale
 MLS ID #50216593, Taylor Cobb, HOMEFLO. MiRealSource
 - $219,9004 bd2 ba1.6k sqft329 W Muir Ave, Hazel Park, MI 48030For SaleMLS ID #20261060959, Bradley LaBrie, Keller Williams First. Realcomp II
- $209,0004 bd2 ba1.9k sqft2633 Burlingame St, Detroit, MI 48206For SaleMLS ID #20261038099, Joseph Hammel, Keller Williams Somerset. Realcomp II
- $234,0004 bd2 ba2.1k sqft14112 Mansfield St, Detroit, MI 48227For SaleMLS ID #20261041508, Vlatko Makrievski, VM Real Estate Group. Realcomp II
- $279,9004 bd2 ba2.8k sqft2025 Lawrence St, Detroit, MI 48206For SaleMLS ID #20261040955, Estera Floarea, Empire Realty Group Fawaz & Associates. Realcomp II
- $254,9003 bd2 ba2.6k sqft1174 Seward St, Detroit, MI 48202For SaleMLS ID #20261048690, Corey Edwards, Wentworth Real Estate Group. Realcomp II
- $279,9007 bd3 ba2.8k sqft3251 Calvert St, Detroit, MI 48206For SaleMLS ID #20261064752, Jessica Curmi, Clyde Realty LLC. Realcomp II
- $199,0004 bd2 ba1.9k sqft11314 Nashville St, Detroit, MI 48205For SaleMLS ID #20261058267, Joaquin Oyuela Marcovich, Realtyflo Inc. Realcomp II
- $269,9004 bd2 ba2k sqft14554 Woodmont Ave, Detroit, MI 48227For SaleMLS ID #20261059385, Demetrius Scott, KW Metro. Realcomp II
- $239,9993 bd3 ba1.7k sqft18238 Santa Rosa Dr, Detroit, MI 48221For SaleMLS ID #20261058582, Nicholas Williams, Will Tree LLC. Realcomp II
- $255,0005 bd3 ba2.5k sqft16883 Santa Rosa Dr, Detroit, MI 48221For SaleMLS ID #20261047419, Adrienne Ponce, EXP Realty Main. Realcomp II
- $229,9993 bd2 ba1.6k sqft4001 Somerset Ave, Detroit, MI 48224For SaleMLS ID #20261061247, Hadi Baydoun, Own It Realty. Realcomp II
- $239,9003 bd2 ba1.5k sqft16831 Lawton St, Detroit, MI 48221For SaleMLS ID #20261030855, Donna Dean, KW Metro. Realcomp II
