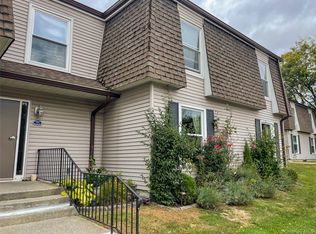
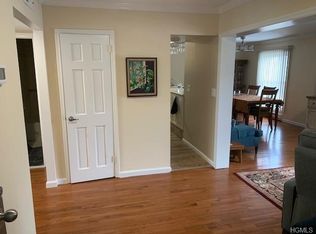
A rare opportunity to own what feels like brand-new construction in an established community. Completely gut renovated from the inside out, this exceptional co-op combines designer finishes, energy-efficient upgrades, and an unbeatable location just moments from the Hudson River. Every inch of this home has been thoughtfully reimagined with a modern yet timeless design, quality craftsmanship, and attention to detail. The open-concept floor plan creates a bright, welcoming atmosphere, centered around a beautifully designed kitchen with warm cream cabinetry, elegant hardware and faucet, and an elevated breakfast bar that seamlessly connects the kitchen and living space—perfect for entertaining or everyday living. Luxury vinyl plank flooring, tasteful lighting, and a soft, modern color palette flow throughout the home, creating a sophisticated yet inviting feel.
What truly sets this residence apart is what you don't see. The renovation extended far beyond cosmetic updates, with newer electrical and plumbing systems, plus all-new insulation installed to today's energy-efficient building standards. Combined with a high-efficiency mini-split heating and cooling system, these upgrades provide year-round comfort while helping reduce energy costs.
The spacious primary bedroom offers a peaceful retreat, while the second bedroom provides flexibility for guests, a home office. The beautifully renovated bathroom features contemporary finishes and a clean design that complements the rest of the home.
Outside, enjoy amenities including a community swimming pool, clubhouse, and grilling area. Even better, the monthly HOA fee INCLUDES both property and school taxes, offering exceptional value and predictable monthly ownership costs.
Perfectly positioned just around the corner from the scenic Hudson River waterfront, marinas, and walking areas, this home is also conveniently located near shopping, restaurants, and major commuter routes, making it easy to enjoy everything the area has to offer. With every major system already updated, designer finishes throughout, and absolutely nothing left to do, this is a truly turnkey home that stands out from anything else on the market.
For sale
Price cut: $10K (8/28)
$220,000
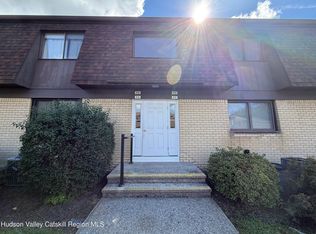
164 Rinaldi Boulevard #C, Poughkeepsie, NY 12601
2beds
980sqft
Stock Cooperative, Residential
Built in 1977
-- sqft lot
$-- Zestimate®
$224/sqft
$957/mo HOA
What's special
Contemporary finishesBeautifully renovated bathroomGrilling areaDesigner finishesTasteful lightingSpacious primary bedroomQuality craftsmanship
- 57 days
- 503
- 27
Zillow last checked:
Listing updated:
Listed by:
Compass Greater NY, LLC 914-238-0676,
Ryan Arket 845-590-2919
Source: OneKey® MLS as distributed by MLS GRID,MLS#: 1027329
Facts & features
Interior
Bedrooms & bathrooms
- Bedrooms: 2
- Bathrooms: 1
- Full bathrooms: 1
Heating
- Heat Pump
Cooling
- Ductless, Electric
Appliances
- Included: Dishwasher, Electric Range, Microwave, Refrigerator
Features
- Breakfast Bar, Entrance Foyer, Kitchen Island, Open Kitchen, Pantry, Quartz/Quartzite Counters, Recessed Lighting, Storage
- Common walls with other units/homes: 1 Common Wall
Interior area
- Total structure area: 980
- Total interior livable area: 980 sqft
Property
Parking
- Parking features: Assigned, Parking Lot
Features
- On waterfront: Yes
- Waterfront features: River Access
Details
- Special conditions: None
Construction
Type & style
- Home type: Cooperative
- Architectural style: Garden,Other
- Property subtype: Stock Cooperative, Residential
- Attached to another structure: Yes
Materials
- Vinyl Siding
Condition
- Year built: 1977
Utilities & green energy
- Sewer: Public Sewer
- Water: Public
- Utilities for property: Electricity Connected, Sewer Connected, Trash Collection Private, Water Connected
Community & HOA
HOA
- Has HOA: Yes
- Services included: Common Area Maintenance, Maintenance Structure, Maintenance Grounds, Pool Service, Snow Removal, Trash
- HOA fee: $957 monthly
- HOA name: Spinnaker Management, LLC
- HOA phone: 845-895-8122
Location
- Region: Poughkeepsie
Financial & listing details
- Price per square foot: $224/sqft
- Date on market: 7/23/2026
- Cumulative days on market: 52 days
- Listing agreement: Exclusive Right To Sell
- Electric utility on property: Yes
Estimated market value
Not available
Estimated sales range
Not available
Not available
Price history
| Date | Event | Price |
|---|---|---|
| 8/28/2026 | Price change | $220,000-4.3%$224/sqft |
Source:  OneKey® MLS as distributed by MLS GRID #1027329 Report a problem OneKey® MLS as distributed by MLS GRID #1027329 Report a problem | ||
| 7/23/2026 | Listed for sale | $230,000+46%$235/sqft |
Source: OneKey® MLS as distributed by MLS GRID #1027329 Report a problem | ||
| 2/26/2025 | Listing removed | $157,500$161/sqft |
Source: OneKey® MLS as distributed by MLS GRID #824094 Report a problem | ||
| 2/13/2025 | Listed for sale | $157,500$161/sqft |
Source: OneKey® MLS as distributed by MLS GRID #824094 Report a problem | ||
Public tax history
Tax history is unavailable.
Monthly payment
Climate risks
Neighborhood: 12601
Nearby schools
Schools provided by the listing agent
- Elementary: G W Krieger School
- Middle: Poughkeepsie Middle School
- High: Poughkeepsie High School
Source: OneKey® MLS as distributed by MLS GRID. This data may not be complete. We recommend contacting the local school district to confirm school assignments for this home.
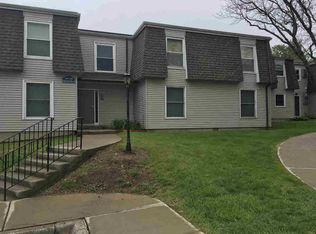
- $151,0002 bd1 ba900 sqft164 Rinaldi Blvd APT B, Poughkeepsie, NY 12601Sold
- $193,6002 bd1 ba980 sqft162 Rinaldi Blvd APT D, Poughkeepsie, NY 12601Off Market
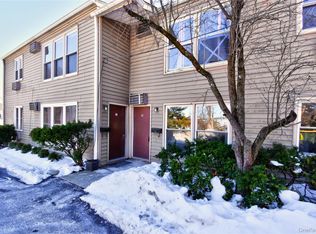
- $193,6002 bd1 ba980 sqft162 Rinaldi Blvd APT B, Poughkeepsie, NY 12601Off Market
- $232,9002 bd1 ba980 sqft162 Rinaldi Blvd APT A, Poughkeepsie, NY 12601Off Market
Similar homes
- $199,9992 bd2 ba923 sqft3 Hook Road #72A, Poughkeepsie, NY 12601For Sale

 MLS ID #1047305, Diana Karnow, Listing by: eXp Realty. OneKey® MLS as distributed by MLS GRID
 - $209,0001 bd1 ba732 sqft19 Gerald Drive #B2, Poughkeepsie, NY 12601For Sale
 MLS ID #962816, Avrum C. Lebrecht, Listing by: eRealty Advisors, Inc. OneKey® MLS as distributed by MLS GRID
 - $215,0001 bd1 ba925 sqft616 Cherry Hill Drive, Poughkeepsie, NY 12603Active
 MLS ID #20265281, Caitrin Bailey, Listing by: Coldwell Banker Village GreenN. HVCRMLS
 - $240,0002 bd2 ba1k sqft2740 South Road #A2, Poughkeepsie, NY 12601For Sale
 MLS ID #1015975, Justin Burpee, Listing by: K. Fortuna Realty, Inc.. OneKey® MLS as distributed by MLS GRID
 - $249,0001 bd1 ba824 sqft6 Knights Bridge #B, Poughkeepsie, NY 12603For SaleMLS ID #1045920, Julie A. Cirrito, Listing by: BHHS Hudson Valley Properties. OneKey® MLS as distributed by MLS GRID
- $179,9992 bd2 ba1.1k sqft160 Academy Street #3D, Poughkeepsie, NY 12601For SaleMLS ID #1040426, Melissa Brown, Listing by: KFortuna All Aspects Realty. OneKey® MLS as distributed by MLS GRID
- $249,0002 bd1 ba850 sqft149 South Avenue, Poughkeepsie, NY 12601For SaleMLS ID #1021054, Martin L. Masina, Listing by: K. Fortuna Realty, Inc.. OneKey® MLS as distributed by MLS GRID
- $325,0001 bd1 ba833 sqft38 Hurlihe Street #38B, Poughkeepsie, NY 12601For SaleMLS ID #1048326, Christine Pergolizzi, Listing by: Houlihan Lawrence Inc.. OneKey® MLS as distributed by MLS GRID
- $289,0002 bd2 ba1k sqft152 N Clinton Street, Poughkeepsie, NY 12601For SaleMLS ID #1048974, Hamar J. Clarke, Listing by: Clarke Realty & Associates LLC. OneKey® MLS as distributed by MLS GRID
- $309,9003 bd2 ba1k sqft100 Rinaldi Boulevard, Poughkeepsie, NY 12601For SaleMLS ID #1024789, Joe Pedota, Listing by: K. Fortuna Realty, Inc.. OneKey® MLS as distributed by MLS GRID
- $179,9002 bd1 ba1k sqft160 academy Street #7h, Poughkeepsie, NY 12601For SaleMLS ID #963465, Nicholas Torsiello, Listing by: K. Fortuna Realty, Inc.. OneKey® MLS as distributed by MLS GRID
- $249,0003 bd1 ba1.3k sqft20 Columbia Street, Poughkeepsie, NY 12601For SaleMLS ID #898110, Daniel Axtmann, Listing by: BHHS Hudson Valley Properties. OneKey® MLS as distributed by MLS GRID
- $199,9993 bd2 ba1.1k sqft621 Sheafe #162, Poughkeepsie, NY 12601For SaleMLS ID #1007469, Kewin Garabito, Listing by: eXp Realty. OneKey® MLS as distributed by MLS GRID
- $249,9003 bd1 ba1k sqft7 Roosevelt Road, Hyde Park, NY 12538For SaleMLS ID #1047704, Devon King, Listing by: HomeSmart Homes & Estates. OneKey® MLS as distributed by MLS GRID
- $214,9001 bd1 ba840 sqft321 Titusville Road #D15, Poughkeepsie, NY 12603For SaleMLS ID #1046959, Nicole Lake, Listing by: Sams Realty. OneKey® MLS as distributed by MLS GRID
- $179,0001 bd1 ba800 sqft1802 Cherry Hill Drive, Poughkeepsie, NY 12603For SaleMLS ID #1037808, Michael Cahill, Listing by: HomeSmart Homes & Estates. OneKey® MLS as distributed by MLS GRID
- $275,0002 bd1 ba1k sqft55 Boulevard Knolls, Poughkeepsie, NY 12601For SaleMLS ID #1031406, Blake Michaud, Listing by: BHHS Hudson Valley Properties. OneKey® MLS as distributed by MLS GRID
- $315,0002 bd1 ba1.4k sqft18 Underhill Avenue, Poughkeepsie, NY 12601For SaleMLS ID #1049141, Vanessa J. Campos, Listing by: RE/MAX Town & Country. OneKey® MLS as distributed by MLS GRID
