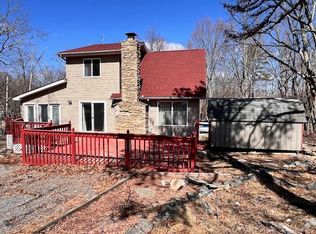
Soaring ceilings, a dramatic wall of windows, and classic Pocono architecture define this distinctive 3-bedroom, 2-bath contemporary home located in the desirable Saw Creek Estates community in Middle Smithfield Township, Monroe County.
The main level features an open living and dining area with abundant natural light and a wood-burning fireplace, along with the kitchen, two bedrooms, and a full bath. A screened porch and spacious side deck extend the living space outdoors and offer plenty of room to relax or entertain while enjoying the wooded Pocono setting.
Upstairs, the generous loft-style third bedroom overlooks the living area below and includes a second full bath, creating a private upper-level retreat. The finished lower level provides substantial additional space for recreation, hobbies, a home gym, storage, and laundry.
With its vaulted ceilings, distinctive architectural windows, fireplace, multiple outdoor living areas, and versatile three-level floor plan, this home offers excellent potential as a primary residence, vacation getaway, or investment property.
Located in STR-friendly Middle Smithfield Township, where short-term rentals are permitted subject to township licensing requirements and applicable Saw Creek Estates rules and approvals. Buyers are encouraged to verify current STR requirements directly with the township and community.
For sale
$220,000
164 Wellington Way, Bushkill, PA 18324
3beds
1,342sqft
Single Family Residence
Built in 1988
0.67 Acres Lot
$214,500 Zestimate®
$164/sqft
$181/mo HOA
What's special
Wood-burning fireplacePrivate upper-level retreatFinished lower levelSpacious side deckDramatic wall of windowsAbundant natural lightVersatile three-level floor plan
- 33 days
- 1,687
- 123
Likely to sell faster than
Zillow last checked:
Listing updated:
Listed by:
Steven Smaracko 570-588-8001,
Saw Creek Real Estate 888-828-9966
Source: PMAR,MLS#: PM-145525
Facts & features
Interior
Bedrooms & bathrooms
- Bedrooms: 3
- Bathrooms: 2
- Full bathrooms: 2
Primary bedroom
- Level: Second
- Area: 55.55
- Dimensions: 10.1 x 5.5
Bedroom 2
- Level: Main
- Area: 132.24
- Dimensions: 11.6 x 11.4
Bedroom 3
- Level: Main
- Area: 92.45
- Dimensions: 8.11 x 11.4
Primary bathroom
- Description: Loft
- Level: Second
- Area: 248.64
- Dimensions: 14.8 x 16.8
Bathroom 2
- Level: Main
- Area: 42.93
- Dimensions: 5.3 x 8.1
Basement
- Description: Finished/Heated
- Level: Basement
- Area: 546.84
- Dimensions: 25.2 x 21.7
Dining room
- Level: Main
- Area: 80.6
- Dimensions: 12.4 x 6.5
Kitchen
- Level: Main
- Area: 100.44
- Dimensions: 12.4 x 8.1
Living room
- Level: Main
- Area: 127.92
- Dimensions: 15.6 x 8.2
Heating
- Baseboard, Electric
Cooling
- Ceiling Fan(s)
Appliances
- Included: Electric Range, Refrigerator, Water Heater, Dishwasher
- Laundry: Lower Level
Features
- Eat-in Kitchen, Vaulted Ceiling(s)
- Flooring: Carpet
- Doors: Sliding Doors
- Windows: Insulated Windows
- Basement: Full,Interior Entry,Exterior Entry,Walk-Out Access,Walk-Up Access,Finished,Heated
- Number of fireplaces: 1
- Fireplace features: Living Room, Wood Burning
- Common walls with other units/homes: No Common Walls
Interior area
- Total structure area: 1,342
- Total interior livable area: 1,342 sqft
- Finished area above ground: 1,342
- Finished area below ground: 0
Video & virtual tour
Property
Parking
- Total spaces: 4
- Parking features: Open
- Uncovered spaces: 4
Features
- Stories: 2
- Patio & porch: Patio, Front Porch, Deck, Screened
- Exterior features: Rain Gutters
- Has view: Yes
- View description: Neighborhood, Trees/Woods
Lot
- Size: 0.67 Acres
- Features: Level
Details
- Parcel number: 09.5A.2.9
- Zoning: R3
- Zoning description: Residential
- Special conditions: Standard
Construction
Type & style
- Home type: SingleFamily
- Architectural style: Chalet
- Property subtype: Single Family Residence
Materials
- T1-11
- Roof: Asphalt,Fiberglass
Condition
- Year built: 1988
Utilities & green energy
- Sewer: Public Sewer
- Water: Public
Community & HOA
Community
- Security: Smoke Detector(s)
- Subdivision: Saw Creek Estates
HOA
- Has HOA: Yes
- Amenities included: Security, Gated, Meeting Room, Picnic Area, Restaurant, Playground, Ski Accessible, Outdoor Pool, Indoor Pool, Children's Pool, Spa/Hot Tub, Fitness Center, Trail(s), Tennis Court(s), Indoor Tennis Court(s), Pickleball, Racquetball, Basketball Court
- Services included: Trash, Security, Maintenance Grounds, Maintenance Road
- HOA fee: $2,170 annually
Location
- Region: Bushkill
Financial & listing details
- Price per square foot: $164/sqft
- Tax assessed value: $72,120
- Annual tax amount: $2,883
- Date on market: 10/10/2026
- Listing terms: Cash,Conventional,FHA
- Road surface type: Paved
Estimated market value
$214,500
$204,000 - $225,000
$1,864/mo
Price history
| Date | Event | Price |
|---|---|---|
| 10/10/2026 | Listed for sale | $220,000$164/sqft |
Source: PMAR #PM-145525 Report a problem | ||
Public tax history
| Year | Property taxes | Tax assessment |
|---|---|---|
| 2026 | $2,884 +1.6% | $72,120 |
| 2025 | $2,839 +4.7% | $72,120 |
| 2024 | $2,712 +4.6% | $72,120 |
| 2023 | $2,592 -1.3% | $72,120 |
| 2022 | $2,626 | $72,120 |
| 2021 | $2,626 +1.5% | $72,120 |
| 2020 | $2,587 -37.1% | $72,120 +267.6% |
| 2019 | $4,115 | $19,620 |
| 2018 | $4,115 | $19,620 |
| 2017 | $4,115 | $19,620 |
| 2016 | $4,115 | $19,620 |
| 2015 | -- | $19,620 |
| 2014 | -- | $19,620 |
| 2013 | -- | $19,620 |
| 2012 | -- | $19,620 |
| 2011 | -- | $19,620 |
| 2010 | -- | $19,620 |
| 2008 | -- | $19,620 |
| 2007 | -- | $19,620 |
| 2006 | -- | $19,620 |
| 2005 | -- | $19,620 |
| 2004 | -- | $19,620 |
| 2003 | -- | $19,620 |
Find assessor info on the county website
Monthly payment
Est. payment
Payment breakdown
Explore the cost of this home by adjusting the details. Changes won't be saved.Climate risks
Neighborhood: 18324
Similar homes
- $--3 bd2 ba1.3k sqft2247 Southport Dr, Bushkill, PA 18324Auction
 Auction.com 2
- $--3 bd3 ba1.3k sqft168 Saint Andrews Dr, Bushkill, PA 18324Auction
 ServiceLink Auction
- $--3 bd2 ba1.2k sqft142 Edinburgh Rd, Bushkill, PA 18324Auction
 Auction.com 2
- $--4 bd2 ba1.4k sqft114 Dover Dr, Bushkill, PA 18324Auction
 Auction.com 2
- $220,0003 bd2 ba1.4k sqft106 Hawk Ct, Bushkill, PA 18324For Sale
 MLS ID #PW263718, John Sweeney, Realty Executives Exceptional Milford. PWAR as distributed by MLS GRID
- $299,9004 bd3 ba1.9k sqft5695 Decker Rd, Bushkill, PA 18324For Sale
 MLS ID #PAPI2001300, Vincent Capria, DiMaria Realty Services, LLC. Bright MLS
- $255,0004 bd2 ba1.1k sqft198 Edinburgh Rd, Bushkill, PA 18324For SaleMLS ID #PW262366, Kathy Conte, Berkshire Hathaway HomeServices Pocono Real Estate Milford. PWAR as distributed by MLS GRID
