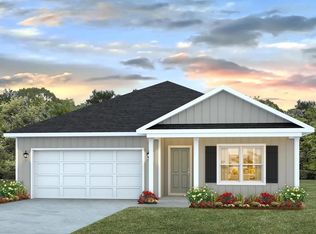
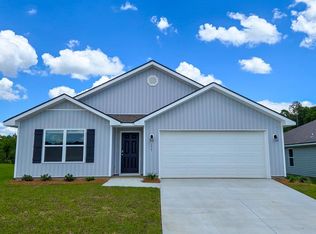
Welcome to 164 Wynn Court in Southgate, our new home community in Bainbridge, GA. The Cali is a one-story open floorplan with 4 bedroom and 2 bathrooms in 1,799 square feet. This plan continues to be one of D.R. Horton's bestselling. As you enter the Cali, you will find two bedrooms and the second bathroom with a tub/shower combo off the entryway. A third bedroom is further down the hall, making it a perfect space for private guest room or office. The hallway then leads to the beautiful open kitchen featuring a spacious walk-in pantry and large island. This island overlooks the dining and living room combination, creating the perfect space for entertaining and everyday meals. The kitchen features granite countertops, stainless steel appliances, and white shaker-style cabinets. The open living room has natural light and offers ample space to make it your own. Your living space is complete with a back door onto the covered patio. The primary suite is your private getaway on its own end of the house. Your primary bath features a luxurious shower, double vanity, private water closet and large walk-in closet. This home features luxury vinyl plank flooring in common areas and soft carpet in bedrooms. The floorplan in complete with a two-car garage and laundry room, providing utility and storage. Most importantly, you can feel comfortable knowing quality materials and detailed workmanship are used throughout, plus you will have a one-year builders' warranty. *Images, colors, features, and sizes are for illustration purposes. All are not reflective of the homes to be built in Southgate.
Pending
$250,900
164 Wynn Ct, Bainbridge, GA 39819
4beds
1,799sqft
Single Family Residence
Built in 2025
6,969 Square Feet Lot
$257,400 Zestimate®
$139/sqft
$30/mo HOA
What's special
Two-car garageLarge islandOpen floorplanNatural lightStainless steel appliancesCovered patioLarge walk-in closet
- 337 days
- 19
- 0
Zillow last checked:
Listing updated:
Listed by:
Paula Barrett,
D.R. Horton Realty Of Georgia, Inc.
Source: South Georgia MLS,MLS#: 146580
Facts & features
Interior
Bedrooms & bathrooms
- Bedrooms: 4
- Bathrooms: 2
- Full bathrooms: 2
Primary bedroom
- Area: 180
- Dimensions: 12 x 15
Bedroom 2
- Area: 110
- Dimensions: 10 x 11
Bedroom 3
- Area: 110
- Dimensions: 10 x 11
Bedroom 4
- Area: 132
- Dimensions: 11 x 12
Bedroom 5
- Dimensions: 0 x 0
Primary bathroom
- Area: 110
- Dimensions: 10 x 11
Bathroom 2
- Area: 40
- Dimensions: 5 x 8
Bathroom 3
- Dimensions: 0 x 0
Dining room
- Area: 110
- Dimensions: 11 x 10
Family room
- Dimensions: 0 x 0
Kitchen
- Area: 198
- Dimensions: 18 x 11
Living room
- Area: 240
- Dimensions: 15 x 16
Heating
- Central
Cooling
- Central Air
Appliances
- Included: Refrigerator, Electric Range, Microwave, Dishwasher
- Laundry: Inside, Laundry Room: 6x6, Utility Room: 0x0
Features
- Flooring: Carpet, Luxury Vinyl
Interior area
- Total structure area: 1,799
- Total interior livable area: 1,799 sqft
Video & virtual tour
Property
Parking
- Total spaces: 2
- Parking features: 2 Cars, Garage, Driveway
- Garage spaces: 2
- Has uncovered spaces: Yes
- Details: Garage: 20x20, Carport: 0x0
Features
- Levels: One
- Stories: 1
- Patio & porch: Covered Patio, Front Porch: 5x4, Back Porch: 11x8
- Exterior features: Termite Bonded
Lot
- Size: 6,969 Square Feet
Details
- Parcel number: 00900016B26
- Zoning: R-10
Construction
Type & style
- Home type: SingleFamily
- Property subtype: Single Family Residence
Materials
- Vinyl Siding
- Roof: Shingle
Condition
- Year built: 2025
Details
- Warranty included: Yes
Utilities & green energy
- Electric: Georgia Power
- Sewer: Public Sewer
- Water: Public, City Of Bainbridge
Community & HOA
Community
- Subdivision: Southgate
HOA
- Has HOA: Yes
- HOA fee: $360 annually
Location
- Region: Bainbridge
Financial & listing details
- Price per square foot: $139/sqft
- Tax assessed value: $20,000
- Annual tax amount: $3,329
- Date on market: 10/21/2025
- Road surface type: Paved
Estimated market value
$257,400
Estimated sales range
Not available
$2,303/mo
Price history
| Date | Event | Price |
|---|---|---|
| 5/21/2026 | Pending sale | $250,900-2.7%$139/sqft |
Source:  South Georgia MLS #146580 Report a problem South Georgia MLS #146580 Report a problem | ||
| 5/13/2026 | Sold | $257,900+2.8%$143/sqft |
Source: Public Record Report a problem | ||
| 3/23/2026 | Pending sale | $250,900$139/sqft |
Source: South Georgia MLS #146580 Report a problem | ||
| 3/19/2026 | Price change | $250,900-3.8%$139/sqft |
Source: South Georgia MLS #146580 Report a problem | ||
| 2/17/2026 | Price change | $260,900+8.3%$145/sqft |
Source: South Georgia MLS #146580 Report a problem | ||
| 1/22/2026 | Price change | $240,900-7.7%$134/sqft |
Source: South Georgia MLS #146580 Report a problem | ||
| 1/2/2026 | Price change | $260,900-3.7%$145/sqft |
Source: South Georgia MLS #146580 Report a problem | ||
| 12/22/2025 | Price change | $270,900-3.2%$151/sqft |
Source: South Georgia MLS #146580 Report a problem | ||
| 10/21/2025 | Listed for sale | $279,900$156/sqft |
Source: South Georgia MLS #146580 Report a problem | ||
Public tax history
| Year | Property taxes | Tax assessment |
|---|---|---|
| 2025 | $258 +4.6% | $8,000 |
| 2024 | $247 | $8,000 |
Find assessor info on the county website
Monthly payment
Est. payment
Payment breakdown
Explore the cost of this home by adjusting the details. Changes won't be saved.Climate risks
Neighborhood: 39819
Similar homes
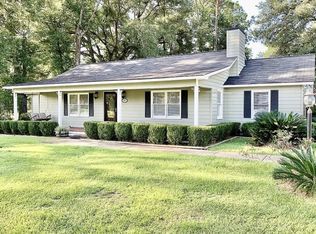
- $254,7004 bd2 ba1.6k sqft1003 Douglas Dr, Bainbridge, GA 39819For Sale
 MLS ID #16000, Misti Kelley. Southwest Georgia MLS
 - $249,9994 bd2 ba1.3k sqft208 Michaels Way, Bainbridge, GA 39819For Sale
 MLS ID #15744, Teresa H. Heard. Southwest Georgia MLS
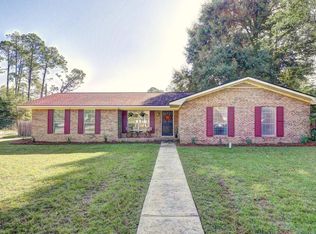
 - $275,0003 bd2 ba1.8k sqft1101 Morningside Dr, Bainbridge, GA 39819For Sale
 MLS ID #16028, Callan McConnell. Southwest Georgia MLS
 - $259,9003 bd2 ba1.6k sqft1102 Douglas Dr, Bainbridge, GA 39819For Sale
 MLS ID #15844, Gail Long. Southwest Georgia MLS
 - $289,0004 bd2 ba1.7k sqft212 Michaels Way, Bainbridge, GA 39819Active
 MLS ID #10781980, Marcia Love, C21 Avenues Real Estate Partners. GAMLS
