This is a beautiful, spacious, and newly renovated 5-bedroom, 2-bathroom house. it is in a very convenient location, just 4 blocks from Temple University, and great neighborhood. Enjoy easy access to local amenities, shopping, dining , schools, community hospital, and public transportation. Main level layout : living room , dining room, kitchen, full bathroom, bonus room. Second level layout : three bedrooms, one full bathroom. Third level layout: two bedrooms. Each bedroom is spacious, bright, and equipped with a ceiling fan. Recently, the house was renovated with brand-new luxury vinyl plank floor and fresh paint throughout, new carpet for stairs, and new granite kitchen countertops. About 10 years ago, the house was fully renovated, which including a new rubber roof, updated plumbing, and electric system, new drywall throughout. perfect for a large family!
For sale
Price increase: $10K (10/3)
$218,000
1640 N Gratz St, Philadelphia, PA 19121
5beds
1,800sqft
Townhouse
Built in 1920
1,307 Square Feet Lot
$217,900 Zestimate®
$121/sqft
$-- HOA
What's special
- 74 days
- 70
- 5
Zillow last checked:
Listing updated:
Listed by:
Zeping Zhou 484-477-7207,
Target Realty 2152180939
Source: Bright MLS,MLS#: PAPH2654536
Facts & features
Interior
Bedrooms & bathrooms
- Bedrooms: 5
- Bathrooms: 2
- Full bathrooms: 2
- Main level bathrooms: 1
Rooms
- Room types: Living Room, Dining Room, Bedroom 2, Bedroom 3, Bedroom 4, Bedroom 5, Kitchen, Bedroom 1, Bathroom 1, Bonus Room
Bedroom 1
- Level: Upper
- Area: 169 Square Feet
- Dimensions: 13 X 13
Bedroom 2
- Level: Upper
- Area: 112 Square Feet
- Dimensions: 8 X 14
Bedroom 3
- Level: Upper
- Area: 120 Square Feet
- Dimensions: 10 X 12
Bedroom 4
- Level: Upper
- Area: 169 Square Feet
- Dimensions: 13 X 13
Bedroom 5
- Level: Upper
- Area: 104 Square Feet
- Dimensions: 8 X 13
Bathroom 1
- Level: Main
Bonus room
- Level: Main
- Area: 80 Square Feet
- Dimensions: 8 X 10
Dining room
- Level: Main
Kitchen
- Level: Main
- Area: 140 Square Feet
- Dimensions: 10 X 14
Living room
- Level: Main
- Area: 351 Square Feet
- Dimensions: 27 X 13
Heating
- Forced Air, Natural Gas
Cooling
- Ceiling Fan(s), Electric
Appliances
- Included: Gas Water Heater
- Laundry: In Basement
Features
- 9'+ Ceilings, Dry Wall
- Flooring: Luxury Vinyl
- Windows: Energy Efficient, Double Pane Windows
- Basement: Full
- Has fireplace: No
Interior area
- Total structure area: 1,800
- Total interior livable area: 1,800 sqft
- Finished area above ground: 1,800
Property
Parking
- Parking features: Off Street
Accessibility
- Accessibility features: None
Features
- Levels: Three
- Stories: 3
- Pool features: None
Lot
- Size: 1,307 Square Feet
Details
- Additional structures: Above Grade, Below Grade
- Parcel number: 471316400
- Zoning: RSA5
- Special conditions: Standard
Construction
Type & style
- Home type: Townhouse
- Architectural style: Colonial
- Property subtype: Townhouse
Materials
- Masonry, Brick
- Foundation: Brick/Mortar
- Roof: Flat
Condition
- Good
- New construction: No
- Year built: 1920
Utilities & green energy
- Sewer: Public Sewer
- Water: Public
Community & HOA
Community
- Subdivision: Brewerytown
HOA
- Has HOA: No
Location
- Region: Philadelphia
- Municipality: PHILADELPHIA
Financial & listing details
- Price per square foot: $121/sqft
- Tax assessed value: $227,100
- Annual tax amount: $3,178
- Date on market: 7/30/2026
- Listing agreement: Exclusive Agency
- Listing terms: Conventional,FHA,Cash,VA Loan
- Inclusions: Refrigerator, Washer, And Dryer, As Is Condition
- Ownership: Fee Simple
Estimated market value
$217,900
$207,000 - $229,000
$2,278/mo
Price history
| Date | Event | Price |
|---|---|---|
| 10/3/2026 | Price change | $218,000+4.8%$121/sqft |
Source:  Bright MLS #PAPH2654536 Report a problem Bright MLS #PAPH2654536 Report a problem | ||
| 9/11/2026 | Listing removed | $1,800$1/sqft |
Source: Zillow Rentals Report a problem | ||
| 8/14/2026 | Price change | $208,000-12.6%$116/sqft |
Source: Bright MLS #PAPH2654536 Report a problem | ||
| 8/14/2026 | Listed for rent | $1,800+20%$1/sqft |
Source: Zillow Rentals Report a problem | ||
| 8/11/2026 | Price change | $238,000-4%$132/sqft |
Source: Bright MLS #PAPH2654536 Report a problem | ||
| 8/7/2026 | Price change | $248,000-7.5%$138/sqft |
Source: Bright MLS #PAPH2654536 Report a problem | ||
| 8/4/2026 | Price change | $268,000-3.6%$149/sqft |
Source: Bright MLS #PAPH2654536 Report a problem | ||
| 7/31/2026 | Listed for sale | $278,000+308.8%$154/sqft |
Source: Bright MLS #PAPH2654536 Report a problem | ||
| 8/20/2020 | Listing removed | $1,500$1/sqft |
Source: Target Realty #PAPH916688 Report a problem | ||
| 7/20/2020 | Listed for rent | $1,500+368.8%$1/sqft |
Source: Target Realty #PAPH916688 Report a problem | ||
| 4/14/2019 | Listing removed | $320 |
Source: Owner Report a problem | ||
| 4/11/2019 | Price change | $320-80% |
Source: Owner Report a problem | ||
| 2/21/2019 | Listed for rent | $1,600$1/sqft |
Source: Owner Report a problem | ||
| 6/25/2018 | Listing removed | $1,600$1/sqft |
Source: Owner Report a problem | ||
| 5/4/2018 | Price change | $1,600-5.9%$1/sqft |
Source: Owner Report a problem | ||
| 3/14/2018 | Listed for rent | $1,700-2.9%$1/sqft |
Source: Owner Report a problem | ||
| 7/29/2017 | Listing removed | $1,750$1/sqft |
Source: Century 21 - Target Realty Report a problem | ||
| 7/24/2017 | Listed for rent | $1,750+7.7%$1/sqft |
Source: Century 21 - Target Realty Report a problem | ||
| 4/19/2017 | Listing removed | $1,625$1/sqft |
Source: Century 21 Target Realty #6901202 Report a problem | ||
| 3/13/2017 | Price change | $1,625-1.5%$1/sqft |
Source: Century 21 Target Realty #6901202 Report a problem | ||
| 2/20/2017 | Price change | $1,650+3.1%$1/sqft |
Source: Century 21 Target Realty #6901202 Report a problem | ||
| 2/3/2017 | Price change | $1,600-3%$1/sqft |
Source: Century 21 Target Realty #6901202 Report a problem | ||
| 1/26/2017 | Listed for rent | $1,650-2.9%$1/sqft |
Source: Century 21 Target Realty #6901202 Report a problem | ||
| 4/17/2016 | Listing removed | $1,700+13.3%$1/sqft |
Source: RentCampusOnline Report a problem | ||
| 3/14/2016 | Listed for rent | $1,500$1/sqft |
Source: Century 21 Target Realty #6695043 Report a problem | ||
| 4/9/2012 | Sold | $68,000-12.8%$38/sqft |
Source: Public Record Report a problem | ||
| 8/24/2010 | Sold | $78,000$43/sqft |
Source: Public Record Report a problem | ||
Public tax history
| Year | Property taxes | Tax assessment |
|---|---|---|
| 2025 | $3,179 +1.1% | $227,100 +1.1% |
| 2024 | $3,144 | $224,600 |
| 2023 | $3,144 +69.5% | $224,600 |
| 2022 | $1,855 | -- |
| 2021 | $1,855 -0.4% | -- |
| 2018 | $1,862 | -- |
| 2017 | $1,862 +3.7% | -- |
| 2016 | $1,796 | -- |
| 2015 | $1,796 | -- |
| 2014 | $1,796 +59.7% | $83,900 +1786.2% |
| 2012 | $1,124 | $4,448 |
| 2011 | -- | $4,448 |
| 2010 | -- | $4,448 |
| 2009 | -- | $4,448 |
| 2008 | -- | $4,448 |
| 2007 | -- | $4,448 +7.8% |
| 2006 | -- | $4,128 |
| 2005 | -- | $4,128 |
| 2004 | -- | $4,128 |
| 2003 | -- | $4,128 +14.2% |
| 2002 | -- | $3,616 +21.5% |
| 2000 | -- | $2,976 |
| 1999 | -- | $2,976 |
Find assessor info on the county website
Monthly payment
Est. payment
Payment breakdown
Explore the cost of this home by adjusting the details. Changes won't be saved.Climate risks
Neighborhood: North Central
Nearby schools

Similar homes
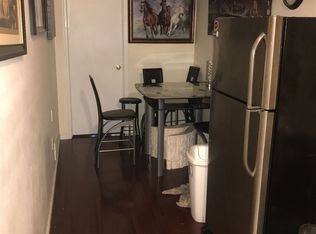
- $250,0004 bd3 ba1.7k sqft2238 W Master St, Philadelphia, PA 19121For Sale

 MLS ID #PAPH2631418, Asa Kurland, KW Empower. Bright MLS
 - $109,0005 bd2 ba1.6k sqft2040 N Lambert St, Philadelphia, PA 19121For Sale
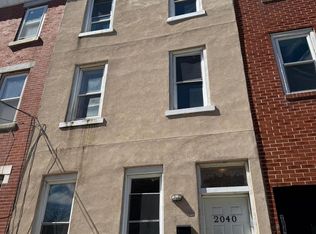 MLS ID #PAPH2595258, Aaron Povlow, Keller Williams Real Estate - Media. Bright MLS
 - $180,0005 bd2 ba1.4k sqft1009 W Susquehanna Ave, Philadelphia, PA 19122For Sale
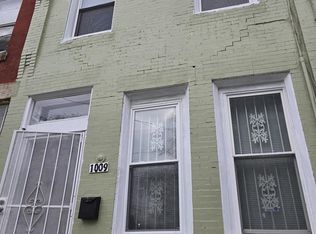 MLS ID #PAPH2563736, Raymond Tran, Philadelphia Homes. Bright MLS
 - $170,0003 bd2 ba1.1k sqft2417 Arlington St, Philadelphia, PA 19121For Sale
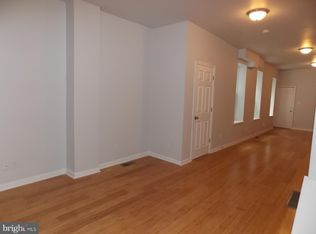 MLS ID #PAPH2631428, Asa Kurland, KW Empower. Bright MLS
 - $198,0003 bd1 ba1.4k sqft2536 A St, Philadelphia, PA 19125For SaleMLS ID #PAPH2677488, Jimmy Duong, Burholme Realty. Bright MLS
- $199,9995 bd-- ba1.4k sqft2513 N 28th St, Philadelphia, PA 19132For SaleMLS ID #PAPH2658734, William Holder, Real Broker, LLC. Bright MLS
- $230,0007 bd3 ba1.8k sqft2244 N 12th St, Philadelphia, PA 19133For SaleMLS ID #PAPH2599652, Allen Lin, Realty Mark Associates. Bright MLS
- $219,6003 bd1 ba986 sqft2438 S Philip St, Philadelphia, PA 19148For SaleMLS ID #PAPH2660970, Cindy Fan, Triamond Realty. Bright MLS
- $195,0003 bd2 ba1.3k sqft3832 Aspen St, Philadelphia, PA 19104For SaleMLS ID #PAPH2629500, Asa Kurland, KW Empower. Bright MLS
- $225,0003 bd2 ba944 sqft435 Durfor St, Philadelphia, PA 19148For SaleMLS ID #PAPH2646912, Fiona Fu, Target Realty. Bright MLS
- $200,0004 bd2 ba1.6k sqft5162 Viola St, Philadelphia, PA 19131For SaleMLS ID #PAPH2655638, Mr. Brian Wilson, BHHS Fox & Roach-Center City Walnut. Bright MLS
- $319,9005 bd4 ba1.8k sqft2044 N 18th St, Philadelphia, PA 19121For SaleMLS ID #PAPH2609366, Al Nocentino, Commerce Real Estate Inc. Bright MLS
- $240,0006 bd-- ba2.1k sqft3427 N 2nd St, Philadelphia, PA 19140For SaleMLS ID #PAPH2631522, tal iss, ISS Realty, LLC. Bright MLS
- $199,9003 bd1 ba1.1k sqft529 Alcott St, Philadelphia, PA 19120For SaleMLS ID #PAPH2677394, MASOOD SIAL, Honest Real Estate. Bright MLS
- $209,9003 bd2 ba1.3k sqft4712 Knorr St, Philadelphia, PA 19135For SaleMLS ID #PAPH2664254, Kelly Huang, HK99 Realty LLC. Bright MLS
- $209,0003 bd1 ba1k sqft3181 Tulip St, Philadelphia, PA 19134For SaleMLS ID #PAPH2600222, Kathryn Blessington, Equity Mid Atlantic Real Estate LLC. Bright MLS
- $199,0003 bd2 ba1k sqft278 E Queen Ln, Philadelphia, PA 19144For SaleMLS ID #PAPH2631798, Greg Moton, Moton Premier Properties. Bright MLS
- $200,0004 bd-- ba1.8k sqft3034 Frankford Ave, Philadelphia, PA 19134For SaleMLS ID #PAPH2642998, William Ndreu, Honest Real Estate. Bright MLS
- $200,0003 bd1 ba1.1k sqft250 N Horton St, Philadelphia, PA 19139For SaleMLS ID #PAPH2639310, Zhi Qiang Zhao, Castle Realty Services LLC. Bright MLS
- $194,9002 bd1 ba918 sqft2327 S Bonsall St, Philadelphia, PA 19145For SaleMLS ID #PAPH2652008, Oriel Zach, KW Empower. Bright MLS
