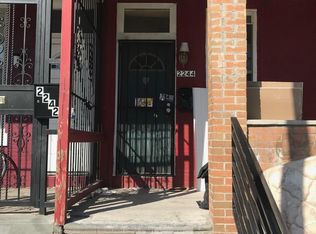
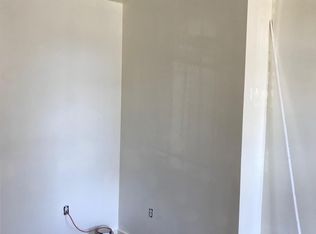
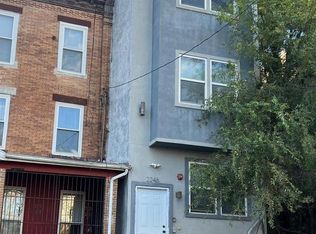
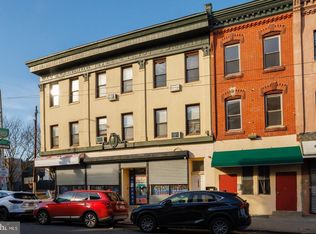
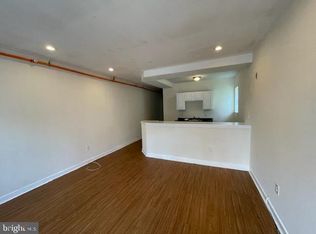
This multi-family at 2244 N 12th St presents a premier investment opportunity in the heart of a rapidly appreciating North Philadelphia corridor. Perfectly configured for high-yield rental income or a savvy house hack, this spacious duplex features two expansive layouts designed for modern urban living. Unit 1 offers a comfortable 3-bedroom, 1-bathroom floor plan, while Unit 2 elevates the offering with a massive 4-bedroom, 2-full bathroom setup deal for large households or student housing near Temple University. With its prime location just minutes from Center City transit and local universities, this property is a turnkey addition to any portfolio, promising strong cash flow and long-term equity growth in one of the city's most active development zones.
For sale
$230,000
2244 N 12th St, Philadelphia, PA 19133
7beds
3baths
1,869sqft
Townhouse
Built in 1920
-- sqft lot
$-- Zestimate®
$123/sqft
$-- HOA
What's special
Spacious duplexTwo expansive layouts
- 182 days
- 157
- 20
Zillow last checked:
Listing updated:
Listed by:
Allen Lin 267-281-8821,
Realty Mark Associates 2153764444
Source: Bright MLS,MLS#: PAPH2599652
Facts & features
Interior
Bedrooms & bathrooms
- Bedrooms: 7
- Bathrooms: 3
Heating
- Forced Air, Natural Gas
Cooling
- Central Air, Electric
Appliances
- Included: Electric Water Heater
Features
- Flooring: Vinyl
- Basement: Unfinished
- Has fireplace: No
Interior area
- Total structure area: 1,869
- Total interior livable area: 1,869 sqft
Property
Parking
- Parking features: On Street
- Has uncovered spaces: Yes
Accessibility
- Accessibility features: None
Features
- Pool features: None
Lot
- Size: 1,307 Square Feet
Details
- Additional structures: Above Grade
- Parcel number: 371230200
- Zoning: RM1
- Special conditions: Standard
Construction
Type & style
- Home type: MultiFamily
- Architectural style: Straight Thru
- Property subtype: Townhouse
Materials
- Masonry
- Foundation: Brick/Mortar
Condition
- Good
- New construction: No
- Year built: 1920
Utilities & green energy
- Sewer: Public Sewer
- Water: Public
Community & HOA
Community
- Subdivision: North Central
Location
- Region: Philadelphia
- Municipality: PHILADELPHIA
Financial & listing details
- Price per square foot: $123/sqft
- Tax assessed value: $222,600
- Annual tax amount: $3,115
- Date on market: 4/11/2026
- Listing agreement: Exclusive Agency
- Listing terms: Cash,Conventional
- Exclusions: All Furniture
- Ownership: Fee Simple
Estimated market value
Not available
Estimated sales range
Not available
$2,417/mo
Price history
| Date | Event | Price |
|---|---|---|
| 5/23/2026 | Listed for sale | $230,000$123/sqft |
Source:  Bright MLS #PAPH2599652 Report a problem Bright MLS #PAPH2599652 Report a problem | ||
| 5/7/2026 | Contingent | $230,000$123/sqft |
Source: Bright MLS #PAPH2599652 Report a problem | ||
| 5/7/2026 | Pending sale | $230,000$123/sqft |
Source: Bright MLS #PAPH2599652 Report a problem | ||
| 4/11/2026 | Listed for sale | $230,000-17.9%$123/sqft |
Source: Bright MLS #PAPH2599652 Report a problem | ||
| 3/17/2026 | Listing removed | $280,000$150/sqft |
Source: Bright MLS #PAPH2457892 Report a problem | ||
| 7/3/2025 | Price change | $280,000-3.4%$150/sqft |
Source: Bright MLS #PAPH2457892 Report a problem | ||
| 3/21/2025 | Listed for sale | $290,000+3.6%$155/sqft |
Source: Bright MLS #PAPH2457892 Report a problem | ||
| 1/9/2025 | Listing removed | $280,000$150/sqft |
Source: Bright MLS #PAPH2340774 Report a problem | ||
| 11/15/2024 | Price change | $280,000-20%$150/sqft |
Source: Bright MLS #PAPH2340774 Report a problem | ||
| 11/14/2024 | Price change | $350,000+25%$187/sqft |
Source: Bright MLS #PAPH2340774 Report a problem | ||
| 11/11/2024 | Listed for sale | $280,000-20%$150/sqft |
Source: Bright MLS #PAPH2340774 Report a problem | ||
| 4/20/2024 | Listed for sale | $350,000-6.7%$187/sqft |
Source: Bright MLS #PAPH2340774 Report a problem | ||
| 4/1/2024 | Listing removed | -- |
Source: Bright MLS #PAPH2306806 Report a problem | ||
| 12/19/2023 | Listed for sale | $375,000-2.6%$201/sqft |
Source: Bright MLS #PAPH2306806 Report a problem | ||
| 12/9/2023 | Listing removed | -- |
Source: Bright MLS #PAPH2252772 Report a problem | ||
| 6/29/2023 | Listed for sale | $385,000-3.8%$206/sqft |
Source: Bright MLS #PAPH2252772 Report a problem | ||
| 10/16/2022 | Listing removed | $400,000$214/sqft |
Source: Bright MLS #PAPH2105472 Report a problem | ||
| 4/15/2022 | Listed for sale | $400,000-81.8%$214/sqft |
Source: Bright MLS #PAPH2105472 Report a problem | ||
| 1/15/2022 | Listing removed | -- |
Source: Zillow Rental Manager Report a problem | ||
| 11/15/2021 | Listed for rent | $1,600$1/sqft |
Source: Zillow Rental Manager Report a problem | ||
| 12/27/2017 | Sold | $2,200,000+746.2%$1,177/sqft |
Source: Public Record Report a problem | ||
| 10/31/2017 | Listed for sale | $260,000+69.4%$139/sqft |
Source: Keller Williams Realty Center City #7076827 Report a problem | ||
| 2/23/2017 | Listing removed | $153,500$82/sqft |
Source: BHHS Fox & Roach - Narberth #6737271 Report a problem | ||
| 9/16/2016 | Listed for sale | $153,500-1.6%$82/sqft |
Source: BHHS Fox & Roach - Narberth #6737271 Report a problem | ||
| 2/11/2016 | Listing removed | $156,000+83.5%$83/sqft |
Source: Long & Foster-Haverford #6588863 Report a problem | ||
| 8/17/2007 | Sold | $85,000+1207.7%$45/sqft |
Source: Public Record Report a problem | ||
| 2/26/2004 | Sold | $6,500$3/sqft |
Source: Public Record Report a problem | ||
Public tax history
| Year | Property taxes | Tax assessment |
|---|---|---|
| 2025 | $3,116 +87.5% | $222,600 +87.5% |
| 2024 | $1,662 | $118,700 |
| 2023 | $1,662 +21.9% | $118,700 |
| 2022 | $1,363 | -- |
| 2021 | $1,363 -8.5% | -- |
| 2018 | $1,491 +301.9% | -- |
| 2017 | $371 -66.9% | -- |
| 2016 | $1,120 | -- |
| 2015 | $1,120 | -- |
| 2014 | $1,120 +5.5% | $80,000 +5714% |
| 2012 | $1,061 | $1,376 |
| 2011 | -- | $1,376 |
| 2010 | -- | $1,376 |
| 2009 | -- | $1,376 |
| 2008 | -- | $1,376 |
| 2007 | -- | $1,376 +7.5% |
| 2006 | -- | $1,280 |
| 2005 | -- | $1,280 |
| 2004 | -- | $1,280 |
| 2003 | -- | $1,280 |
| 2002 | -- | $1,280 |
| 2000 | -- | $1,280 |
| 1999 | -- | $1,280 |
Find assessor info on the county website
Monthly payment
Est. payment
Payment breakdown
Explore the cost of this home by adjusting the details. Changes won't be saved.Climate risks
Neighborhood: Hartranft
Nearby schools
Schools provided by the listing agent
- District: Philadelphia City
Source: Bright MLS. This data may not be complete. We recommend contacting the local school district to confirm school assignments for this home.

Similar homes
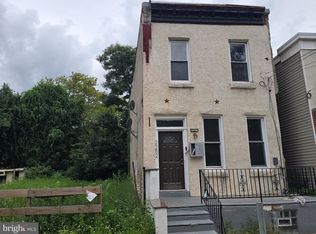
- $239,9994 bd2 ba1.7k sqft2252 N Camac St, Philadelphia, PA 19133For Sale
 MLS ID #PAPH2667212, Lubin Laventure, Realty Mark Associates. Bright MLS
 - $225,0006 bd3 ba2.6k sqft1609 W Susquehanna Ave, Philadelphia, PA 19121For Sale
 MLS ID #PAPH2572772, Alex Prince, TCS Management, LLC. Bright MLS
 - $199,9006 bd3 ba2.1k sqft1822 N Van Pelt St, Philadelphia, PA 19121For Sale By Owner

- $240,0006 bd-- ba2.1k sqft3427 N 2nd St, Philadelphia, PA 19140For Sale
 MLS ID #PAPH2631522, tal iss, ISS Realty, LLC. Bright MLS
 - $275,0004 bd2 ba1.2k sqft526 W Cambria St, Philadelphia, PA 19133For SaleMLS ID #PAPH2674326, Rick Land, KW Empower. Bright MLS
- $225,0007 bd-- ba1.2k sqft5515 N Fairhill St, Philadelphia, PA 19120For SaleMLS ID #PAPH2674842, Zakiya Eleby, Opulent Realty Group LLC. Bright MLS
- $230,0004 bd4 ba2.1k sqft1216 N 55th St, Philadelphia, PA 19131For SaleMLS ID #PAPH2663150, Moshe Adika, TCS Management, LLC. Bright MLS
- $199,9995 bd-- ba1.4k sqft2513 N 28th St, Philadelphia, PA 19132For SaleMLS ID #PAPH2658734, William Holder, Real Broker, LLC. Bright MLS
- $244,0004 bd3 ba2.1k sqft429 W Ashdale St, Philadelphia, PA 19120For SaleMLS ID #PAPH2677696, Joey Fang, Canaan Realty Services INC. Bright MLS
- $210,0006 bd3 ba1.8k sqft2326 N 19th St, Philadelphia, PA 19132For SaleMLS ID #PAPH2627476, Asa Kurland, KW Empower. Bright MLS
- $210,0006 bd3 ba1.8k sqft2437 N 19th St, Philadelphia, PA 19132For SaleMLS ID #PAPH2628512, Asa Kurland, KW Empower. Bright MLS
- $218,0005 bd2 ba1.8k sqft1640 N Gratz St, Philadelphia, PA 19121For SaleMLS ID #PAPH2654536, Zeping Zhou, Target Realty. Bright MLS
- $239,9005 bd3 ba2k sqft5113 N 13th St, Philadelphia, PA 19141For SaleMLS ID #PAPH2625900, Mr. David Foster, Integrity Real Estate Services. Bright MLS
- $200,0004 bd2 ba1.6k sqft5162 Viola St, Philadelphia, PA 19131For SaleMLS ID #PAPH2655638, Mr. Brian Wilson, BHHS Fox & Roach-Center City Walnut. Bright MLS
- $250,0005 bd2 ba1.4k sqft1523 Fontain St, Philadelphia, PA 19121For SaleMLS ID #PAPH2658654, Karl Klotzbach, Coldwell Banker Realty. Bright MLS
- $200,0004 bd-- ba1.8k sqft3034 Frankford Ave, Philadelphia, PA 19134For SaleMLS ID #PAPH2642998, William Ndreu, Honest Real Estate. Bright MLS
- $245,0005 bd2 ba1k sqft1239 N Allison St, Philadelphia, PA 19131For SaleMLS ID #PAPH2657658, Ayannah Fitzgerald, Domain Real Estate Group, LLC. Bright MLS
- $224,9995 bd3 ba1.8k sqft1016 W Duncannon Ave, Philadelphia, PA 19141For SaleMLS ID #PAPH2568438, Alisha Drozak, Real of Pennsylvania. Bright MLS
- $219,0004 bd2 ba1.6k sqft25 S 55th St, Philadelphia, PA 19139For SaleMLS ID #PAPH2617540, Anny Ding, First Choice Real Estate Group. Bright MLS
- $247,9005 bd2 ba1.4k sqft1819 N 19th St, Philadelphia, PA 19121For SaleMLS ID #PAPH2624810, Michael Jordan, Michael Jordan Real Estate, LLC. Bright MLS
