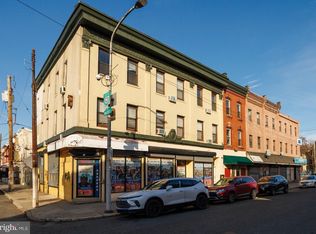
PRICE REDUCED — The entire six-property Susquehanna portfolio is now offered at a reduced package price of $1,100,000 (previously $1,400,000). Individual properties may also be purchased separately. Prime investment opportunity near Temple University. 1609 W Susquehanna Ave is offered as part of a six-property multifamily portfolio located in a rapidly developing section of Philadelphia. This standout property features approximately 2,000 square feet, 6 bedrooms, and 3 full bathrooms, making it highly attractive for student housing and shared living arrangements. The property includes hardwood flooring throughout, exposed brick accents, and a fully equipped basement kitchen. Each floor offers a full bathroom, enhancing tenant convenience and maximizing rental appeal. The portfolio includes: -1609 W Susquehanna Ave -1611–15 W Susquehanna Ave -1631 W Susquehanna Ave -1633 W Susquehanna Ave -1635 W Susquehanna Ave -1637 W Susquehanna Ave The properties are strategically positioned to attract students, faculty, medical professionals, and long-term renters seeking convenient access to Temple University, Center City Philadelphia, and surrounding amenities. This portfolio offers investors flexibility for stabilized rental income, value-add improvements, redevelopment potential, or future resale opportunities. Please contact the listing agent for current rent rolls, operating expenses, and additional financial details.
For sale
$225,000
1609 W Susquehanna Ave, Philadelphia, PA 19121
6beds
3baths
2,604sqft
Townhouse
Built in 1915
-- sqft lot
$-- Zestimate®
$86/sqft
$-- HOA
What's special
Fully equipped basement kitchenExposed brick accentsHardwood flooring throughout
- 245 days
- 247
- 23
Zillow last checked:
Listing updated:
Listed by:
Alex Prince 215-431-5652,
TCS Management, LLC 2153831439,
Co-Listing Agent: Moshe Adika 267-210-3080,
TCS Management, LLC
Source: Bright MLS,MLS#: PAPH2572772
Facts & features
Interior
Bedrooms & bathrooms
- Bedrooms: 6
- Bathrooms: 3
Heating
- Forced Air
Cooling
- Central Air, Electric
Appliances
- Included: Electric Water Heater
Features
- Flooring: Hardwood
- Has fireplace: No
Interior area
- Total structure area: 2,604
- Total interior livable area: 2,604 sqft
Property
Parking
- Parking features: On Street
- Has uncovered spaces: Yes
Accessibility
- Accessibility features: None
Features
- Pool features: None
Lot
- Size: 935 Square Feet
Details
- Additional structures: Above Grade
- Parcel number: 161260300
- Zoning: CMX2
- Special conditions: Standard
Construction
Type & style
- Home type: MultiFamily
- Architectural style: Other
- Property subtype: Townhouse
Materials
- Masonry
- Foundation: Brick/Mortar
Condition
- New construction: No
- Year built: 1915
Utilities & green energy
- Sewer: Public Sewer
- Water: Public
- Utilities for property: Electricity Available
Community & HOA
Community
- Subdivision: Stanton
Location
- Region: Philadelphia
- Municipality: PHILADELPHIA
Financial & listing details
- Price per square foot: $86/sqft
- Tax assessed value: $365,800
- Annual tax amount: $5,120
- Date on market: 1/8/2026
- Listing agreement: Exclusive Right To Sell
- Ownership: Fee Simple
Estimated market value
Not available
Estimated sales range
Not available
$1,618/mo
Price history
| Date | Event | Price |
|---|---|---|
| 3/3/2026 | Listed for sale | $225,000$86/sqft |
Source:  Bright MLS #PAPH2572772 Report a problem Bright MLS #PAPH2572772 Report a problem | ||
| 1/15/2026 | Contingent | $225,000$86/sqft |
Source: Bright MLS #PAPH2572772 Report a problem | ||
| 1/8/2026 | Listed for sale | $225,000-37.5%$86/sqft |
Source: Bright MLS #PAPH2572772 Report a problem | ||
| 8/13/2025 | Listing removed | $360,000$138/sqft |
Source: Bright MLS #PAPH2447496 Report a problem | ||
| 7/11/2025 | Price change | $360,000+2.9%$138/sqft |
Source: Bright MLS #PAPH2447496 Report a problem | ||
| 5/3/2025 | Listed for sale | $350,000$134/sqft |
Source: Bright MLS #PAPH2447496 Report a problem | ||
| 4/23/2025 | Contingent | $350,000$134/sqft |
Source: Bright MLS #PAPH2447496 Report a problem | ||
| 3/12/2025 | Listed for sale | $350,000$134/sqft |
Source: Bright MLS #PAPH2447496 Report a problem | ||
| 3/3/2025 | Contingent | $350,000$134/sqft |
Source: Bright MLS #PAPH2447496 Report a problem | ||
| 2/22/2025 | Listed for sale | $350,000-11.4%$134/sqft |
Source: Bright MLS #PAPH2447496 Report a problem | ||
| 8/19/2022 | Listing removed | $395,000$152/sqft |
Source: Bright MLS #PAPH2138560 Report a problem | ||
| 7/13/2022 | Listed for sale | $395,000+27.4%$152/sqft |
Source: Bright MLS #PAPH2138560 Report a problem | ||
| 12/21/2021 | Listing removed | -- |
Source: Zillow Rental Network_1 Report a problem | ||
| 10/15/2021 | Listed for rent | $2,400-4%$1/sqft |
Source: Zillow Rental Network_1 Report a problem | ||
| 3/4/2018 | Listing removed | $310,000$119/sqft |
Source: City Wide Realty, Inc #1005276025 Report a problem | ||
| 1/26/2018 | Price change | $310,000+24%$119/sqft |
Source: City Wide Realty, Inc #1005276025 Report a problem | ||
| 3/28/2017 | Listing removed | $2,500-16.7%$1/sqft |
Source: Antwan Crockett Report a problem | ||
| 4/11/2016 | Listing removed | $3,000$1/sqft |
Source: Realty Mark Cityscape #6583720 Report a problem | ||
| 2/18/2016 | Price change | $3,000+500%$1/sqft |
Source: Realty Mark Cityscape #6583720 Report a problem | ||
| 1/29/2016 | Price change | $500-83.3% |
Source: Owner Report a problem | ||
| 12/29/2015 | Listed for sale | $250,000+241.9%$96/sqft |
Source: City Wide Realty, Inc #6645392 Report a problem | ||
| 12/23/2015 | Price change | $3,000+500%$1/sqft |
Source: Realty Mark Cityscape #6583720 Report a problem | ||
| 12/6/2015 | Price change | $500-83.3% |
Source: Owner Report a problem | ||
| 11/7/2015 | Price change | $3,000+500%$1/sqft |
Source: Realty Mark Cityscape #6583720 Report a problem | ||
| 9/18/2015 | Listed for rent | $500 |
Source: Realty Mark Cityscape #6583720 Report a problem | ||
| 5/9/2006 | Sold | $73,125+462.5%$28/sqft |
Source: Public Record Report a problem | ||
| 11/4/2005 | Sold | $13,000$5/sqft |
Source: Public Record Report a problem | ||
Public tax history
| Year | Property taxes | Tax assessment |
|---|---|---|
| 2025 | $5,120 +68.6% | $365,800 +68.6% |
| 2024 | $3,038 | $217,000 |
| 2023 | $3,038 +86.4% | $217,000 |
| 2022 | $1,629 | -- |
| 2021 | $1,629 +3.4% | -- |
| 2018 | $1,576 | -- |
| 2017 | $1,576 +37.8% | -- |
| 2016 | $1,144 | -- |
| 2015 | $1,144 | -- |
| 2014 | $1,144 +4.5% | $81,700 +11505.1% |
| 2012 | $1,095 | $704 |
Find assessor info on the county website
Monthly payment
Est. payment
Payment breakdown
Explore the cost of this home by adjusting the details. Changes won't be saved.Climate risks
Neighborhood: Stanton
Nearby schools
- $500,00010 bd6 ba6.3k sqft1611 W Susquehanna Ave, Philadelphia, PA 19132For Sale
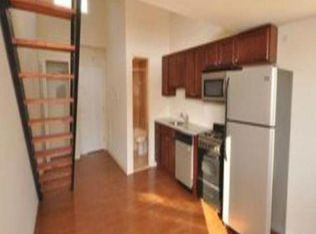
- $--2 bd1 ba-- sqft1611 W Susquehanna Ave #1, Philadelphia, PA 19121Off Market
- $189,000-- bd-- ba1.9k sqft1607 W Susquehanna Ave, Philadelphia, PA 19121Off Market
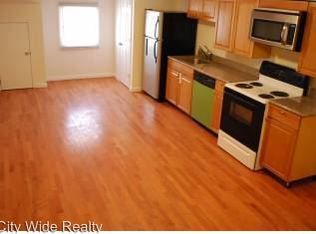
- $--2 bd1 ba-- sqft1611 W Susquehanna Ave #2, Philadelphia, PA 19121Off Market
Similar homes
- $219,9006 bd3 ba2.7k sqft1822 N Van Pelt St, Philadelphia, PA 19121For Sale

 MLS ID #PAPH2646466, Sean Ryan, Better Homes Regional Realty. Bright MLS
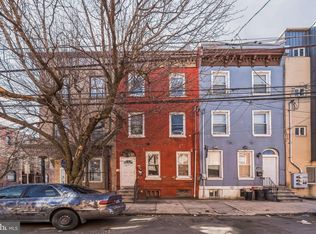
 - $225,0004 bd2 ba1.5k sqft1802 W Montgomery Ave, Philadelphia, PA 19121For Sale
 MLS ID #PAPH2598654, Rob Fisher, Re/Max One Realty. Bright MLS
 - $230,0005 bd2 ba1.8k sqft1716 N Willington St, Philadelphia, PA 19121For Sale
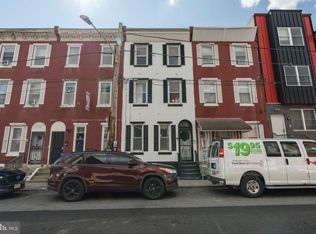 MLS ID #PAPH2662044, Lara Ertwine, SERHANT PENNSYLVANIA LLC. Bright MLS
 - $230,0007 bd3 ba1.8k sqft2244 N 12th St, Philadelphia, PA 19133For Sale
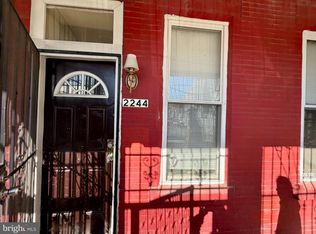 MLS ID #PAPH2599652, Allen Lin, Realty Mark Associates. Bright MLS
 - $300,0005 bd4 ba2.1k sqft2132 N 18th St, Philadelphia, PA 19121For SaleMLS ID #PAPH2535564, Carlos Masip, KW Empower. Bright MLS
- $248,9005 bd2 ba1.5k sqft1823 N 19th St, Philadelphia, PA 19121For SaleMLS ID #PAPH2624874, Michael Jordan, Michael Jordan Real Estate, LLC. Bright MLS
- $225,0003 bd2 ba1.4k sqft1519 N Bouvier St, Philadelphia, PA 19121For SaleMLS ID #PAPH2656566, Sabina Palermo, Philly LMG, LLC. Bright MLS
- $240,0007 bd4 ba1.3k sqft2340 N 12th St, Philadelphia, PA 19133For SaleMLS ID #PAPH2656472, Monazel Abdulelah, Keller Williams Real Estate Tri-County. Bright MLS
- $289,9005 bd3 ba1.8k sqft1713 Fontain St, Philadelphia, PA 19121For SaleMLS ID #PAPH2652338, Bernard Williams, Keller Williams Realty - Cherry Hill. Bright MLS
- $330,0006 bd3 ba1.7k sqft1612 Fontain St, Philadelphia, PA 19121For SaleMLS ID #PAPH2643134, Alexandre Delcourt, KW Empower. Bright MLS
- $319,9005 bd4 ba1.8k sqft2044 N 18th St, Philadelphia, PA 19121For SaleMLS ID #PAPH2609366, Al Nocentino, Commerce Real Estate Inc. Bright MLS
- $225,0004 bd-- ba1.5k sqft5602 N 10th St, Philadelphia, PA 19141For SaleMLS ID #PAPH2664908, Richard DiPrimio, Keller Williams Real Estate - West Chester. Bright MLS
- $330,0005 bd5 ba2.3k sqft2021 N 16th St, Philadelphia, PA 19121For SaleMLS ID #PAPH2622278, MATT TALLENT, Keller Williams Main Line. Bright MLS
- $304,9006 bd3 ba1.8k sqft1811 N Bouvier St, Philadelphia, PA 19121For SaleMLS ID #PAPH2645776, Matthew Cunningham, Keller Williams Real Estate Tri-County. Bright MLS
- $229,0003 bd3 ba1.3k sqft1923 N Darien St, Philadelphia, PA 19122For SaleMLS ID #PAPH2627394, Martino Picariello, KW Empower. Bright MLS
- $245,0003 bd2 ba1.6k sqft2407 N Marshall St, Philadelphia, PA 19133For SaleMLS ID #PAPH2641452, Carson Merine, Keller Williams Main Line. Bright MLS
- $215,0004 bd2 ba1.6k sqft5162 Viola St, Philadelphia, PA 19131For SaleMLS ID #PAPH2655638, Mr. Brian Wilson, BHHS Fox & Roach-Center City Walnut. Bright MLS
- $214,9993 bd3 ba1.9k sqft422 E Allegheny Ave, Philadelphia, PA 19134For SaleMLS ID #PAPH2605496, Aldo Torres, Homestarr Realty. Bright MLS
- $229,0005 bd2 ba1.4k sqft145 E Lehigh Ave, Philadelphia, PA 19125For SaleMLS ID #PAPH2546886, Sharyn Soliman, Keller Williams Real Estate-Blue Bell. Bright MLS
- $300,0007 bd-- ba2k sqft2339 N 17th St, Philadelphia, PA 19132For SaleMLS ID #PAPH2535570, Carlos Masip, KW Empower. Bright MLS
