Welcome to 5602 N 10th St in Philadelphia! This well-maintained duplex offers a great opportunity for an investor or owner occupant looking for a property with immediate income potential. The property features (2) two bedroom, 1 bathroom units. The first floor unit is currently occupied at $1265/month while the second is vacant and ready to be leased or occupied by the new owner. The units are separately metered and centrally located to multiple transportation hubs, restaurants, and shopping; this duplex is the perfect opportunity for a new investor or someone looking to add to an existing portfolio!
Under contract
Price cut: $10K (9/17)
$215,000
5602 N 10th St, Philadelphia, PA 19141
4beds
--baths
1,568sqft
Townhouse
Built in 1935
-- sqft lot
$-- Zestimate®
$137/sqft
$-- HOA
What's special
- 45 days
- 305
- 37
Zillow last checked:
Listing updated:
Listed by:
Richard DiPrimio 484-947-8988,
Keller Williams Real Estate - West Chester 6103995100
Source: Bright MLS,MLS#: PAPH2664908
Facts & features
Interior
Bedrooms & bathrooms
- Bedrooms: 4
Basement
- Area: 0
Heating
- Radiant, Natural Gas
Cooling
- None
Appliances
- Included: Gas Water Heater
Features
- Has fireplace: No
Interior area
- Total structure area: 1,568
- Total interior livable area: 1,568 sqft
Property
Parking
- Parking features: On Street
- Has uncovered spaces: Yes
Accessibility
- Accessibility features: None
Features
- Pool features: None
Lot
- Size: 1,440 Square Feet
- Dimensions: 16.00 x 90.00
Details
- Additional structures: Above Grade, Below Grade
- Parcel number: 492183800
- Zoning: RSA5
- Special conditions: Standard
Construction
Type & style
- Home type: MultiFamily
- Architectural style: Traditional
- Property subtype: Townhouse
Materials
- Masonry
- Foundation: Other
Condition
- New construction: No
- Year built: 1935
Utilities & green energy
- Sewer: Public Sewer
- Water: Public
Community & HOA
Location
- Region: Philadelphia
- Municipality: PHILADELPHIA
Financial & listing details
- Price per square foot: $137/sqft
- Tax assessed value: $241,400
- Annual tax amount: $3,379
- Date on market: 8/29/2026
- Listing agreement: Exclusive Agency
- Ownership: Fee Simple
Estimated market value
Not available
Estimated sales range
Not available
$1,941/mo
Price history
| Date | Event | Price |
|---|---|---|
| 9/30/2026 | Contingent | $215,000$137/sqft |
Source:  Bright MLS #PAPH2664908 Report a problem Bright MLS #PAPH2664908 Report a problem | ||
| 9/17/2026 | Price change | $215,000-4.4%$137/sqft |
Source: Bright MLS #PAPH2664908 Report a problem | ||
| 8/29/2026 | Listed for sale | $225,000-4.3%$143/sqft |
Source: Bright MLS #PAPH2664908 Report a problem | ||
| 7/17/2026 | Listing removed | $235,000$150/sqft |
Source: Bright MLS #PAPH2613444 Report a problem | ||
| 6/3/2026 | Price change | $235,000-15.8%$150/sqft |
Source: Bright MLS #PAPH2613444 Report a problem | ||
| 5/22/2026 | Price change | $279,000-3.5%$178/sqft |
Source: Bright MLS #PAPH2613444 Report a problem | ||
| 4/28/2026 | Listed for sale | $289,000+402.6%$184/sqft |
Source: Bright MLS #PAPH2613444 Report a problem | ||
| 6/17/2019 | Sold | $57,500-36.1%$37/sqft |
Source: Public Record Report a problem | ||
| 4/29/2019 | Pending sale | $90,000$57/sqft |
Source: CENTURY 21 Advantage Gold #PAPH789260 Report a problem | ||
| 4/22/2019 | Listed for sale | $90,000$57/sqft |
Source: Century 21 Advantage Gold-Elkins Park #PAPH789260 Report a problem | ||
Public tax history
| Year | Property taxes | Tax assessment |
|---|---|---|
| 2025 | $3,276 +28.8% | $234,000 +28.8% |
| 2024 | $2,543 | $181,700 |
| 2023 | $2,543 +35.3% | $181,700 |
| 2022 | $1,880 | -- |
| 2021 | $1,880 +7.6% | -- |
| 2018 | $1,747 | -- |
| 2017 | $1,747 +23.9% | -- |
| 2016 | $1,410 | -- |
| 2015 | $1,410 | -- |
| 2014 | $1,410 +4.5% | $100,700 +791.5% |
| 2012 | $1,349 | $11,296 |
| 2011 | -- | $11,296 |
| 2010 | -- | $11,296 |
| 2009 | -- | $11,296 |
| 2008 | -- | $11,296 |
| 2007 | -- | $11,296 +7.6% |
| 2006 | -- | $10,496 |
| 2005 | -- | $10,496 |
| 2004 | -- | $10,496 |
| 2003 | -- | $10,496 +11.9% |
| 2002 | -- | $9,376 +19.6% |
| 2000 | -- | $7,840 |
| 1999 | -- | $7,840 |
Find assessor info on the county website
Monthly payment
Est. payment
Payment breakdown
Explore the cost of this home by adjusting the details. Changes won't be saved.Climate risks
Neighborhood: Fern Rock
Nearby schools
Schools provided by the listing agent
- District: Philadelphia City
Source: Bright MLS. This data may not be complete. We recommend contacting the local school district to confirm school assignments for this home.
Similar homes
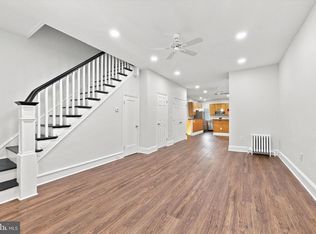
- $219,9005 bd2 ba1.8k sqft1327 W Loudon St, Philadelphia, PA 19141For Sale

 MLS ID #PAPH2667264, Joshua Farley, Real of Pennsylvania. Bright MLS
 - $209,9993 bd1 ba960 sqft5716 N Lambert St, Philadelphia, PA 19138For Sale
 MLS ID #PAPH2672702, Yve Banks, Valor Real Estate, LLC.. Bright MLS
 - $249,0004 bd3 ba1.7k sqft4526 Old York Rd, Philadelphia, PA 19140For Sale
 MLS ID #PAPH2658778, Nadeen Hodge, BHHS Fox & Roach At the Harper, Rittenhouse Square. Bright MLS
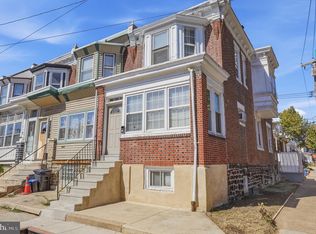
 - $199,9003 bd2 ba1.2k sqft533 W Louden St, Philadelphia, PA 19120For Sale
 MLS ID #PAPH2670014, Stephanie Roldan, Keller Williams Real Estate Tri-County. Bright MLS
 - $234,9993 bd3 ba1.7k sqft2721 W Lehigh Ave, Philadelphia, PA 19132For SaleMLS ID #PAPH2668560, Anthony Lee, Realty ONE Group Focus. Bright MLS
- $237,0003 bd2 ba1.4k sqft6126 Alma St, Philadelphia, PA 19149For SaleMLS ID #PAPH2659034, Kyra Brinson, EXP Realty, LLC. Bright MLS
- $239,9003 bd1 ba1.1k sqft576 E Herman St, Philadelphia, PA 19144For SaleMLS ID #PAPH2671878, Loretta Starck, Elite Realty Group Unl. Inc.. Bright MLS
- $214,9003 bd1 ba1k sqft4033 Glendale St, Philadelphia, PA 19124For SaleMLS ID #PAPH2677558, Theresa Luu, Keller Williams Main Line. Bright MLS
- $225,0003 bd2 ba1.2k sqft2904 N 26th St, Philadelphia, PA 19132For SaleMLS ID #PAPH2665740, Mackyna Barnes, Fowler and Co. Bright MLS
- $214,9004 bd2 ba1.5k sqft5754 Cedar Ave, Philadelphia, PA 19143For SaleMLS ID #PAPH2657044, Joshua Farley, Real of Pennsylvania. Bright MLS
- $210,0003 bd-- ba1.5k sqft634 S 56th St, Philadelphia, PA 19143For SaleMLS ID #PAPH2632080, Eli Qarkaxhia, Compass RE. Bright MLS
- $229,9003 bd1 ba1.2k sqft559 E Comly St, Philadelphia, PA 19120For SaleMLS ID #PAPH2669710, Jacky Estrada, Giraldo Real Estate Group. Bright MLS
- $245,0002 bd2 ba1.3k sqft7317 E Walnut Ln, Philadelphia, PA 19138For SaleMLS ID #PAPH2651486, Lonnie Perry, Realty ONE Group Focus. Bright MLS
- $175,0003 bd2 ba1.2k sqft4548 N 17th St, Philadelphia, PA 19140For SaleMLS ID #PAPH2646608, Hernan Alvarado, Realty ONE Group Focus. Bright MLS
- $215,0004 bd2 ba1.4k sqft642 N Frazier St, Philadelphia, PA 19131For SaleMLS ID #PAPH2624946, Ian Perler, KW Empower. Bright MLS
- $179,0004 bd2 ba1.4k sqft2543 N 18th St, Philadelphia, PA 19132For SaleMLS ID #PAPH2663252, Ari Miller, Real Estate Management Advisors LLC. Bright MLS
- $190,0004 bd2 ba990 sqft2846 N Garnet St, Philadelphia, PA 19132For SaleMLS ID #PAPH2642440, Emre Yucel, HomeSmart Realty Advisors. Bright MLS
- $180,0003 bd2 ba1.2k sqft6118 Musgrave St, Philadelphia, PA 19144For SaleMLS ID #PAPH2655648, Ian Perler, KW Empower. Bright MLS
- $230,0003 bd1 ba1.1k sqft4603 Bleigh Ave, Philadelphia, PA 19136For SaleMLS ID #PAPH2674696, Mr. Andy Ly, RE/MAX Select Group. Bright MLS
- $227,0004 bd2 ba1.3k sqft1629 N 61st St, Philadelphia, PA 19151For SaleMLS ID #PAPH2659302, Justin Jue, Philadelphia Homes. Bright MLS
