Move into this brand NEW home this year! Amazing location, schools, quality finishes & incentive for the first three homes - all upgrades are included - this is base price! Flexible layout w/1st floor guest suite, micro office on 2nd floor with living room/kitchen/dining room, and Primary Suite plus 2 Bedrooms on 3rd floor. Kitchen features quartz counters, maple shaker cabinets w/soft close, tile backsplash & under-cabinet lights. LVP on the 1st floor (carpet in bedroom), and the entire 2nd floor! Family room has a cozy fireplace & lower built-ins for storage. Durable LVT included in all baths & laundry room. Primary Suite boasts a tray ceiling, walk-in closet w/custom wood shelving, tile shower & dual vanity! Enjoy nearby shopping, restaurants, entertainment & easy access to major interstates. Amenities include trails, playground, covered pavilion, splash pad, dog park - and Grassfield schools! Closing costs offered w/preferred lender & settlement agent. Call for a showing today!
New construction
$499,900
1640 Songbird Ln, Chesapeake, VA 23323
4beds
2,312sqft
Townhouse
Built in 2026
-- sqft lot
$499,600 Zestimate®
$216/sqft
$155/mo HOA
What's special
Cozy fireplaceTile showerQuality finishesFlexible layoutCarpet in bedroomTile backsplashKitchen features quartz counters
- 12 days
- 83
- 8
Zillow last checked:
Listing updated:
Listed by:
Jamie Hodge-Roser,
Wainwright Real Estate 757-495-1900
Source: REIN Inc.,MLS#: 10657313
Facts & features
Interior
Bedrooms & bathrooms
- Bedrooms: 4
- Bathrooms: 4
- Full bathrooms: 3
- 1/2 bathrooms: 1
Rooms
- Room types: 1st Floor BR, PBR with Bath, Office/Study
Heating
- Natural Gas, Zoned
Cooling
- Central Air, Zoned
Appliances
- Included: Dishwasher, Disposal, Microwave, Gas Range, Tankless Water Heater, Gas Water Heater
- Laundry: Dryer Hookup, Washer Hookup
Features
- Primary Sink-Double, Pantry
- Flooring: Carpet, Laminate/LVP
- Number of fireplaces: 1
- Fireplace features: Electric
- Common walls with other units/homes: End Unit
Interior area
- Total interior livable area: 2,312 sqft
Video & virtual tour
Property
Parking
- Total spaces: 1
- Parking features: Garage Att 1 Car, Driveway
- Attached garage spaces: 1
- Has uncovered spaces: Yes
Features
- Stories: 3
- Patio & porch: Patio
- Pool features: None
- Fencing: Partial,Fenced
- Waterfront features: Not Waterfront
Construction
Type & style
- Home type: Townhouse
- Property subtype: Townhouse
- Attached to another structure: Yes
Materials
- Fiber Cement, Stone
- Foundation: Slab
- Roof: Asphalt Shingle
Condition
- New construction: Yes
- Year built: 2026
Details
- Warranty included: Yes
Utilities & green energy
- Sewer: City/County
- Water: City/County
- Utilities for property: Cable Hookup
Green energy
- Green verification: HERS Index Score
- Energy efficient items: Construction
Community & HOA
Community
- Subdivision: Cardinal Meadows
HOA
- Has HOA: No
- Amenities included: Landscaping, Other, Playground
- Second HOA fee: $155 monthly
Location
- Region: Chesapeake
Financial & listing details
- Price per square foot: $216/sqft
- Annual tax amount: $5,049
- Date on market: 10/9/2026
Estimated market value
$499,600
$475,000 - $525,000
Not available
Price history
Price history is unavailable.
Public tax history
Tax history is unavailable.
Monthly payment
Est. payment
Payment breakdown
Explore the cost of this home by adjusting the details. Changes won't be saved.Climate risks
Neighborhood: Great Bridge
Nearby schools
Schools provided by the listing agent
- Elementary: Cedar Road Elementary
- Middle: Great Bridge Middle
- High: Grassfield
Source: REIN Inc.. This data may not be complete. We recommend contacting the local school district to confirm school assignments for this home.
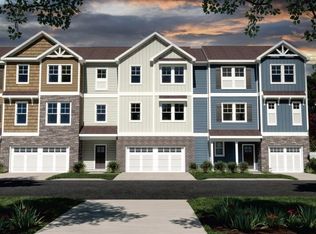
- $489,9004 bd4 ba2.2k sqft1644 Songbird Ln, Chesapeake, VA 23323New Construction
- $424,5003 bd3 ba1.7k sqft557 Bright Red Run, Chesapeake, VA 23323Sold

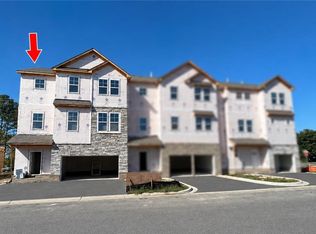
- $499,9004 bd4 ba2.2k sqft1648 Songbird Ln, Chesapeake, VA 23323New Construction
- $232,0003 bd1 ba1.4k sqft788 Shillelagh Rd, Chesapeake, VA 23323Off Market
Similar homes
- $499,9004 bd4 ba2.2k sqft1648 Songbird Ln, Chesapeake, VA 23323New ConstructionMLS ID #10657343, Jamie Hodge-Roser. REIN Inc.
- $469,9003 bd3 ba2.2k sqft518 Eldridge Ln, Chesapeake, VA 23323For Sale
 MLS ID #10658549, Daniel Patton. REIN Inc.
- $489,9004 bd4 ba2.2k sqft1644 Songbird Ln, Chesapeake, VA 23323New ConstructionMLS ID #10657329, Jamie Hodge-Roser. REIN Inc.
- $460,0003 bd3 ba2.2k sqft511 Eldridge Ln, Chesapeake, VA 23323For Sale
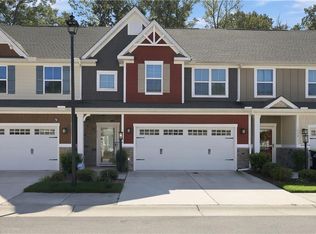 MLS ID #10656908, Kellie Van Avery. REIN Inc.
