Skip main navigation
Sold for $850,000
  • Listed by: eXp Realty of California Inc • Scott Alden • Contact: 888-584-9427
    Bought with: Coldwell Banker-Campbell Rltrs
    $850,000

    16401 Haiku Ln, Huntington Beach, CA 92649

    3beds
    1,650sqft
    Single Family Residence
    Built in 2014
    3,700 Square Feet Lot
    $1,010,800 Zestimate®
    $515/sqft
    $5,173 Estimated rent

    Home value

    $1,010,800

    $950,000 - $1.07M

    $5,173/mo

    Zestimate® history
    Loading
    Loading...

    Owner options

    List your home for rent

    $5,173/mo

    Rent Zestimate®

    Find your next renter with Zillow Rental Manager. Plus, with online applications, you can quickly screen prospective tenants – for free.

    Learn more

    $5,173/mo

    Rent Zestimate®

    Refinance and save

    $5,565/mo

    Est. payment

    Refinancing to a lower rate could help reduce your monthly payments and save thousands over the life of the loan.

    See today's rates

    $5,565/mo

    Est. payment

    Explore your selling options

    Work with a Zillow partner agent

    Leverage their expertise and Zillow's premium Showcase listings to get your home seen by more buyers.

    Get started

    List with your own agent

    Get your home in front of millions of buyers by listing it on Zillow.

    Learn how to do it

    Sell it yourself

    Take full control of how buyers see your home on Zillow by listing For Sale by Owner (FSBO).

    List your home

    What's special

    Private patioLarge islandHighly maintained three-bedroomManufactured homesAttached garageLarge walk-in closetCorner lot
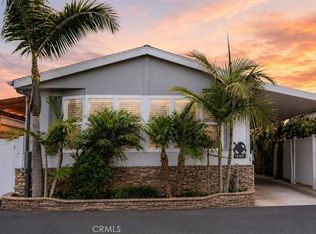
    Have you always dreamed of living near the water in Huntington Beach? Imagine living roughly one quarter mile away from Huntington Harbor, in a highly maintained three-bedroom, two-bathroom home on a corner lot, with roughly 1650 square feet of living space plus an extra-large stamped concrete driveway with an attached garage, all nestled in a 55+ Condominium community of manufactured homes where residents own their own land. Amenities include a clubhouse, gym, and a sparkling pool. Stop dreaming and make this highly detailed home yours! As you enter, you’ll immediately notice the nine-foot ceiling height throughout the home, which adds a sense of true openness! Coffered/tray ceilings in the living room, dining area and master bedroom elicit a luxurious architectural flourish, while the oversized tub and large walk-in closet provide a finishing touch to the well-appointed master bathroom. Next, you’ll take in the well-designed kitchen, with beautiful stone countertops adorning the kitchen and large island, followed by a walk-in pantry, exquisite cabinetry, pendant and downlighting and updated appliances. This home boasts so many extras that demonstrate thoughtful design and investment including high-quality shutters (approximately one-year old), a “Solatube” style skylight in bath #1, an exterior door in the MBR leading to private patio, dimmers, hide-a-screen on front door, automated sprinklers, and exterior landscape lighting, etc.

    Zillow last checked:

    Listing updated:

    Listed by:

    Scott Alden DRE #01356244 949-466-2933,

    eXp Realty of California Inc,

    James Hall DRE #02138657,

    eXp Realty of California Inc

    Bought with:

    Scot Campbell, DRE #00943759

    Coldwell Banker-Campbell Rltrs

    Source: CRMLS,MLS#: OC23179593MLS LogoOriginating MLS: California Regional MLS

    Facts & features

    Interior

    Bedrooms & bathrooms
    • Bedrooms: 3
    • Bathrooms: 2
    • Full bathrooms: 2
    • Main level bathrooms: 2
    • Main level bedrooms: 3
    Rooms
    • Room types: Bedroom, Kitchen, Living Room, Dining Room
    Bedroom
    • Features: All Bedrooms Down
    Bathroom
    • Features: Bathtub, Granite Counters, Separate Shower, Tub Shower, Walk-In Shower
    Kitchen
    • Features: Granite Counters
    Heating
    • Central
    Cooling
    • Central Air
    Appliances
    • Included: Dishwasher, Gas Cooktop, Disposal, Gas Oven, Gas Water Heater, Microwave
    • Laundry: Inside, Laundry Room
    Features
    • Separate/Formal Dining Room, Granite Counters, High Ceilings, All Bedrooms Down
    • Flooring: Carpet, Tile
    • Has fireplace: Yes
    • Fireplace features: Living Room
    • Common walls with other units/homes: No Common Walls
    Interior area
    • Total interior livable area: 1,650 sqft

    Property

    Parking
    • Total spaces: 4
    • Parking features: Concrete, Direct Access, Door-Single, Driveway, Garage
    • Attached garage spaces: 2
    • Uncovered spaces: 2
    Features
    • Levels: One
    • Stories: 1
    • Entry location: Front Door
    • Patio & porch: Covered, Porch
    • Pool features: Association
    • Has spa: Yes
    • Spa features: Association
    • Fencing: Vinyl
    • Has view: Yes
    • View description: None
    Lot
    • Size: 3,700 Square Feet
    • Features: Corner Lot, Level
    Details
    • Parcel number: 93730140
    • Special conditions: Trust

    Construction

    Type & style
    • Home type: SingleFamily
    • Property subtype: Single Family Residence
    Condition
    • Turnkey
    • New construction: No
    • Year built: 2014

    Utilities & green energy

    • Sewer: Public Sewer
    • Water: Public
    • Utilities for property: Sewer Connected, Water Connected

    Community & HOA

    Community
    • Features: Street Lights
    • Security: Carbon Monoxide Detector(s), Smoke Detector(s)
    • Senior community: Yes
    • Subdivision: ,Huntington Harbor Village
    HOA
    • Has HOA: Yes
    • Amenities included: Clubhouse, Fitness Center, Barbecue, Picnic Area, Pool, Pet Restrictions, Spa/Hot Tub
    • HOA fee: $268 monthly
    • HOA name: Huntington Harbour Village
    • HOA phone: 949-833-2600
    Location
    • Region: Huntington Beach

    Financial & listing details

    • Price per square foot: $515/sqft
    • Tax assessed value: $867,000
    • Annual tax amount: $9,866
    • Date on market: 10/1/2023
    • Cumulative days on market: 26 days
    • Listing terms: Cash,Cash to New Loan,Conventional
    • Road surface type: Paved

    Price history

    DateEventPrice
    2/13/2024Sold$850,000-5.6%$515/sqft
    Source: CRMLS #OC23179593 Report a problem
    1/23/2024Pending sale$899,999$545/sqft
    Source: CRMLS #OC23179593 Report a problem
    1/20/2024Listed for sale$899,999$545/sqft
    Source: CRMLS #OC23179593 Report a problem
    11/3/2023Pending sale$899,999$545/sqft
    Source: CRMLS #OC23179593 Report a problem
    11/1/2023Listed for sale$899,999$545/sqft
    Source: CRMLS #OC23179593 Report a problem
    10/25/2023Pending sale$899,999$545/sqft
    Source: CRMLS #OC23179593 Report a problem
    10/1/2023Listed for sale$899,999$545/sqft
    Source: CRMLS #OC23179593 Report a problem

    Public tax history

    YearProperty taxesTax assessment
    2025$9,866 +5.5%$867,000 +6.3%
    2024$9,355 +63%$816,000 +63.8%
    2023$5,741 +1.5%$498,274 +2%
    2022$5,655 +1.9%$488,504 +2%
    2021$5,551 +1.1%$478,926 +1%
    2020$5,488 $474,016 +2%
    2019$5,488 +1.8%$464,722 +2%
    2018$5,393 +4%$455,610 +2%
    2017$5,187 $446,677 +2%
    2016$5,187 +4.3%$437,919 +1.5%
    2015$4,975 +187.3%$431,342 +170%
    2014$1,731 $159,735 +0.5%
    2013-- $159,014
    Find assessor info on the county website

    Neighborhood: 92649

    Nearby schools

    GreatSchools rating
    Get a cash offer in 3 minutes
    Find out how much your home could sell for in as little as 3 minutes with a no-obligation cash offer.
    Estimated market value
    $1,010,800
    Get a cash offer in 3 minutes
    Find out how much your home could sell for in as little as 3 minutes with a no-obligation cash offer.
    Estimated market value
    $1,010,800