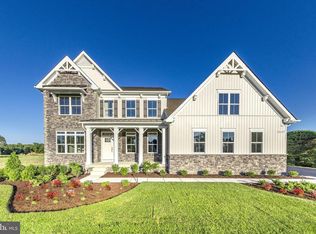
NOW SELLING PHASE 2! Welcome to Graywood Springs by Timberlake Homes - A community of 39 luxury single-family homes set on spacious ½-acre homesites in a serene, wooded setting just 3 miles north of Lewes and 8 miles from the beach. Enjoy convenient access to a variety of shopping and dining options nearby, Located in the Cape Henlopen School District . To-Be-Built - The Red Maple at Graywood Springs Step into luxury with the Red Maple, a thoughtfully designed floorplan offering elegance, functionality, and exceptional value. Home Features: Main-Level Primary Suite with a spa-inspired bath featuring an oversized tiled shower with seat and a freestanding soaking tub! Upstairs boasts Three generously sized bedrooms and two full baths Two laundry areas – one on the main floor near the primary suite, and one upstairs for added convenience A highlight is the Light-filled two-story great room that's adjacent to a Chef’s kitchen with a 10-foot island, granite countertops, stainless steel appliances, abundant cabinetry, butler’s pantry, and large walk-in pantry! Breakfast area adjacent to kitchen, perfect for casual dining and entertaining Flexible Customization Options: Optional 5th or 6th bedroom in loft or basement (lot-specific) Side-load 2- or 3-car garage Loft with full bath Optional finished basement (where available) with: Rec room Bedroom or den Full bath Media room Wet bar Fitness room Multiple exterior elevation styles available Photos are of a similar home; actual features may vary. Price reflects base model. Contact the onsite Sales Manager for current incentive. On-site Sales manager is an unlicensed representative of Timberlake Homes.
Pending
$973,025
16404 Amora Dr, Milton, DE 19968
4beds
3,345sqft
Single Family Residence
Built in 2026
0.5 Acres Lot
$-- Zestimate®
$291/sqft
$110/mo HOA
What's special
Serene wooded settingStainless steel appliancesMain-level primary suiteThree generously sized bedroomsFreestanding soaking tubGranite countertopsAbundant cabinetry
- 413 days
- 1
- 0
Zillow last checked:
Listing updated:
Listed by:
Vitto Pasko 717-873-1861,
Berkshire Hathaway HomeServices PenFed Realty 3026456661
Source: Bright MLS,MLS#: DESU2090528
Facts & features
Interior
Bedrooms & bathrooms
- Bedrooms: 4
- Bathrooms: 4
- Full bathrooms: 3
- 1/2 bathrooms: 1
- Main level bathrooms: 2
- Main level bedrooms: 1
Rooms
- Room types: Dining Room, Primary Bedroom, Bedroom 2, Bedroom 3, Bedroom 4, Kitchen, Basement, Library, Breakfast Room, Great Room, Bathroom 2, Bathroom 3, Primary Bathroom
Primary bedroom
- Features: Walk-In Closet(s)
- Level: Main
- Area: 256 Square Feet
- Dimensions: 16 X 16
Bedroom 2
- Features: Attached Bathroom
- Level: Upper
- Area: 144 Square Feet
- Dimensions: 12 X 12
Bedroom 3
- Level: Upper
- Area: 132 Square Feet
- Dimensions: 11 X 12
Bedroom 4
- Level: Upper
- Area: 156 Square Feet
- Dimensions: 13 X 12
Primary bathroom
- Features: Soaking Tub, Bathroom - Walk-In Shower, Double Sink
- Level: Main
Bathroom 2
- Level: Upper
Bathroom 3
- Features: Double Sink, Jack and Jill Bathroom
- Level: Upper
Basement
- Level: Lower
Breakfast room
- Level: Main
- Area: 140 Square Feet
- Dimensions: 10 X 14
Dining room
- Level: Main
- Area: 156 Square Feet
- Dimensions: 13 X 12
Great room
- Level: Main
- Area: 252 Square Feet
- Dimensions: 14 X 18
Kitchen
- Features: Pantry, Kitchen Island
- Level: Main
Library
- Level: Main
- Area: 169 Square Feet
- Dimensions: 13 X 13
Heating
- Heat Pump, Electric
Cooling
- Central Air, Electric
Appliances
- Included: Microwave, Dishwasher, Refrigerator, Stainless Steel Appliance(s), Electric Water Heater
- Laundry: Main Level
Features
- Primary Bath(s), Kitchen - Gourmet, Open Floorplan
- Windows: ENERGY STAR Qualified Windows, Energy Efficient, Triple Pane Windows
- Basement: Concrete,Unfinished
- Has fireplace: No
Interior area
- Total structure area: 3,345
- Total interior livable area: 3,345 sqft
- Finished area above ground: 3,345
Property
Parking
- Total spaces: 2
- Parking features: Inside Entrance, Garage Door Opener, Concrete, Attached
- Attached garage spaces: 2
- Has uncovered spaces: Yes
Accessibility
- Accessibility features: None
Features
- Levels: Two
- Stories: 2
- Pool features: None
Lot
- Size: 0.5 Acres
Details
- Additional structures: Above Grade
- Parcel number: NO TAX RECORD
- Zoning: RES
- Special conditions: Standard
Construction
Type & style
- Home type: SingleFamily
- Architectural style: Colonial
- Property subtype: Single Family Residence
Materials
- Vinyl Siding, Stone, Concrete
- Foundation: Concrete Perimeter
- Roof: Architectural Shingle
Condition
- Excellent
- New construction: Yes
- Year built: 2026
Details
- Builder model: The Red Maple
- Builder name: Timberlake Homes
Utilities & green energy
- Sewer: On Site Septic
- Water: Public
Community & HOA
Community
- Subdivision: Graywood Springs
HOA
- Has HOA: Yes
- Amenities included: Tot Lots/Playground
- Services included: Common Area Maintenance
- HOA fee: $110 monthly
Location
- Region: Milton
Financial & listing details
- Price per square foot: $291/sqft
- Date on market: 7/18/2025
- Listing agreement: Exclusive Right To Sell
- Listing terms: Cash,Conventional,FHA,VA Loan
- Ownership: Fee Simple
Estimated market value
Not available
Estimated sales range
Not available
$3,462/mo
Price history
| Date | Event | Price |
|---|---|---|
| 4/10/2026 | Pending sale | $973,025+20.1%$291/sqft |
Source:  Bright MLS #DESU2090528 Report a problem Bright MLS #DESU2090528 Report a problem | ||
| 2/11/2026 | Price change | $809,990+9.5%$242/sqft |
Source: Bright MLS #DESU2090528 Report a problem | ||
| 11/18/2025 | Price change | $739,990-1.3%$221/sqft |
Source: Bright MLS #DESU2090528 Report a problem | ||
| 7/18/2025 | Listed for sale | $749,990$224/sqft |
Source: Bright MLS #DESU2090528 Report a problem | ||
Public tax history
Tax history is unavailable.
Monthly payment
Est. payment
Payment breakdown
Explore the cost of this home by adjusting the details. Changes won't be saved.Climate risks
Neighborhood: 19968
Nearby schools
Schools provided by the listing agent
- District: Cape Henlopen
Source: Bright MLS. This data may not be complete. We recommend contacting the local school district to confirm school assignments for this home.
Similar homes
- $714,9903 bd3 ba2.4k sqftNone Available, Milton, DE 19968New Construction
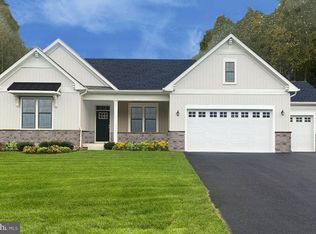
 MLS ID #DESU2090526, Vitto Pasko, Berkshire Hathaway HomeServices PenFed Realty. Bright MLS
 - $779,9904 bd3 ba3.4k sqftNone Available, Milton, DE 19968New Construction
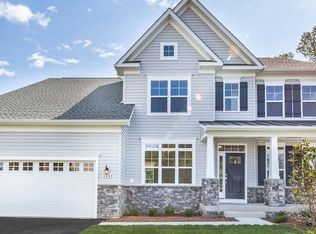 MLS ID #DESU2109752, Vitto Pasko, Berkshire Hathaway HomeServices PenFed Realty. Bright MLS
 - $739,9904 bd4 ba3.3k sqftNone Available, Milton, DE 19968New Construction
 MLS ID #DESU2106946, Vitto Pasko, Berkshire Hathaway HomeServices PenFed Realty. Bright MLS
 - $644,9903 bd3 ba2.4k sqftNone Available, Milton, DE 19968New ConstructionMLS ID #DESU2106940, Vitto Pasko, Berkshire Hathaway HomeServices PenFed Realty. Bright MLS
- $709,9904 bd3 ba3.4k sqftNone Available, Milton, DE 19968New ConstructionMLS ID #DESU2090626, Vitto Pasko, Berkshire Hathaway HomeServices PenFed Realty. Bright MLS
- $699,9903 bd3 ba2.4k sqftNone Available, Milton, DE 19968New ConstructionMLS ID #DESU2090632, Vitto Pasko, Berkshire Hathaway HomeServices PenFed Realty. Bright MLS
- $949,9003 bd3 ba2.7k sqftNone Available, Lewes, DE 19958For SaleMLS ID #DESU2111830, Lee Ann Wilkinson, Berkshire Hathaway HomeServices PenFed Realty. Bright MLS
- $899,9995 bd4 ba3.5k sqftNone Available, Lewes, DE 19958For SaleMLS ID #DESU2117852, MICHAEL KENNEDY, Compass. Bright MLS
- $749,0003 bd2 ba2.3k sqftNone Available, Lewes, DE 19958For SaleMLS ID #DESU2118984, Hal Blades, Iron Valley Real Estate at The Beach. Bright MLS
- $850,0004 bd4 ba3.3k sqftNone Available, Lewes, DE 19958For SaleMLS ID #DESU2108076, Gary Desch, Northrop Realty. Bright MLS
- $975,0004 bd4 ba4.1k sqftNone Available, Harbeson, DE 19951For SaleMLS ID #DESU2112488, Gary Desch, Northrop Realty. Bright MLS
- $871,1814 bd3 ba2.5k sqftNone Available, Georgetown, DE 19947New ConstructionMLS ID #DESU2118246, David Litz, Century 21 Emerald. Bright MLS
- $995,9904 bd3 ba2.9k sqftNone Available, Harbeson, DE 19951For SaleMLS ID #DESU2115472, Mrs. Doreen Brown, Coldwell Banker Realty. Bright MLS
- $1,189,9004 bd5 ba3.5k sqftNone Available, Lewes, DE 19958For SaleMLS ID #DESU2115112, Lisa Mathena, The Lisa Mathena Group, Inc.. Bright MLS
- $1,074,9004 bd4 ba3.2k sqftNone Available, Lewes, DE 19958For SaleMLS ID #DESU2107726, Lee Ann Wilkinson, Berkshire Hathaway HomeServices PenFed Realty. Bright MLS
- $1,100,0005 bd4 ba4.1k sqftNone Available, Lewes, DE 19958For SaleMLS ID #DESU2116702, Bill Rash, Northrop Realty. Bright MLS
- $989,9003 bd4 ba2.9k sqftNone Available, Millsboro, DE 19966New ConstructionMLS ID #DESU2113514, JAMES LATTANZI, Northrop Realty. Bright MLS
- $1,340,4004 bd4 ba2.4k sqftNone Available, Lewes, DE 19958New ConstructionMLS ID #DESU2110462, HENRY A JAFFE, Monument Sotheby's International Realty. Bright MLS
- $664,9004 bd4 ba2.5k sqftNone Available, Milton, DE 19968New ConstructionMLS ID #DESU2086434, Matt Lunden, Keller Williams Realty. Bright MLS
- $614,9003 bd3 ba2.3k sqftNone Available, Milton, DE 19968New ConstructionMLS ID #DESU2105966, Matt Lunden, Keller Williams Realty. Bright MLS
