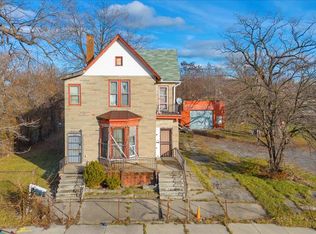
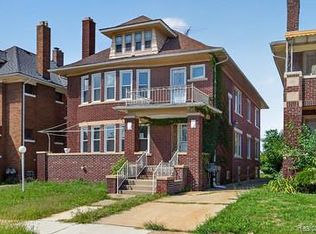
RARE MULTI-UNIT OPPORTUNITY DIRECTLY ACROSS FROM CLARK PARK! Offering two separate homes on 0.147-acre parcel, this unique Detroit property provides multiple living spaces and excellent potential for an investor, multi-generational household, or owner-occupant looking to generate rental income. The larger 2,970 sq. ft. brick duplex, built in 1914, features two spacious units that mirror one another, each offering 3 bedrooms and 1 full bath. Each unit has its own boiler system, providing separate heating, while the full basement 1,485 sq. ft. offers shared storage space for both units. A full attic provides even more storage and is accessed by an exterior staircase. The second home 1,828 sq. ft. has a detached 2-bedroom, 1-bath residence that was previously used as an in-law suite, creating additional possibilities for rental income, extended family, guest accommodations, or other permitted uses. It also features a 1,828 sq. ft. full basement. Located directly across from Clark Park and near three schools, this property is positioned in an area seeing significant investment and development. Convenient access to Southwest Detroit, Corktown and surrounding employment, dining, shopping and entertainment destinations, with the Gordie Howe International Bridge and Ford’s major investment at Michigan Central contributing to continued activity in the surrounding area. With 8 total bedrooms between the three living units, two houses, separate heating systems and tremendous versatility, opportunities like this don’t come along often. Bring your vision and unlock the potential! **Property is being sold AS-IS. Buyers are welcome to conduct inspection for informational purposes; however, the Seller does not intend to make repairs or provide repair concessions.
Pending
$189,900
1641 Clark St, Detroit, MI 48209
6beds
4,798sqft
Multi Family
Built in 1914
-- sqft lot
$-- Zestimate®
$40/sqft
$-- HOA
What's special
Separate heating systemsTwo houses
- 29 days
- 586
- 70
Zillow last checked:
Listing updated:
Listed by:
Colton Rine 616-260-9609,
Five Star Real Estate 616-527-1500
Source: MiRealSource,MLS#: 50222913 Originating MLS: Saginaw Board of REALTORS
Facts & features
Interior
Bedrooms & bathrooms
- Bedrooms: 6
- Bathrooms: 3
- Full bathrooms: 3
Bedroom 1
- Features: No
Heating
- Boiler
Features
- Has basement: Yes
- Number of fireplaces: 2
- Fireplace features: Living Room
Interior area
- Total structure area: 4,798
- Total interior livable area: 4,798 sqft
Property
Features
- Levels: Two
- Stories: 2
- Frontage length: 40
Lot
- Size: 6,534 Square Feet
- Dimensions: 40' x 160'
Details
- Parcel number: 14010186.
- Special conditions: Private
Construction
Type & style
- Home type: MultiFamily
- Property subtype: Multi Family
Materials
- Foundation: Basement
Condition
- Year built: 1914
Utilities & green energy
- Gas: Natural Gas
- Sewer: Public Sanitary
- Water: Public
Community & HOA
Community
- Subdivision: M W Fields Sub Of Lts 25 Thru 33
Location
- Region: Detroit
Financial & listing details
- Price per square foot: $40/sqft
- Tax assessed value: $86,300
- Annual tax amount: $3,220
- Date on market: 9/24/2026
- Cumulative days on market: 28 days
- Listing agreement: Exclusive Right To Sell
- Listing terms: Cash
Estimated market value
Not available
Estimated sales range
Not available
$1,559/mo
Price history
| Date | Event | Price |
|---|---|---|
| 9/29/2026 | Pending sale | $189,900$40/sqft |
Source:  MiRealSource #50222913 Report a problem | ||
| 9/24/2026 | Listed for sale | $189,900$40/sqft |
Source: MiRealSource #50222913 Report a problem | ||
Public tax history
| Year | Property taxes | Tax assessment |
|---|---|---|
| 2025 | -- | $86,300 +27.1% |
| 2024 | -- | $67,900 +31.3% |
| 2023 | -- | $51,700 +32.2% |
| 2022 | -- | $39,100 -4.4% |
| 2021 | -- | $40,900 |
| 2020 | $2,882 +45.6% | $40,900 +29.8% |
| 2019 | $1,979 | $31,500 +21.6% |
| 2018 | $1,979 | $25,900 +10.2% |
| 2017 | -- | $23,500 -34.5% |
| 2016 | $1,776 | $35,900 +5.6% |
| 2015 | $1,776 -52.9% | $34,000 -9.9% |
| 2013 | $3,772 +112.4% | $37,724 +63.4% |
| 2010 | $1,776 | $23,089 -21.2% |
| 2007 | -- | $29,316 +5.5% |
| 2005 | $195 | $27,788 |
Find assessor info on the county website
Monthly payment
Est. payment
Payment breakdown
Explore the cost of this home by adjusting the details. Changes won't be saved.Climate risks
Neighborhood: Southwest Detroit
Nearby schools
Schools provided by the listing agent
- Elementary: Amelia Earhart Elementary
- Middle: Amelia Earhart Middle School
- High: Western International Hs
- District: Detroit City School District
Source: MiRealSource. This data may not be complete. We recommend contacting the local school district to confirm school assignments for this home.

Similar homes
- $195,0006 bd3 ba2.9k sqft2159 Hubbard St, Detroit, MI 48209For Sale

 MLS ID #20261080321, Bill Swanson, O'Connor Realty Detroit, LLC. Realcomp II
- $199,0005 bd3 ba2.7k sqft1124 McKinstry St, Detroit, MI 48209For Sale
 MLS ID #20261037816, Sloane Walsh, O'Connor Realty Detroit, LLC. Realcomp II
- $199,9007 bd4 ba3.2k sqft3320 14th St, Detroit, MI 48208For Sale
 MLS ID #20261016520, De'Janae Blunt, REMAX City Centre. Realcomp II
- $184,9008 bd2 ba3.4k sqft2286 Calvert St, Detroit, MI 48206For Sale
 MLS ID #20261084412, William J Adams, Adams Realty Services. Realcomp II
- $210,0006 bd3 ba2.6k sqft3803 Tyler St, Detroit, MI 48238For SaleMLS ID #20261084114, Jasmine Broski, JP Dwellings. Realcomp II
- $139,0008 bd4 ba3.9k sqft710 S Sloan St, Detroit, MI 48209For SaleMLS ID #20261083499, David Rabior, Clyde Realty LLC. Realcomp II
- $179,0006 bd4 ba3.2k sqft2633 W Grand Blvd, Detroit, MI 48208For SaleMLS ID #20261081032, Harry M Lee, Apex Realty Centers. Realcomp II
- $199,0006 bd4 ba3.4k sqft3275 Webb St, Detroit, MI 48206For Sale
 MLS ID #26046733, Gustaf Andreasen, @properties Christie's Int'l. MichRIC
- $193,0006 bd3 ba2.6k sqft2988 Richton St, Detroit, MI 48206For SaleMLS ID #20261062642, Antwuan M Hawkins, Five Star Luxury Realty. Realcomp II
- $180,0008 bd2 ba2.5k sqft8790 Kimberly Ct, Detroit, MI 48204For SaleMLS ID #20261077840, Brett Maciag, Sine & Monaghan LLC. Realcomp II
- $199,9006 bd3 ba2.5k sqft5106-5108 S Martindale St, Detroit, MI 48204For SaleMLS ID #20261045457, Juan P Clavon, A Star National Realty. Realcomp II
- $125,0006 bd3 ba2.6k sqft1014 Waterman St, Detroit, MI 48209For SaleMLS ID #20261074154, Candace Kiminaia Sawa, ICON Realty Experts, LLC. Realcomp II
- $199,9004 bd3 ba2.7k sqft4016 Hogarth St, Detroit, MI 48204For SaleMLS ID #20261073227, Clayton Neal, KW Metro. Realcomp II
- $179,0004 bd2 ba3k sqft1601 Lawndale St, Detroit, MI 48209For SaleMLS ID #20261066334, Maricela Meza, Realty of America. Realcomp II
- $189,9005 bd3 ba3.3k sqft3704 14th St, Detroit, MI 48208For SaleMLS ID #20261023179, Sada A Hojaij, RE/MAX Team 2000. Realcomp II
- $184,9006 bd3 ba2.5k sqft2210 Concord St, Detroit, MI 48207For SaleMLS ID #20261038808, Nika Jusufi, Nika & Co. Realcomp II
- $230,0006 bd3 ba3.2k sqft2015 Gladstone St, Detroit, MI 48206For SaleMLS ID #20261083954, Benjamin Ness, Clyde Realty LLC. Realcomp II
- $155,0006 bd5 ba3.4k sqft2325 Calvert St, Detroit, MI 48206For SaleMLS ID #20261077693, Iman Elsibai, Keller Williams Legacy. Realcomp II
- $219,0008 bd2 ba3.5k sqft2308 Calvert St, Detroit, MI 48206For SaleMLS ID #20261073929, Maria Lako Pinkowski, Real Estate One-Southgate. Realcomp II
