A 1923 Hillside Villa with Old-World Bones and a Well-Traveled Sensibility
Set on a coveted hillside street where Hollywood Hills West meets the edge of West Hollywood, this 1923 villa pairs old-world architecture — arched ceilings, barrel vaults, hand-set tile — with a curated, well-traveled sensibility—timeless bones, with room for a buyer's own point of view.
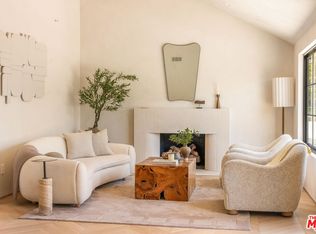
Steps lead down from the street to a covered entry, opening into a flagstone foyer whose arched ceiling flows into the living room as one continuous barrel vault. A fireplace anchors the room, with picture windows overlooking the garden.
The kitchen features stone counters and stainless appliances, flowing into a sunlit dining room and out to a private patio. Four bedrooms and three baths include a peaceful primary suite and a separate guest suite, both with direct access to the outdoors, plus a third bedroom also opening outside. Original hardwood floors and hand-set Mediterranean tile finish the home throughout.
The terraced grounds include a grassy yard (reached by steps down, room for a pool), flagstone accents, and a detached, covered al fresco lounge. A finished lower level adds storage and laundry. The former two-car garage was converted into a bonus space with its own powder room — ideal as a media room, playroom, gym, or studio (not included in stated square footage or official bath count).
Over $400,000 invested in cosmetic upgrades, plus a professional-grade Sonos sound system — documentation available upon request. A private electric gate adds security and curb appeal.
The location is the real story: Laurel Canyon's music history is just up the road, and Chateau Marmont and the Sunset Strip sit minutes away — hillside quiet with flat-land convenience.
2,267 sq. ft. per county assessor; buyer to verify. Driveway parking available.
For sale
Listed by: RE/MAX CHAMPIONS WC • JoAnn Verduzco • Contact: 626-665-0422
$2,649,000
1641 N Crescent Heights Blvd, Los Angeles, CA 90069
4beds
2,267sqft
:
Get pre-qualified$17,515/mo
Single Family Residence
Built in 1923
8,784 Square Feet Lot
$2,607,100 Zestimate®
$1,169/sqft
$-- HOA
What's special
- 135 days |
- 503 |
- 14 |
Zillow last checked:
Listing updated:
Listed by:
JoAnn Verduzco DRE #01717418 626-665-0422,
RE/MAX CHAMPIONS WC
Source: CRMLS,MLS#: CV26162334 Originating MLS: California Regional MLS
Originating MLS: California Regional MLSFacts & features
Interior
Bedrooms & bathrooms
- Bedrooms: 4
- Bathrooms: 3
- Full bathrooms: 3
- Main level bathrooms: 1
- Main level bedrooms: 1
Rooms
- Room types: Bonus Room, Converted Bedroom, Foyer, Game Room, Kitchen, Laundry, Living Room, Primary Bathroom, Primary Bedroom, Media Room, Other, Retreat, Dining Room
Primary bedroom
- Features: Primary Suite
Bathroom
- Features: Bathtub, Closet, Dual Sinks, Linen Closet, Separate Shower, Tub Shower
Kitchen
- Features: Stone Counters
Heating
- Central
Cooling
- Central Air
Appliances
- Laundry: Laundry Room
Features
- Built-in Features, Breakfast Area, Separate/Formal Dining Room, High Ceilings, Open Floorplan, Entrance Foyer, Primary Suite, Walk-In Closet(s)
- Flooring: Stone, Wood
- Doors: Double Door Entry
- Has fireplace: Yes
- Fireplace features: Living Room
- Common walls with other units/homes: No Common Walls
Interior area
- Total interior livable area: 2,267 sqft
Video & virtual tour
Property
Parking
- Total spaces: 2
- Parking features: Driveway
- Attached garage spaces: 2
Features
- Levels: One
- Stories: 1
- Entry location: front
- Pool features: None
- Has view: Yes
- View description: Hills, Neighborhood
Lot
- Size: 8,784 Square Feet
- Features: Gentle Sloping
Details
- Parcel number: 5556029010
- Special conditions: Notice Of Default
Construction
Type & style
- Home type: SingleFamily
- Property subtype: Single Family Residence
Materials
- Roof: Flat
Condition
- Additions/Alterations,Updated/Remodeled
- New construction: No
- Year built: 1923
Utilities & green energy
- Sewer: Public Sewer
- Water: Public
Community & HOA
Community
- Features: Street Lights
- Security: Security Gate
Location
- Region: Los Angeles
Financial & listing details
- Price per square foot: $1,169/sqft
- Tax assessed value: $2,623,829
- Annual tax amount: $31,930
- Date on market: 7/29/2026
- Cumulative days on market: 135 days
- Listing terms: Cash,Cash to New Loan,Conventional,Submit
Estimated market value
$2,607,100
$2.48M - $2.74M
$8,352/mo
Price history
| Date | Event | Price |
|---|---|---|
| 2/9/2026 | Listing removed | $2,850,000$1,257/sqft |
Source:  CLAW #25621095 Report a problem CLAW #25621095 Report a problem | ||
| 1/18/2026 | Price change | $2,850,000-4.8%$1,257/sqft |
Source: CLAW #25621095 Report a problem | ||
| 11/21/2025 | Listed for sale | $2,995,000+29.9%$1,321/sqft |
Source: CLAW #25621095 Report a problem | ||
| 3/27/2018 | Sold | $2,306,000+0.3%$1,017/sqft |
Source:  CLAW #18302060 Report a problem CLAW #18302060 Report a problem | ||
| 1/31/2018 | Pending sale | $2,299,000$1,014/sqft |
Source: Douglas Elliman #18302060 Report a problem | ||
| 1/12/2018 | Price change | $2,299,000+0.2%$1,014/sqft |
Source: Douglas Elliman #18302060 Report a problem | ||
| 11/9/2017 | Listed for sale | $2,295,000+35.1%$1,012/sqft |
Source: Teles Properties, Inc. #17287658 Report a problem | ||
| 10/8/2013 | Sold | $1,699,000$749/sqft |
Source: CLAW #13694693 Report a problem | ||
| 9/7/2013 | Pending sale | $1,699,000$749/sqft |
Source: Coldwell Banker Residential Brokerage - Hancock Park North #13-694693 Report a problem | ||
| 8/31/2013 | Price change | $1,699,000-9.4%$749/sqft |
Source: Coldwell Banker Residential Brokerage - Hancock Park North #13-694693 Report a problem | ||
| 8/20/2013 | Pending sale | $1,875,000$827/sqft |
Source: Coldwell Banker Residential Brokerage - Hancock Park North #13-694693 Report a problem | ||
| 8/8/2013 | Listed for sale | $1,875,000+83.8%$827/sqft |
Source: Coldwell Banker Residential Brokerage - Hancock Park North #13-694693 Report a problem | ||
| 11/14/2002 | Sold | $1,020,000+74.4%$450/sqft |
Source: Public Record Report a problem | ||
| 9/23/1997 | Sold | $585,000+50.8%$258/sqft |
Source: Public Record Report a problem | ||
| 8/20/1996 | Sold | $388,000$171/sqft |
Source: Public Record Report a problem | ||
Public tax history
| Year | Property taxes | Tax assessment |
|---|---|---|
| 2025 | $31,930 +1.2% | $2,623,829 +2% |
| 2024 | $31,559 +2% | $2,572,382 +2% |
| 2023 | $30,950 +4.8% | $2,521,944 +2% |
| 2022 | $29,542 +1.2% | $2,472,496 +2% |
| 2021 | $29,192 -0.8% | $2,424,016 +1% |
| 2020 | $29,426 | $2,399,161 +2% |
| 2019 | $29,426 +31.2% | $2,352,120 +28.5% |
| 2018 | $22,423 | $1,830,450 +2% |
| 2017 | $22,423 +2.2% | $1,794,560 +2% |
| 2016 | $21,939 +2.4% | $1,759,373 +1.5% |
| 2015 | $21,430 +1.2% | $1,732,946 +2% |
| 2014 | $21,181 | $1,699,000 +44.5% |
| 2012 | -- | $1,176,141 +2% |
| 2011 | -- | $1,153,080 +0.8% |
| 2010 | -- | $1,144,463 -0.2% |
| 2009 | -- | $1,147,183 +2% |
| 2008 | -- | $1,124,690 +2% |
| 2007 | -- | $1,102,638 +2% |
| 2006 | -- | $1,081,018 |
| 2005 | -- | $1,081,018 +4% |
| 2004 | -- | $1,039,042 +1.9% |
| 2003 | -- | $1,020,000 +201.1% |
| 2002 | -- | $338,744 +4% |
| 2000 | -- | $325,592 |
Find assessor info on the county website
Monthly payment
Est. payment
Payment breakdown
Explore the cost of this home by adjusting the details. Changes won't be saved.Climate risks
Neighborhood: Hollywood Hills
Nearby schools
GreatSchools rating
- 8/10Gardner Street Elementary SchoolGrades: K-5Distance: 0.9 mi
- 5/10Hubert Howe Bancroft Middle SchoolGrades: 6-8Distance: 2 mi
- 5/10Fairfax Senior High SchoolGrades: 9-12Distance: 1.4 mi
- $4,428,0005 bd5 ba4.5k sqft1644 N Crescent Heights Blvd, Los Angeles, CA 90069Off Market

- $---- bd-- ba-- sqft1644 N Crescent Heights Blvd, West Hollywood, CA 90069Off Market
- $2,818,0004 bd4 ba2.3k sqft1642 N Crescent Heights Blvd, Los Angeles, CA 90069Off Market

- $24,5006 bd7 ba5.6k sqft1655 N Crescent Heights Blvd, Los Angeles, CA 90069For Rent

- $3,513,0004 bd5 ba3.8k sqft1626 N Crescent Heights Blvd, Los Angeles, CA 90069Off Market
- $2,993,3003 bd4 ba2.8k sqft1629 N Crescent Heights Blvd, Los Angeles, CA 90069Off Market
- $7,294,8007 bd6 ba11k sqft1663 Marlay Dr, Los Angeles, CA 90069Off Market
- $1,328,5002 bd-- ba1.1k sqft1636 N Crescent Heights Blvd, Los Angeles, CA 90069Off Market
A local agent can set up tours, give advice and negotiate with sellers.
Similar homes
- $2,650,0004 bd5 ba3.1k sqft1745 Viewmont Dr, Los Angeles, CA 90069For Sale
 MLS ID #26843459, Anthony Ridino DRE # 01381327, Propertycloud. CLAW
 - $2,500,0003 bd3 ba2.1k sqft8809 Evanview Dr, Los Angeles, CA 90069For Sale
 MLS ID #25607515, Michelle Graci DRE # 01925500, The Beverly Hills Estates. CLAW
 - $2,600,0003 bd3 ba2.2k sqft1601 Sunset Plaza Dr, Los Angeles, CA 90069For Sale
 MLS ID #26671789, Drew Meyers DRE # 01865732, Westside Estate Agency Inc.. CLAW
 - $1,998,0004 bd3 ba2k sqft8353 Sunset View Dr, Los Angeles, CA 90069For Sale
 MLS ID #26859159, Ben Belack DRE # 01900787, Serhant California, Inc. CLAW
 - $2,350,0003 bd3 ba1.6k sqft8289 Hollywood Blvd, Los Angeles, CA 90069For SaleMLS ID #26671191, Adara Salim DRE # 01942484, The Beverly Hills Estates. CLAW
- $2,600,0003 bd3 ba1.9k sqft2158 Sunset Plaza Dr, Los Angeles, CA 90069For SaleMLS ID #26799948, Yamile Ferrer DRE # 02077429, The Beverly Hills Estates. CLAW
- $2,949,0003 bd3 ba2.4k sqft1398 Miller Dr, Los Angeles, CA 90069For SaleMLS ID #26782945, Spencer Payson DRE # 01864609, The Beverly Hills Estates. CLAW
- $2,549,0004 bd4 ba2.3k sqft1308 N Ogden Dr, Los Angeles, CA 90046For SaleMLS ID #26850037, Leslie Romenesko DRE # 01724540, Compass. CLAW
- $2,895,0004 bd4 ba3k sqft7601 Hollywood Blvd, Los Angeles, CA 90046For SaleMLS ID #26866375, Owen Salkin C.N. DRE # 01310425, Compass. CLAW
- $15,0003 bd4 ba2.4k sqft1853 Nichols Canyon Rd, Los Angeles, CA 90046For RentCLAW
- $2,450,0003 bd4 ba1.8k sqft1337 N Orange Grove Ave, Los Angeles, CA 90046For SaleMLS ID #26853881, Efrat Poulson DRE # 02162065, Keller Williams Beverly Hills. CLAW
- $2,395,0003 bd3 ba2.3k sqft8309 Yucca Trl, Los Angeles, CA 90046For SaleMLS ID #26856437, John Barrentine DRE # 01207185, Keller Williams Larchmont. CLAW
- $2,395,0002 bd2 ba2.1k sqft1545 N Doheny Dr, Los Angeles, CA 90069For SaleMLS ID #26858649, Mark Cianciulli DRE # 01990266, The CREM Group. CLAW
- $2,495,0002 bd2 ba1.5k sqft934 N Sweetzer Ave, West Hollywood, CA 90069For SaleMLS ID #26857929, Lala Petrosian DRE # 01456762, Trust and Estate Realty. CLAW
- $3,495,0003 bd2 ba1.9k sqft9151 Warbler Pl, West Hollywood, CA 90069For SaleMLS ID #26869383, Jack Harris DRE # 02022241, The Beverly Hills Estates. CLAW
- $3,000,0003 bd3 ba2.8k sqft1790 Viewmont Dr, Los Angeles, CA 90069For SaleMLS ID #25593037, Tracy Tutor DRE # 01326769, Compass. CLAW
- $3,295,0003 bd3 ba2.7k sqft1394 Miller Dr, Los Angeles, CA 90069For SaleMLS ID #26840561, Oliver Thornton DRE # 01969227, Hollywood Estates. CLAW
- $3,195,0002 bd3 ba2k sqft8760 Hollywood Blvd, Los Angeles, CA 90069For SaleMLS ID #26863691, Peter Cornell DRE # 02001634, The Oppenheim Group, Inc.. CLAW
- $2,395,0004 bd3 ba2.9k sqft8835 Crescent Dr, Los Angeles, CA 90046For SaleMLS ID #26842743, Christian Hose DRE # 02218728, Compass. CLAW
- $2,995,0004 bd3 ba2.5k sqft2617 Harlesden Ct, Los Angeles, CA 90046For SaleMLS ID #26844165, Susan L Andrews DRE # 01425843, Compass. CLAW
Local buyer's agents are ready to help
