Room to spread out and plenty of potential at 1641 Spring Grove Road! Situated on approximately 2 acres, this 1968 brick home offers 1,592 square feet with 3 bedrooms, 2 bathrooms, and a layout that gives you more space than you might expect. Inside, you'll find original hardwood flooring throughout much of the home, a spacious living room, separate dining area, kitchen with adjoining breakfast nook, and a dedicated laundry room. The primary bedroom has its own private bath with a step-in shower, while two additional bedrooms and a second full bath complete the bedroom side of the home. One of the standout spaces is the large screened porch-perfect for enjoying the peaceful setting and giving you plenty of additional room for relaxing or entertaining. Outside, the property offers a spacious yard surrounded by mature trees, along with a large detached shop offering excellent space for projects, storage, hobbies, or equipment. This home has good bones and plenty of character, but is ready for some personal touches and updates to bring it back to life. Whether you love the charm of an older brick home or are looking for a property where you can make improvements over time, there's plenty here to work with-and room to make it your own. 2 acres, a brick home, a large screened porch, and a shop-all ready for its next chapter.
Active
$200,000
1641 Spring Grove Rd, Jesup, GA 31545
3beds
1,592sqft
Single Family Residence
Built in 1968
2 Acres Lot
$-- Zestimate®
$126/sqft
$-- HOA
What's special
Separate dining areaDedicated laundry room
- 18 hours
- 73
- 6
Zillow last checked:
Listing updated:
Listed by:
Megan Cato 912-294-0032,
Keller Williams Atlantic Partners
Source: GAMLS,MLS#: 10853352
Facts & features
Interior
Bedrooms & bathrooms
- Bedrooms: 3
- Bathrooms: 2
- Full bathrooms: 2
- Main level bathrooms: 2
- Main level bedrooms: 3
Rooms
- Room types: Laundry
Dining room
- Features: Separate Room
Heating
- Other
Cooling
- Other
Appliances
- Included: Dryer, Oven/Range (Combo), Refrigerator, Washer
- Laundry: Laundry Closet, Other
Features
- Other
- Flooring: Carpet, Hardwood
- Basement: None
- Has fireplace: No
Interior area
- Total structure area: 1,592
- Total interior livable area: 1,592 sqft
- Finished area above ground: 1,592
- Finished area below ground: 0
Property
Parking
- Parking features: Attached, Garage
- Has attached garage: Yes
Features
- Levels: One
- Stories: 1
- Patio & porch: Porch, Screened
Lot
- Size: 2 Acres
- Features: Other
Details
- Parcel number: 98455
Construction
Type & style
- Home type: SingleFamily
- Architectural style: Brick/Frame
- Property subtype: Single Family Residence
Materials
- Brick
- Roof: Other
Condition
- Resale
- New construction: No
- Year built: 1968
Utilities & green energy
- Sewer: Septic Tank
- Water: Private
- Utilities for property: Electricity Available, Sewer Connected, Water Available
Community & HOA
Community
- Features: None
- Subdivision: NONE
HOA
- Has HOA: No
- Services included: None
Location
- Region: Jesup
Financial & listing details
- Price per square foot: $126/sqft
- Date on market: 9/25/2026
- Listing agreement: Exclusive Right To Sell
- Electric utility on property: Yes
Estimated market value
Not available
Estimated sales range
Not available
Not available
Price history
| Date | Event | Price |
|---|---|---|
| 9/25/2026 | Listed for sale | $200,000$126/sqft |
Source: REALSTACK #118457 Report a problem | ||
Public tax history
Tax history is unavailable.
Monthly payment
Est. payment
Payment breakdown
Explore the cost of this home by adjusting the details. Changes won't be saved.Climate risks
Neighborhood: 31545
Nearby schools
Schools provided by the listing agent
- High: Wayne
Source: GAMLS. This data may not be complete. We recommend contacting the local school district to confirm school assignments for this home.
Similar homes
- $189,0003 bd2 ba1.1k sqft231 Colleen Ln, Jesup, GA 31545For Sale
 MLS ID #171766, Shawn Oliver, EXP Realty LLC. HABR
 - $219,0003 bd2 ba1.3k sqft147 Greenwood St, Jesup, GA 31545For Sale
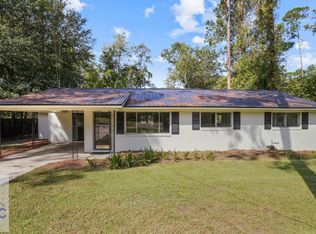 MLS ID #171746, Shawn Oliver, EXP Realty LLC. HABR
 - $255,0003 bd2 ba1.8k sqft107 Oak Trace Rd, Jesup, GA 31545For Sale
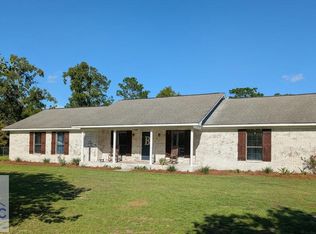 MLS ID #171745, Ricky Stringer, Keller Williams Atlantic Partners. HABR
 - $214,0003 bd3 ba1.7k sqft535 Mimosa St, Jesup, GA 31545For Sale
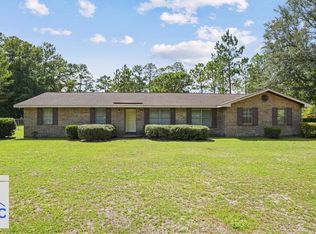 MLS ID #171180, Shawn Oliver, EXP Realty LLC. HABR
 - $299,9003 bd2 ba1.9k sqft21 Bailey Dr, Jesup, GA 31545Active
 MLS ID #10851424, Andrew Jenkins, Coldwell Banker Southern Coast. GAMLS
 - $199,9002 bd2 ba1.7k sqft714 Altamaha Rd, Jesup, GA 31545ActiveMLS ID #10825459, Leann Duckworth, Duckworth Properties. GAMLS
- $225,0004 bd2 ba1.8k sqft757 Old Screven Rd, Jesup, GA 31545ActiveMLS ID #10729454, Ashley N Darby, Raines Realty Group. GAMLS
- $175,0004 bd2 ba1.6k sqft618 Robinson Dr, Jesup, GA 31545ActiveMLS ID #10689652, Jonathan Minerick, Homecoin.com. GAMLS
