Charming Edmond Living in an Established, Sought-After Neighborhood!
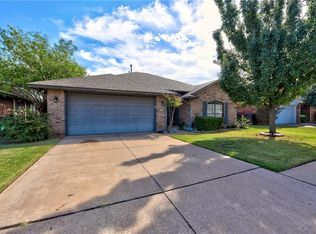
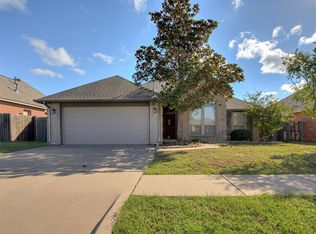
Welcome to a wonderful opportunity in an established Edmond neighborhood where charm, comfort, and convenience come together beautifully! This inviting home offers a warm and welcoming atmosphere, with a spacious living area anchored by a cozy fireplace—the perfect setting for relaxing evenings or gathering with family and friends. The kitchen makes a stylish statement with striking black cabinetry, stainless steel appliances, and a convenient dining area that flows seamlessly into the living room, creating an ideal layout for everyday living and entertaining. Abundant windows fill the home with beautiful natural light, creating a bright, cheerful ambiance throughout. All of the bedrooms are generously sized, offering comfortable retreats with plenty of room to make each space your own. Two full bathrooms add everyday convenience and functionality. One of the property's standout features is its oversized corner lot, providing extra outdoor space and a fully fenced backyard perfect for pets, play, gardening, or simply enjoying the outdoors. With its inviting interior, wonderful natural light, and desirable setting, this home offers so much to love! Whether you're searching for your first home, your next chapter, or a wonderful place to put down roots, this Edmond gem is ready to welcome its next lucky owner. Don't miss the opportunity to make this charming property your own!
For sale
$239,900
16412 Osceola Trl, Edmond, OK 73012
3beds
1,480sqft
Single Family Residence
Built in 1997
6,364 Square Feet Lot
$236,300 Zestimate®
$162/sqft
$15/mo HOA
What's special
Oversized corner lotStriking black cabinetryInviting interiorCozy fireplaceStainless steel appliancesWonderful natural light
- 24 days
- 585
- 94
Likely to sell faster than
Zillow last checked:
Listing updated:
Listed by:
Karen McIntosh 405-590-2763,
Dillard Cies Real Estate
Source: MLSOK/OKCMAR as distributed by MLS GRID,MLS#: 1255181
Facts & features
Interior
Bedrooms & bathrooms
- Bedrooms: 3
- Bathrooms: 2
- Full bathrooms: 2
Heating
- Central
Cooling
- Has cooling: Yes
Appliances
- Included: Dishwasher, Disposal, Microwave, Water Heater, Free-Standing Gas Oven, Free-Standing Gas Range
Features
- Flooring: Combination, Carpet, Tile, Vinyl
- Number of fireplaces: 1
- Fireplace features: Gas Log
Interior area
- Total structure area: 1,480
- Total interior livable area: 1,480 sqft
Property
Parking
- Total spaces: 2
- Parking features: Garage
- Garage spaces: 2
Features
- Levels: One
- Stories: 1
- Exterior features: Rain Gutters
Lot
- Size: 6,364 Square Feet
- Features: Corner Lot
Details
- Parcel number: 16412NONEOsceola73013
- Special conditions: None
Construction
Type & style
- Home type: SingleFamily
- Architectural style: Traditional
- Property subtype: Single Family Residence
Materials
- Brick & Frame
- Foundation: Slab
- Roof: Composition
Condition
- Year built: 1997
Community & HOA
HOA
- Has HOA: Yes
- Services included: Common Area Maintenance
- HOA fee: $175 annually
Location
- Region: Edmond
Financial & listing details
- Price per square foot: $162/sqft
- Tax assessed value: $187,611
- Annual tax amount: $2,482
- Date on market: 10/23/2026
Estimated market value
$236,300
$224,000 - $248,000
$1,661/mo
Price history
| Date | Event | Price |
|---|---|---|
| 10/23/2026 | Listed for sale | $239,900+83.1%$162/sqft |
Source:  MLSOK/OKCMAR as distributed by MLS GRID #1255181 Report a problem | ||
| 12/7/2005 | Sold | $131,000+23.6%$89/sqft |
Source: MLSOK/OKCMAR as distributed by MLS GRID #232328 Report a problem | ||
| 2/26/2003 | Sold | $106,000+18.4%$72/sqft |
Source: MLSOK/OKCMAR as distributed by MLS GRID #145440 Report a problem | ||
| 11/12/1997 | Sold | $89,500+459.4%$60/sqft |
Source: Public Record Report a problem | ||
| 7/17/1997 | Sold | $16,000$11/sqft |
Source: Public Record Report a problem | ||
Public tax history
| Year | Property taxes | Tax assessment |
|---|---|---|
| 2025 | $2,483 +5.3% | $20,636 +5% |
| 2024 | $2,358 +5.8% | $19,653 +5% |
| 2023 | $2,228 +4.1% | $18,718 +5% |
| 2022 | $2,141 +6.1% | $17,826 +5% |
| 2021 | $2,018 +3.5% | $16,978 +5% |
| 2020 | $1,951 +25.9% | $16,170 -2.1% |
| 2019 | $1,550 +5% | $16,516 +5% |
| 2018 | $1,476 -25% | $15,730 -3% |
| 2017 | $1,968 | $16,224 +2.4% |
| 2016 | $1,968 +3% | $15,839 +0.9% |
| 2015 | $1,911 +3.7% | $15,705 +3.1% |
| 2014 | $1,843 | $15,227 +4.6% |
| 2013 | -- | $14,561 -0.1% |
| 2012 | -- | $14,574 -1.9% |
| 2011 | -- | $14,857 +0.3% |
| 2010 | -- | $14,806 -3.1% |
| 2009 | -- | $15,284 +1.3% |
| 2008 | -- | $15,091 +0.5% |
| 2007 | -- | $15,016 +5% |
| 2006 | -- | $14,301 +13.3% |
| 2005 | -- | $12,618 -88.5% |
| 2004 | $1,321 | $109,259 +809.2% |
| 2003 | -- | $12,017 +15.5% |
| 2002 | -- | $10,404 |
| 2001 | -- | $10,404 +9.7% |
| 2000 | -- | $9,481 -8.5% |
| 1999 | -- | $10,363 |
Find assessor info on the county website
Monthly payment
Est. payment
Payment breakdown
Explore the cost of this home by adjusting the details. Changes won't be saved.Climate risks
Neighborhood: 73012
Nearby schools
Schools provided by the listing agent
- Elementary: Angie Debo ES
- Middle: Summit MS
- High: Santa Fe HS
Source: MLSOK/OKCMAR as distributed by MLS GRID. This data may not be complete. We recommend contacting the local school district to confirm school assignments for this home.

Similar homes
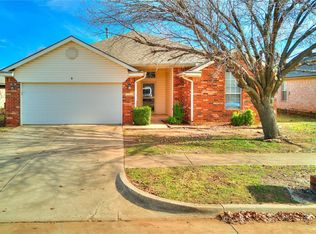
- $250,0003 bd2 ba1.4k sqft18224 Piedra Dr, Edmond, OK 73012For Sale
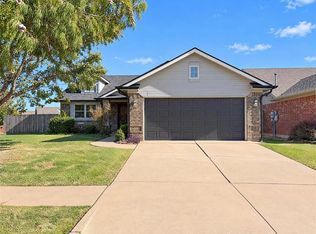 MLS ID #1256490, Benjamin Lytle, Opendoor Brokerage LLC. MLSOK/OKCMAR as distributed by MLS GRID
- $239,0003 bd2 ba1.3k sqft2508 NW 162nd Ter, Edmond, OK 73013For Sale
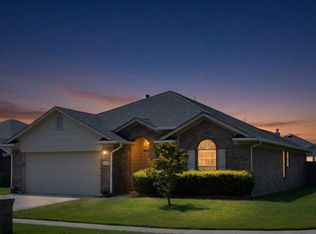 MLS ID #1251056, Paul Brooks, RE/MAX Preferred. MLSOK/OKCMAR as distributed by MLS GRID
- $239,9003 bd2 ba1.4k sqft2220 NW 172nd St, Edmond, OK 73012For Sale
 MLS ID #1251708, Terra Murphy, Metro Brokers of OK FourSeason. MLSOK/OKCMAR as distributed by MLS GRID
- $274,5504 bd2 ba1.8k sqft16616 La Paloma Ln, Edmond, OK 73012For Sale
 MLS ID #1254515, Carrie Eboli, Fidelity Real Estate Brokers. MLSOK/OKCMAR as distributed by MLS GRID
