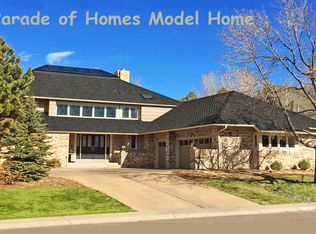
Rare 5,622 square foot, 4 bedroom, 4 bath home with main floor primary bedroom in the highly sought after Piney Creek Knolls. Parade of Homes former model and only home built of this floorplan. Many expensive, custom builder upgrades $$ including a dramatic atrium skylight. **Amazing opportunity at more than 100k below closest sold comps!! **Home includes, gourmet kitchen with a breakfast nook, walk-in pantry, new 18k Sub Zero, 48 inch wide refrigerator, two dishwashers, indoor grill, two warming drawers, a six burner Dacor gas cook top and new granite countertops.**Living room and family room with fireplace, custom built-ins and a wall of French doors off living room leading to a large covered patio with new security doors, pavers and a professionally landscaped yard. **Spacious main floor primary bedroom featuring a two sided fireplace, window seat and large vaulted bathroom with sunken tub, fireplace, dual vanities and a water closet. **Main floor study with own entrance, built-in desk and bookcase. **Main floor powder bath.**Dining room with built-in china cabinet opening to a brick greenhouse atrium. **Two upstairs bedrooms with shared bath and large second primary bedroom or guest suite with five-piece bath. **1,838 square foot, unfinished basement with the exception of a large finished laundry room** Three car heated, oversized garage. ** South facing driveway. **Corner lot in quiet cul de sac. ** Walk to three excellent Cherry Creek Schools, park, pool, tennis courts, recreation center and trails.
Sold for $890,000
$890,000
16415 E Powers Place, Centennial, CO 80015
4beds
5,622sqft
Single Family Residence
Built in 1987
0.26 Acres Lot
$959,900 Zestimate®
$158/sqft
$4,687 Estimated rent
Home value
$959,900
$902,000 - $1.02M
$4,687/mo
Zestimate® history
Owner options
List your home for rent
$4,687/mo
Rent Zestimate®
Find your next renter with Zillow Rental Manager. Plus, with online applications, you can quickly screen prospective tenants – for free.
$4,687/mo
Rent Zestimate®
Refinance and save
$5,225/mo
Est. payment
Refinancing to a lower rate could help reduce your monthly payments and save thousands over the life of the loan.
$5,225/mo
Est. payment
Explore your selling options
Work with a Zillow partner agent
Leverage their expertise and Zillow's premium Showcase listings to get your home seen by more buyers.
Get startedList with your own agent
Get your home in front of millions of buyers by listing it on Zillow.
Learn how to do itSell it yourself
Take full control of how buyers see your home on Zillow by listing For Sale by Owner (FSBO).
List your homeWhat's special
Guest suiteIndoor grillPiney creek knollsBuilt-in deskOversized garageLarge covered patioTennis courts
Zillow last checked:
Listing updated:
Listed by:
Janine ONeill 303-929-2799 Janine.oneill@coloradohomes.com,
Coldwell Banker Global Luxury Denver
Bought with:
Randy Willis
Redfin Corporation
Source: REcolorado as distributed by MLS GRID,MLS#: 5644377
Facts & features
Interior
Bedrooms & bathrooms
- Bedrooms: 4
- Bathrooms: 4
- Full bathrooms: 3
- 1/2 bathrooms: 1
- Main level bathrooms: 2
- Main level bedrooms: 1
Primary bedroom
- Description: Vaulted Ceilings, Window Seat And Fireplace.
- Level: Main
- Area: 246.5 Square Feet
- Dimensions: 14.5 x 17
Bedroom
- Description: Second Master Or Guest Suite With Large Bath Ensuite.
- Level: Upper
- Area: 160 Square Feet
- Dimensions: 16 x 10
Bedroom
- Description: Shares Bath.
- Level: Upper
- Area: 127 Square Feet
- Dimensions: 10 x 12.7
Bedroom
- Description: Charming Window Seat, Shares Bath.
- Level: Upper
- Area: 145 Square Feet
- Dimensions: 10 x 14.5
Primary bathroom
- Description: Five Piece Primary Bath With Vaulted Ceiling, Fireplace, Double Vanity And Water Closet.
- Level: Main
- Area: 205.8 Square Feet
- Dimensions: 14 x 14.7
Bathroom
- Description: Private Five Piece Bath
- Level: Upper
- Area: 123.3 Square Feet
- Dimensions: 9 x 13.7
Bathroom
- Description: Shared Bath For Two Bedrooms.
- Level: Upper
- Area: 63 Square Feet
- Dimensions: 9 x 7
Bathroom
- Description: Guest Bath/Powder Room With Separate Water Closet.
- Level: Main
Dining room
- Description: Custom Built-In Cabinetry And Double French Door To Adjoining Atrium Green House/Sun Room.
- Level: Main
- Area: 168 Square Feet
- Dimensions: 14 x 12
Family room
- Description: Vaulted Ceilings With Built In Shelving.
- Level: Main
- Area: 330 Square Feet
- Dimensions: 15 x 22
Kitchen
- Description: Gourmet Kitchen With New Granite Countertops, Dacor Cook Top And Sub Zero Refrigerator.
- Level: Main
- Area: 323 Square Feet
- Dimensions: 19 x 17
Laundry
- Description: Finished Laundry Room.
- Level: Basement
- Area: 80 Square Feet
- Dimensions: 10 x 8
Living room
- Description: Spectacular 2 Story Atrium Skylight And Soaring Fireplace.
- Level: Main
- Area: 620 Square Feet
- Dimensions: 20 x 31
Office
- Description: Great Study With French Doors, Built-In Book Shelves And Desk And Private Entrance.
- Level: Main
- Area: 144 Square Feet
- Dimensions: 12 x 12
Heating
- Forced Air
Cooling
- Central Air
Appliances
- Included: Cooktop, Dishwasher, Disposal, Double Oven, Dryer, Gas Water Heater, Microwave, Oven, Range, Range Hood, Refrigerator, Warming Drawer, Washer
Features
- Eat-in Kitchen, Entrance Foyer, Five Piece Bath, Granite Counters, High Ceilings, High Speed Internet, Jack & Jill Bathroom, Kitchen Island, Open Floorplan, Primary Suite, Radon Mitigation System, Smoke Free, Vaulted Ceiling(s)
- Flooring: Carpet, Laminate, Tile, Wood
- Windows: Double Pane Windows, Skylight(s), Window Coverings, Window Treatments
- Basement: Bath/Stubbed,Partial,Unfinished
- Number of fireplaces: 3
- Fireplace features: Family Room, Gas, Living Room, Master Bedroom, Wood Burning
Interior area
- Total structure area: 5,622
- Total interior livable area: 5,622 sqft
- Finished area above ground: 3,784
- Finished area below ground: 0
Property
Parking
- Total spaces: 3
- Parking features: Dry Walled, Floor Coating, Heated Garage, Lighted, Oversized, Storage
- Attached garage spaces: 3
Features
- Levels: Two
- Stories: 2
- Patio & porch: Covered
- Exterior features: Garden, Lighting, Private Yard, Water Feature
- Fencing: Full
Lot
- Size: 0.26 Acres
- Features: Corner Lot, Cul-De-Sac, Landscaped, Level, Many Trees, Near Public Transit, Sprinklers In Front, Sprinklers In Rear
Details
- Parcel number: 032458844
- Zoning: Res
- Special conditions: Standard
Construction
Type & style
- Home type: SingleFamily
- Architectural style: Traditional
- Property subtype: Single Family Residence
Materials
- Brick, Frame
- Foundation: Concrete Perimeter, Slab
- Roof: Composition
Condition
- Year built: 1987
Utilities & green energy
- Sewer: Public Sewer
- Water: Public
Community & HOA
Community
- Security: Carbon Monoxide Detector(s), Radon Detector, Smoke Detector(s)
- Subdivision: Piney Creek
HOA
- Has HOA: Yes
- Amenities included: Clubhouse, Pool, Tennis Court(s)
- Services included: Maintenance Grounds, Recycling, Trash
- HOA fee: $66 monthly
- HOA name: Piney Creek Maintenance
- HOA phone: 303-369-1800
- Second HOA fee: $43 monthly
- Second HOA name: Piney Creek Recreation
- Second HOA phone: 303-369-1800
Location
- Region: Centennial
Financial & listing details
- Price per square foot: $158/sqft
- Tax assessed value: $922,900
- Annual tax amount: $4,833
- Date on market: 9/22/2023
- Listing terms: Cash,Conventional,Jumbo,VA Loan
- Exclusions: Staging Items
- Ownership: Corporation/Trust
Price history
| Date | Event | Price |
|---|---|---|
| 11/20/2023 | Sold | $890,000$158/sqft |
Source:  REcolorado as distributed by MLS GRID #5644377 Report a problem REcolorado as distributed by MLS GRID #5644377 Report a problem | ||
| 10/12/2023 | Pending sale | $890,000$158/sqft |
Source: REcolorado as distributed by MLS GRID #5644377 Report a problem | ||
| 9/28/2023 | Listed for sale | $890,000+41.3%$158/sqft |
Source: REcolorado as distributed by MLS GRID #5644377 Report a problem | ||
| 5/26/2016 | Sold | $630,000+92.1%$112/sqft |
Source: Public Record Report a problem | ||
| 12/4/2008 | Sold | $328,000-26.9%$58/sqft |
Source: Public Record Report a problem | ||
| 7/10/2008 | Listing removed | $449,000$80/sqft |
Source: ZipRealty #665398 Report a problem | ||
| 6/10/2008 | Price change | $449,000-6.5%$80/sqft |
Source: ZipRealty #665398 Report a problem | ||
| 5/25/2008 | Listed for sale | $480,000$85/sqft |
Source: ZipRealty #665398 Report a problem | ||
Public tax history
| Year | Property taxes | Tax assessment |
|---|---|---|
| 2025 | $6,081 +12.4% | $57,681 +0.2% |
| 2024 | $5,408 +11.9% | $57,560 -9.4% |
| 2023 | $4,833 -0.4% | $63,564 +30.7% |
| 2022 | $4,852 | $48,637 -2.8% |
| 2021 | -- | $50,036 -3.9% |
| 2020 | $5,082 +5.6% | $52,067 |
| 2019 | $4,813 | $52,067 +13.9% |
| 2018 | $4,813 +1.7% | $45,727 |
| 2017 | $4,732 | $45,727 +13.1% |
| 2016 | -- | $40,429 |
| 2015 | -- | $40,429 +10.6% |
| 2014 | -- | $36,560 -2.4% |
| 2013 | $4,267 | $37,440 |
| 2012 | -- | $37,440 |
| 2011 | $5,434 +1.8% | $37,440 -16.5% |
| 2010 | $5,336 -5.5% | $44,820 |
| 2009 | $5,646 | $44,820 -5.1% |
| 2008 | -- | $47,219 |
| 2007 | -- | $47,219 +6.1% |
| 2006 | -- | $44,512 |
| 2005 | -- | $44,512 +2.6% |
| 2002 | $4,796 +1.1% | $43,380 +8.2% |
| 2001 | $4,742 | $40,100 |
Find assessor info on the county website
Neighborhood: 80015
Nearby homes
- $898,9004 bd4 ba3.7k sqft16415 E Powers Place, Centennial, CO 80015Off Market
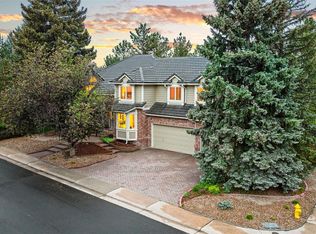
- $1,095,0004 bd6 ba6.2k sqft16416 E Powers Pl, Centennial, CO 80015Sold
- $1,146,8005 bd6 ba5.6k sqft16435 E Powers Pl, Centennial, CO 80015Off Market

- $1,074,5005 bd5 ba5.4k sqft5639 S Mobile St, Centennial, CO 80015Off Market

- $964,900-- bd-- ba-- sqft16416 E Powers Pl, Aurora, CO 80015Off Market
- $1,050,1005 bd5 ba5.7k sqft5619 S Mobile St, Centennial, CO 80015Off Market
- $1,022,0004 bd5 ba3.9k sqft16414 E Powers Ave, Centennial, CO 80015Off Market
- $976,0004 bd4 ba4.9k sqft16455 E Powers Pl, Centennial, CO 80015Off Market
Nearby schools
GreatSchools rating
- 6/10Indian Ridge Elementary SchoolGrades: PK-5Distance: 0.5 mi
- 5/10Laredo Middle SchoolGrades: 6-8Distance: 0.8 mi
- 5/10Smoky Hill High SchoolGrades: 9-12Distance: 0.9 mi
Schools provided by the listing agent
- Elementary: Indian Ridge
- Middle: Laredo
- High: Smoky Hill
- District: Cherry Creek 5
Source: REcolorado as distributed by MLS GRID. This data may not be complete. We recommend contacting the local school district to confirm school assignments for this home.
Get a cash offer in 3 minutes
Find out how much your home could sell for in as little as 3 minutes with a no-obligation cash offer.
Estimated market value
$959,900
Get a cash offer in 3 minutes
Find out how much your home could sell for in as little as 3 minutes with a no-obligation cash offer.
Estimated market value
$959,900
- Colorado
- Arapahoe County
- Centennial
- 80015
- 16415 E Powers Place
Nearby cities
Nearby zip codes
Other Centennial Topics
