Skip main navigation
Off market
  • $905,700

    16415 E Powers Place, Centennial, CO 80015

    4beds
    3,788sqft
    SingleFamily
    Built in 1987
    0.26 Acres Lot
    $905,700 Zestimate®
    $239/sqft
    $4,183 Estimated rent

    Home value

    $905,700

    $851,000 - $960,000

    $4,183/mo

    Zestimate® history
    Loading
    Loading...

    Owner options

    List your home for rent

    $4,183/mo

    Rent Zestimate®

    Find your next renter with Zillow Rental Manager. Plus, with online applications, you can quickly screen prospective tenants – for free.

    Learn more

    $4,183/mo

    Rent Zestimate®

    Refinance and save

    $5,319/mo

    Est. payment

    Refinancing to a lower rate could help reduce your monthly payments and save thousands over the life of the loan.

    See today's rates

    $5,319/mo

    Est. payment

    Explore your selling options

    Work with a Zillow partner agent

    Leverage their expertise and Zillow's premium Showcase listings to get your home seen by more buyers.

    Get started

    List with your own agent

    Get your home in front of millions of buyers by listing it on Zillow.

    Learn how to do it

    Sell it yourself

    Take full control of how buyers see your home on Zillow by listing For Sale by Owner (FSBO).

    List your home

    What's special

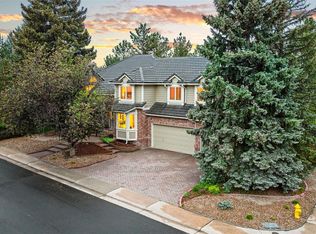
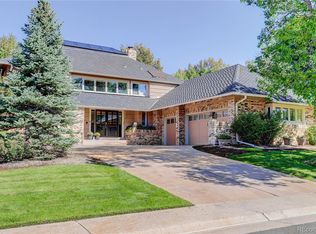
    Amazing former model home featured in the Parade of Homes and boasting spectacular custom features throughout ** Gourmet kitchen includes top of the line stainless double ovens, 2 warming drawers & microwave, two dishwashers, 48" wide fridge, indoor grill, wine cooler and a large large center island w/6 burner gas cooktop and prep sink. A walk-in pantry & breakfast nook with adjacent planning desk completes this cook's dream kitchen ** Over 1,600 sq ft of newly refinished hardwood floors ** Vaulted family room is open to kitchen and features a cozy fireplace & media niches, and overlooks covered patio ** Formal dining room with custom built-ins. adjoining greenhouse atrium through double French doors ** Spectacular living room boasts vaulted ceiling with atrium skylight, soaring fireplace, custom lit bookcases, and access to outdoor living area ** Beautiful main floor study w/ double French doors offers built-in bookcases & custom cabinetry ** Spacious main floor master retreat is enhanced by vaulted ceilings, soaring fireplace & bay window w/window seat **Master bath includes large jetted tub, double sink vanity plus make-up vanity naturally lit by skylight, ample storage and 5 custom closets ** Second floor includes Jack 'n Jill bedrooms with full bath, plus vaulted Guest Suite w/ 5 piece bath & mountain views ** Oversized -- and heated -- 3 car side-load garage boasts built-in storage and workshop area as well as finished floors & huge storage area in the attic above ** South facing driveway for quick snow melt ** Huge open basement of 1,838 sq ft is big enough for all your plans! ** Fabulous covered & enclosed patio for year-round enjoyment ** Separate BBQ area** Large backyard w/ mature trees & sideyard dog run ** Stunning water feature welcomes your guests at the front entry ** This is a truly amazing home -- fireplaces in 4 rooms, custom lighting throughout, and beautiful natural light flooding the home throughout the day ** Enjoy all of Piney Creek's amenities, including Olympic size pool, parks, playgrounds, clubhouse, tennis courts and three excellent Cherry Creek schools**Walking distance to Trails Rec Center & Cherry Creek State Park**Near Regis High Schools, shopping, restaurants and light-rail ** Please contact Karen @ 303-905-6875 or karen4homes1@gmail.com for more information. Thank you!

    This property is not currently displayed as for sale or rent on Zillow. This may be different from what's on other websites or public sources.
    Facts & features

    Interior

    Bedrooms & bathrooms
    • Bedrooms: 4
    • Bathrooms: 4
    • Full bathrooms: 4
    Appliances
    • Included: Dishwasher, Dryer, Garbage disposal, Microwave, Range / Oven, Refrigerator, Trash compactor, Washer
    Features
    • Flooring: Tile, Carpet, Hardwood
    • Basement: Unfinished
    • Has fireplace: Yes
    Interior area
    • Total interior livable area: 3,788 sqft

    Property

    Parking
    • Parking features: Garage
    Lot
    • Size: 0.26 Acres

    Construction

    Type & style
    • Home type: SingleFamily
    Condition
    • Year built: 1987

    Community & HOA

    HOA
    • Has HOA: Yes
    • HOA fee: $89 monthly
    Location
    • Region: Centennial

    Financial & listing details

    • Price per square foot: $239/sqft

    Price history

    DateEventPrice
    5/16/2016Sold$630,000$166/sqft
    Source: Agent Provided Report a problem

    Public tax history

    Tax history is unavailable.

    Neighborhood: 80015

    Nearby schools

    GreatSchools rating
    Get a cash offer in 3 minutes
    Find out how much your home could sell for in as little as 3 minutes with a no-obligation cash offer.
    Estimated market value
    $905,700
    Get a cash offer in 3 minutes
    Find out how much your home could sell for in as little as 3 minutes with a no-obligation cash offer.
    Estimated market value
    $905,700