Welcome to your dream home! – An Unmatched Sanctuary of Style and Serenity located in the Cherry Creek school district with close proximity to Regis High School. This exquisite, fully renovated residence is thoughtfully upgraded with over $250,000 in high-end renovations. Designed for both luxurious living and effortless entertaining, this home is a true masterpiece, offering luxury, comfort, and sophistication in every detail. It’s a one-of-a-kind oasis that truly stands in a league of its own. Step inside to a light-filled, open-concept layout that seamlessly blends modern finishes with timeless charm. The gourmet kitchen is a chef’s dream, featuring all-newer stainless steel appliances, including a state-of-the-art Bosch oven and newer induction cooktop. Multiple living areas offer flexibility and comfort, including a spacious family room, formal living room, wet bar, and a formal dining room with a coffered ceiling—ideal for hosting unforgettable gatherings. The spa room is a standout showpiece—a personal wellness retreat complete with a newer hot tub, steam shower, cozy fireplace, and skylights. Newer installed accordion glass doors open to the refinished wraparound deck, seamlessly connecting the indoors with the beautifully transformed outdoor space. Outside, enjoy lush, treed landscaping, maintenance-free turf, perfect for relaxing or entertaining in total privacy. The fully finished walkout basement features new luxury flooring and a dedicated media room, creating the ultimate space for movie nights or game-day viewing. Even better, all theatre equipment and custom theatre furniture are included. With impeccable attention to detail throughout, this is more than just a home—it’s a complete lifestyle upgrade. Don’t miss this rare opportunity to own your dream home.
Sold for $1,095,000
$1,095,000
16416 E Powers Place, Centennial, CO 80015
4beds
6,256sqft
Single Family Residence
Built in 1987
0.27 Acres Lot
$1,057,100 Zestimate®
$175/sqft
$5,723 Estimated rent
Home value
$1,057,100
$983,000 - $1.13M
$5,723/mo
Zestimate® history
Owner options
List your home for rent
$5,723/mo
Rent Zestimate®
Find your next renter with Zillow Rental Manager. Plus, with online applications, you can quickly screen prospective tenants – for free.
$5,723/mo
Rent Zestimate®
Refinance and save
$5,177/mo
Est. payment
Refinancing to a lower rate could help reduce your monthly payments and save thousands over the life of the loan.
$5,177/mo
Est. payment
Explore your selling options
Work with a Zillow partner agent
Leverage their expertise and Zillow's premium Showcase listings to get your home seen by more buyers.
Get startedList with your own agent
Get your home in front of millions of buyers by listing it on Zillow.
Learn how to do itSell it yourself
Take full control of how buyers see your home on Zillow by listing For Sale by Owner (FSBO).
List your homeWhat's special
Modern finishesCozy fireplaceTimeless charmState-of-the-art bosch ovenNew luxury flooringNewer hot tubLuxurious living
Zillow last checked:
Listing updated:
Listed by:
Paula Pantaleo 303-908-7088 luxuryhomesbypaula@gmail.com,
RE/MAX Leaders
Bought with:
Trish Kelly, 100032281
Grant Real Estate LLC
Source: REcolorado as distributed by MLS GRID,MLS#: 9366616
Facts & features
Interior
Bedrooms & bathrooms
- Bedrooms: 4
- Bathrooms: 6
- Full bathrooms: 3
- 3/4 bathrooms: 3
- Main level bathrooms: 2
Primary bedroom
- Description: Vaulted Ceilings, Celing Fan, Newer Carpet
- Level: Upper
Bedroom
- Description: Ensuite Bathroom
- Level: Upper
Bedroom
- Description: Spacious With Newer Carpet
- Level: Upper
Bedroom
- Description: Spacious With Newer Carpet
- Level: Upper
Primary bathroom
- Description: Completely Renovated All New Shower, Vanity, Tub, Tile- Prepare To Be Impressed
- Level: Upper
Bathroom
- Description: Renovated And Locted In The Spa Room
- Level: Main
Bathroom
- Description: Updated Vanity And Guest Shower
- Level: Main
Bathroom
- Description: Remodled
- Level: Upper
Bathroom
- Description: Remodeled Guest Bathroom, Dual Sinks
- Level: Upper
Bathroom
- Description: Guest Bathoom With Shower
- Level: Basement
Bonus room
- Description: Spa Room With Fireplace, Circular Staircase With New Steam Shower, Accordoin Doors To Deck
- Level: Main
Bonus room
- Description: Art Studio Or Craft Room
- Level: Basement
Dining room
- Description: Coffered Ceiling, New Lighting, French Doors Leading To Deck
- Level: Main
Family room
- Description: Large Windows, Skylights, Gas Fireplace And Wetbar
- Level: Main
Family room
- Description: Remodled With New Flooring, Game Room And Entertainment Space With Fireplace
- Level: Basement
Kitchen
- Description: Remodeld Kitchen With Granite Countertops, New Appliances , New Bosch Oven, New Cooktop
- Level: Main
Laundry
- Description: Newer Washer / Dryer Are Included
- Level: Main
Living room
- Description: Framed By Large Windows, Newer Hardwood Floors
- Level: Main
Loft
- Description: Overlooks The Family Room
- Level: Upper
Media room
- Description: Theatre Room With Screen, Projector And Furniture- All Included
- Level: Basement
Office
- Description: Spacious Office With Bay Windows And Built In Desks
- Level: Main
Workshop
- Description: Workshop Or Storage Area
- Level: Basement
Heating
- Forced Air
Cooling
- Central Air
Appliances
- Included: Cooktop, Dishwasher, Disposal, Double Oven, Dryer, Microwave, Oven, Range, Refrigerator, Self Cleaning Oven, Tankless Water Heater, Washer, Wine Cooler
Features
- Ceiling Fan(s), Five Piece Bath, Granite Counters, High Ceilings, Kitchen Island, Open Floorplan, Smoke Free, Vaulted Ceiling(s), Walk-In Closet(s), Wet Bar
- Flooring: Carpet, Tile, Wood
- Windows: Bay Window(s), Window Coverings
- Basement: Finished,Full,Walk-Out Access
- Has fireplace: Yes
- Fireplace features: Basement, Family Room, Recreation Room
Interior area
- Total structure area: 6,256
- Total interior livable area: 6,256 sqft
- Finished area above ground: 4,069
- Finished area below ground: 1,967
Property
Parking
- Total spaces: 3
- Parking features: Dry Walled, Exterior Access Door
- Attached garage spaces: 3
Features
- Levels: Two
- Stories: 2
- Patio & porch: Deck, Front Porch, Patio, Wrap Around
- Exterior features: Lighting, Private Yard
- Has spa: Yes
- Spa features: Steam Room, Spa/Hot Tub, Heated
- Fencing: Partial
Lot
- Size: 0.27 Acres
- Features: Cul-De-Sac, Landscaped, Level, Many Trees, Sprinklers In Front, Sprinklers In Rear
Details
- Parcel number: 032458917
- Special conditions: Standard
Construction
Type & style
- Home type: SingleFamily
- Architectural style: Traditional
- Property subtype: Single Family Residence
Materials
- Brick, Frame, Wood Siding
- Foundation: Slab
- Roof: Composition
Condition
- Updated/Remodeled
- Year built: 1987
Utilities & green energy
- Sewer: Public Sewer
- Water: Public
Community & HOA
Community
- Security: Carbon Monoxide Detector(s), Smoke Detector(s)
- Subdivision: Piney Creek
HOA
- Has HOA: Yes
- Amenities included: Playground, Pool, Tennis Court(s)
- Services included: Recycling, Trash
- HOA fee: $73 monthly
- HOA name: Westwind Management/Piney Creek
- HOA phone: 303-369-1800
- Second HOA fee: $45 monthly
- Second HOA name: Westwind Management/ Piney Creek
- Second HOA phone: 303-369-1800
Location
- Region: Centennial
Financial & listing details
- Price per square foot: $175/sqft
- Tax assessed value: $1,077,200
- Annual tax amount: $8,185
- Date on market: 5/30/2025
- Listing terms: Cash,Conventional
- Exclusions: Sellers Personal Items And Staging Items.
- Ownership: Individual
- Road surface type: Paved
Price history
| Date | Event | Price |
|---|---|---|
| 8/21/2025 | Sold | $1,095,000$175/sqft |
Source:  REcolorado as distributed by MLS GRID #9366616 Report a problem REcolorado as distributed by MLS GRID #9366616 Report a problem | ||
| 7/5/2025 | Pending sale | $1,095,000$175/sqft |
Source: REcolorado as distributed by MLS GRID #9366616 Report a problem | ||
| 6/24/2025 | Price change | $1,095,000-8.4%$175/sqft |
Source: REcolorado as distributed by MLS GRID #9366616 Report a problem | ||
| 5/30/2025 | Listed for sale | $1,195,000+13.8%$191/sqft |
Source: REcolorado as distributed by MLS GRID #9366616 Report a problem | ||
| 5/14/2021 | Sold | $1,050,000+14.1%$168/sqft |
Source: Public Record Report a problem | ||
| 5/1/2021 | Pending sale | $919,900$147/sqft |
Source:  Exit Realty #2314316 Report a problem Exit Realty #2314316 Report a problem | ||
| 4/30/2021 | Listing removed | -- |
Source: Exit Realty Report a problem | ||
| 4/11/2021 | Pending sale | $919,900$147/sqft |
Source: Exit Realty #2314316 Report a problem | ||
| 4/9/2021 | Listed for sale | $919,900+118%$147/sqft |
Source: Exit Realty #2314316 Report a problem | ||
| 8/4/2008 | Sold | $422,000-26.9%$67/sqft |
Source: Public Record Report a problem | ||
| 3/1/2005 | Sold | $577,000$92/sqft |
Source: Public Record Report a problem | ||
Public tax history
| Year | Property taxes | Tax assessment |
|---|---|---|
| 2025 | $8,185 +12.5% | $67,325 -13.7% |
| 2024 | $7,276 +28.3% | $78,048 -5.4% |
| 2023 | $5,671 -0.4% | $82,527 +43.9% |
| 2022 | $5,694 | $57,338 -2.8% |
| 2021 | -- | $58,988 +0.6% |
| 2020 | $5,704 +2.6% | $58,631 |
| 2019 | $5,559 | $58,631 +10.6% |
| 2018 | $5,559 +1.7% | $53,028 |
| 2017 | $5,466 | $53,028 +13.1% |
| 2016 | -- | $46,900 |
| 2015 | -- | $46,900 +16.9% |
| 2014 | $4,926 +5.4% | $40,134 -5.8% |
| 2013 | $4,672 | $42,590 |
| 2012 | -- | $42,590 |
| 2011 | $4,176 +1.8% | $42,590 +24.4% |
| 2010 | $4,101 -26.3% | $34,230 |
| 2009 | $5,569 | $34,230 -26.5% |
| 2008 | -- | $46,558 |
| 2007 | -- | $46,558 +1.4% |
| 2006 | -- | $45,929 -4.2% |
| 2005 | -- | $47,927 -0.6% |
| 2002 | $5,332 +6.8% | $48,230 +14.3% |
| 2001 | $4,990 | $42,200 |
Find assessor info on the county website
Neighborhood: 80015
Nearby homes
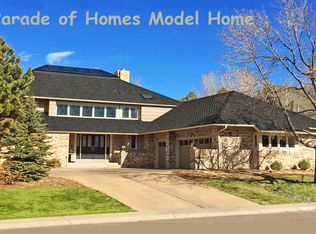
- $898,9004 bd4 ba3.7k sqft16415 E Powers Place, Centennial, CO 80015Off Market
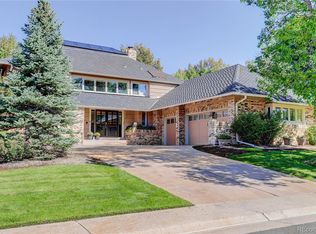
- $890,0004 bd4 ba5.6k sqft16415 E Powers Pl, Centennial, CO 80015Sold
- $964,900-- bd-- ba-- sqft16416 E Powers Pl, Aurora, CO 80015Off Market
- $1,146,8005 bd6 ba5.6k sqft16435 E Powers Pl, Centennial, CO 80015Off Market

- $1,074,5005 bd5 ba5.4k sqft5639 S Mobile St, Centennial, CO 80015Off Market
- $1,031,5004 bd5 ba3.6k sqft16436 E Powers Pl, Centennial, CO 80015Off Market
- $976,0004 bd4 ba4.9k sqft16455 E Powers Pl, Centennial, CO 80015Off Market
- $993,5004 bd4 ba3.9k sqft5659 S Mobile St, Centennial, CO 80015Off Market
Nearby schools
GreatSchools rating
- 6/10Indian Ridge Elementary SchoolGrades: PK-5Distance: 0.5 mi
- 5/10Laredo Middle SchoolGrades: 6-8Distance: 0.8 mi
- 5/10Smoky Hill High SchoolGrades: 9-12Distance: 1 mi
Schools provided by the listing agent
- Elementary: Indian Ridge
- Middle: Laredo
- High: Smoky Hill
- District: Cherry Creek 5
Source: REcolorado as distributed by MLS GRID. This data may not be complete. We recommend contacting the local school district to confirm school assignments for this home.
Get a cash offer in 3 minutes
Find out how much your home could sell for in as little as 3 minutes with a no-obligation cash offer.
Estimated market value
$1,057,100
Get a cash offer in 3 minutes
Find out how much your home could sell for in as little as 3 minutes with a no-obligation cash offer.
Estimated market value
$1,057,100
- Colorado
- Arapahoe County
- Centennial
- 80015
- 16416 E Powers Place
Nearby cities
Nearby zip codes
Other Centennial Topics
