Skip main navigation
Off market
  • $1,073,000

    5639 S Mobile St, Centennial, CO 80015

    5beds
    5,413sqft
    SingleFamily
    Built in 1994
    0.31 Acres Lot
    $1,073,000 Zestimate®
    $198/sqft
    $5,089 Estimated rent

    Home value

    $1,073,000

    $1.02M - $1.14M

    $5,089/mo

    Zestimate® history
    Loading
    Loading...

    Owner options

    List your home for rent

    $5,089/mo

    Rent Zestimate®

    Find your next renter with Zillow Rental Manager. Plus, with online applications, you can quickly screen prospective tenants – for free.

    Learn more

    $5,089/mo

    Rent Zestimate®

    Refinance and save

    $6,223/mo

    Est. payment

    Refinancing to a lower rate could help reduce your monthly payments and save thousands over the life of the loan.

    See today's rates

    $6,223/mo

    Est. payment

    Explore your selling options

    Work with a Zillow partner agent

    Leverage their expertise and Zillow's premium Showcase listings to get your home seen by more buyers.

    Get started

    List with your own agent

    Get your home in front of millions of buyers by listing it on Zillow.

    Learn how to do it

    Sell it yourself

    Take full control of how buyers see your home on Zillow by listing For Sale by Owner (FSBO).

    List your home

    What's special

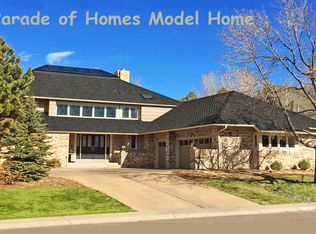
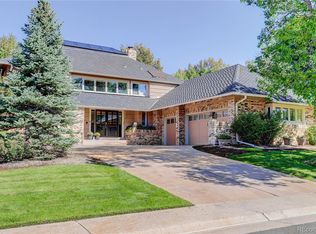
    Please contact Karen @ 303-905-6875 for more details and photos. Beautifully updated executive home in The Knolls of Piney Creek ** Open and filled with natural light ** Extensive hardwood floors ** Vaulted ceilings galore ** Three fireplaces ** Main floor study boasts a stunning fireplace, custom built-in, bay window and double French doors ** Great room is spacious & vaulted with soaring windows, fabulous fireplace and open to the kitchen and breakfast nook with access to back deck ** Kitchen features like-new stainless appliances including gas cooktop & double wall ovens plus large island, walk-in pantry and butlers' pantry with double wine coolers ** Lovely dining room with vaulted ceiling ** Huge laundry room with closet & cubbies, plus access door to backyard ** Master suite is also vaulted & spacious and is accented by beautiful fireplace ** Master bath boasts heated tile flooring, new Euro-shower with double shower heads, fabulous soaking tub, and new his & hers vanities ** Custom closet is 17' long ** Guest bedroom is also vaulted with dramatic windows, walk-in closet and private bath ** Jack 'n Jill bedrooms with separate vanities and shared bath ** Wonderful finished basement offers large media/rec room with space for large seating area, pool table and full wet bar ** Huge 5th bedroom with full bath and a large storage room complete the basement ** Furnace, AC, hot water heater and salt-free water conditioner ** Large deck includes space for seating, dining, grilling and fire pit ** Large lot with mature trees ** Big backyard is highlighted by the cutest playhouse you have ever seen -- stay tuned for photos ** Enjoy wonderful Piney Creek amenities including Olympic size pool, eight tennis courts, two playgrounds, beautiful pond with water fall perfect for senior pics ** Three excellent Cherry Creek Schools within the Piney Creek border, with Regis Jesuit High School only a mile away ** Easy walk or bike ride to the Trails Rec Center and Cherry Creek State Park & Reservoir ** WOW!

    This property is off market, which means it's not currently listed for sale or rent on Zillow. This may be different from what's available on other websites or public sources.

    Facts & features

    Interior

    Bedrooms & bathrooms
    • Bedrooms: 5
    • Bathrooms: 5
    • Full bathrooms: 3
    • 3/4 bathrooms: 1
    • 1/2 bathrooms: 1
    Heating
    • Forced air, Radiant, Gas
    Cooling
    • Central
    Appliances
    • Included: Refrigerator
    Features
    • Eating Space / Kitchen, Open Floor Plan, Five Piece Bath, Kitchen Island, Master Bath, Master Suite, Updated, Window Coverings, Smoke Free, Jack & Jill Bath, Remodeled, Pantry, Game Room, Built-Ins, Utility Sink, Exercise Room, Foyer/Entry, Radon Mitigation System
    • Flooring: Tile
    • Basement: Finished
    • Has fireplace: Yes
    Interior area
    • Total interior livable area: 5,413 sqft

    Property

    Parking
    • Parking features: Garage - Attached
    Features
    • Exterior features: Wood products, Brick
    • Has spa: Yes
    Lot
    • Size: 0.31 Acres
    Details
    • Parcel number: 207317409020

    Construction

    Type & style
    • Home type: SingleFamily
    Materials
    • Wood
    • Roof: Composition
    Condition
    • Year built: 1994

    Utilities & green energy

    • Sewer: Public
    • Water: Public

    Community & HOA

    HOA
    • Has HOA: Yes
    • Services included: Community Pool, Clubhouse, Trash Removal, Recycling, Tennis Courts, Common Area Grounds Maintenance, Trails, Capital Reserves
    • HOA fee: $59 monthly
    Location
    • Region: Centennial

    Financial & listing details

    • Price per square foot: $198/sqft
    • Tax assessed value: $978,200
    • Annual tax amount: $6,588

    Price history

    DateEventPrice
    6/21/2019Sold$753,000+3.9%$139/sqft
    Source: Public Record Report a problem
    5/15/2019Pending sale$725,000$134/sqft
    Source: Coldwell Banker Residential Brokerage - Southeast Metro at DTC #9176727 Report a problem
    5/9/2019Listed for sale$725,000+36.8%$134/sqft
    Source: COLDWELL BANKER RESIDENTIAL 24 #9176727 Report a problem
    8/11/2003Sold$530,000+35.5%$98/sqft
    Source: Public Record Report a problem
    3/2/1995Sold$391,121$72/sqft
    Source: Public Record Report a problem

    Public tax history

    YearProperty taxesTax assessment
    2025$6,588 +12.4%$61,138 -2.2%
    2024$5,859 +11.6%$62,504 -7.7%
    2023$5,248 -0.4%$67,752 +28%
    2022$5,269 $52,946 -2.8%
    2021-- $54,469 +8%
    2020$4,928 +16.3%$50,444
    2019$4,237 $50,444 +6.7%
    2018$4,237 +1.7%$47,290
    2017$4,165 $47,290 +11.8%
    2016-- $42,307
    2015-- $42,307 +9.4%
    2014$4,456 -1.1%$38,662 -5.3%
    2013$4,505 $40,820
    2012-- $40,820
    2011$5,269 +1.8%$40,820 -6%
    2010$5,174 -3.2%$43,430
    2009$5,344 $43,430 -2.7%
    2008-- $44,639
    2007-- $44,639 +3.9%
    2006-- $42,968
    2005-- $42,968 -2.7%
    2002$4,881 +5.1%$44,150 +12.4%
    2001$4,644 $39,270
    Find assessor info on the county website

    Neighborhood: 80015

    Nearby schools

    GreatSchools rating
    Schools provided by the listing agent
    • Elementary: Indian Ridge
    • Middle: Laredo
    • High: Smoky Hill
    • District: Cherry Creek 5

    Source: The MLS. This data may not be complete. We recommend contacting the local school district to confirm school assignments for this home.

    Get a cash offer in 3 minutes
    Find out how much your home could sell for in as little as 3 minutes with a no-obligation cash offer.
    Estimated market value
    $1,073,000
    Get a cash offer in 3 minutes
    Find out how much your home could sell for in as little as 3 minutes with a no-obligation cash offer.
    Estimated market value
    $1,073,000