This stunning two-story residence offers 4 bedrooms, 3 bathrooms, and 2,325 sq. ft. of refined living space with a beautifully designed open floor plan. Elegant formal living and dining rooms set the tone, while a spacious bonus room provides the perfect retreat for a media room, lounge, or private office. The kitchen showcases granite countertops, an abundance of custom cabinetry, and seamless flow into the inviting family room highlighted by a classic brick fireplace—ideal for both entertaining and everyday comfort. Upstairs, the luxurious primary suite features a generous walk-in closet and a spa-inspired bathroom complete with a large jacuzzi tub, separate shower, and dual sinks. Three additional well-appointed bedrooms and a guest bathroom complete the upper level. Added conveniences include an upstairs laundry room and an additional laundry area in the garage. Step outside to a beautifully landscaped backyard with block walls, a dedicated dog run, and lush, manicured greenery—perfect for relaxing or hosting gatherings. Come make this house your Home!!!
For sale
Listed by: HL REALTY GROUP • HECTOR LAIJA • Contact: 323-943-8122
$429,999
1642 Bisbee Pl, Lancaster, CA 93535
4beds
2,325sqft
Single Family Residence
Built in 1988
6,306 Square Feet Lot
$426,400 Zestimate®
$185/sqft
$-- HOA
What's special
Classic brick fireplaceBeautifully landscaped backyardLuxurious primary suiteSpa-inspired bathroomUpstairs laundry roomLush manicured greeneryGenerous walk-in closet
- 296 days
- 279
- 23
Zillow last checked:
Listing updated:
Listed by:
HECTOR LAIJA DRE #01701706 323-943-8122,
HL REALTY GROUP
Source: CRMLS,MLS#: MB25276347 Originating MLS: California Regional MLS
Originating MLS: California Regional MLSFacts & features
Interior
Bedrooms & bathrooms
- Bedrooms: 4
- Bathrooms: 3
- Full bathrooms: 3
- Main level bathrooms: 1
Rooms
- Room types: Bedroom
Bedroom
- Features: All Bedrooms Up
Heating
- Central
Cooling
- Central Air
Appliances
- Laundry: In Garage, Upper Level
Features
- All Bedrooms Up
- Has fireplace: Yes
- Fireplace features: Family Room
- Common walls with other units/homes: No Common Walls
Interior area
- Total interior livable area: 2,325 sqft
Property
Parking
- Total spaces: 2
- Parking features: Garage - Attached
- Attached garage spaces: 2
Features
- Levels: Two
- Stories: 2
- Entry location: Front
- Pool features: None
- Spa features: None
Lot
- Size: 6,306 Square Feet
- Features: 0-1 Unit/Acre, Back Yard, Front Yard
Details
- Parcel number: 3148034078
- Special conditions: Short Sale
Construction
Type & style
- Home type: SingleFamily
- Property subtype: Single Family Residence
Condition
- New construction: No
- Year built: 1988
Utilities & green energy
- Sewer: Public Sewer
- Water: Public
Community & HOA
Community
- Features: Suburban
Location
- Region: Lancaster
Financial & listing details
- Price per square foot: $185/sqft
- Tax assessed value: $504,593
- Date on market: 12/15/2025
- Cumulative days on market: 296 days
- Listing terms: Cash,Cash to New Loan,Conventional,FHA,Fannie Mae
Estimated market value
$426,400
$405,000 - $448,000
$3,342/mo
Price history
| Date | Event | Price |
|---|---|---|
| 7/6/2026 | Listed for sale | $429,999-12.2%$185/sqft |
Source:  CRMLS #MB25276347 Report a problem CRMLS #MB25276347 Report a problem | ||
| 12/15/2025 | Listed for sale | $489,999+1%$211/sqft |
Source: CRMLS #MB25276347 Report a problem | ||
| 8/30/2023 | Sold | $485,000+1.1%$209/sqft |
Source:  GAVAR #23002518 Report a problem GAVAR #23002518 Report a problem | ||
| 8/12/2023 | Pending sale | $479,900$206/sqft |
Source: GAVAR #23002518 Report a problem | ||
| 7/18/2023 | Listed for sale | $479,900$206/sqft |
Source: GAVAR #23002518 Report a problem | ||
| 7/15/2023 | Pending sale | $479,900$206/sqft |
Source: GAVAR #23002518 Report a problem | ||
| 6/16/2023 | Price change | $479,900-4%$206/sqft |
Source: GAVAR #23002518 Report a problem | ||
| 5/16/2023 | Price change | $499,990-3.8%$215/sqft |
Source: GAVAR #23002518 Report a problem | ||
| 4/16/2023 | Listed for sale | $519,900+8.3%$224/sqft |
Source: GAVAR #23002518 Report a problem | ||
| 3/8/2023 | Listing removed | -- |
Source: BHHS broker feed Report a problem | ||
| 2/23/2023 | Price change | $479,900-2%$206/sqft |
Source: GAVAR #22010541 Report a problem | ||
| 12/4/2022 | Listed for sale | $489,900+215%$211/sqft |
Source: GAVAR #22010541 Report a problem | ||
| 8/7/2002 | Sold | $155,500$67/sqft |
Source: Public Record Report a problem | ||
Public tax history
| Year | Property taxes | Tax assessment |
|---|---|---|
| 2026 | -- | $504,593 +2% |
| 2025 | $7,672 +4.4% | $494,700 +2% |
| 2024 | $7,352 +49% | $485,000 +65.1% |
| 2023 | $4,935 +4.7% | $293,753 +2% |
| 2022 | $4,712 +9.6% | $287,994 +2% |
| 2021 | $4,299 +1.2% | $282,348 +1% |
| 2020 | $4,249 | $279,454 +2% |
| 2019 | $4,249 +3.7% | $273,975 +2% |
| 2018 | $4,098 | $268,604 +11.5% |
| 2017 | $4,098 +8.4% | $241,000 |
| 2016 | $3,782 +3.1% | $241,000 +29.6% |
| 2015 | $3,670 +26.5% | $186,000 +6.9% |
| 2014 | $2,901 | $174,000 +45% |
| 2012 | -- | $120,000 |
| 2011 | -- | $120,000 -10.4% |
| 2010 | -- | $134,000 -17.7% |
| 2009 | -- | $162,800 -30% |
| 2008 | -- | $232,684 +2% |
| 2007 | -- | $228,122 +38.4% |
| 2006 | -- | $164,800 |
| 2005 | -- | $164,800 +4% |
| 2004 | -- | $158,402 +1.9% |
| 2003 | -- | $155,500 +19.8% |
| 2002 | -- | $129,800 +36.5% |
| 2000 | -- | $95,100 |
Find assessor info on the county website
Monthly payment
Est. payment
Payment breakdown
Explore the cost of this home by adjusting the details. Changes won't be saved.Climate risks
Neighborhood: Lincoln


Similar homes
- $455,0014 bd2 ba1.4k sqft2507 E Avenue J14, Lancaster, CA 93535For Sale
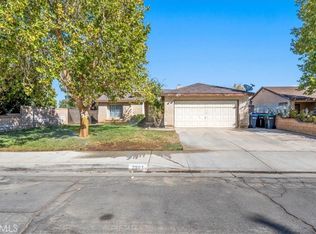 MLS ID #CV26199970, Veronica Michel, eHomes. CRMLS
 - $431,9003 bd2 ba1.5k sqft43469 Carol Dr, Lancaster, CA 93535For Sale
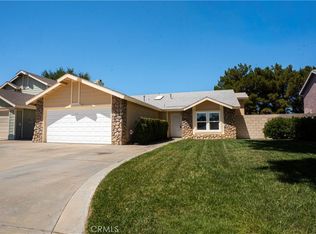 MLS ID #RS26174642, Marie Ojeda, T.N.G. Real Estate Consultants. CRMLS
 - $459,0004 bd3 ba2.3k sqft43735 San Francisco Ave, Lancaster, CA 93535For Sale
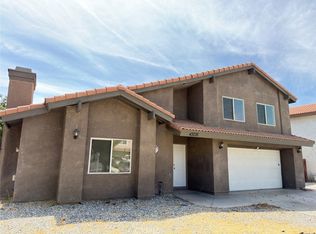 MLS ID #GD26160485, Orbel Younanian, Excel Real Estate Services. CRMLS
 - $464,9994 bd3 ba2.4k sqft43145 Carpenter Dr, Lancaster, CA 93535For Sale
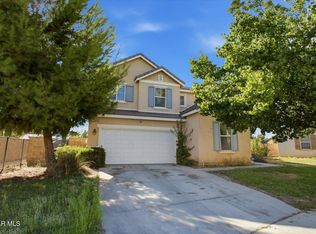 MLS ID #26006845, Pablo Meza. GAVAR
