Discover HORIZONS, a place where you can wake up with countless opportunities but no commitments. Where new friends share stories, ideas and adventures. Coming soon the most sought-after amenities at your fingertips. This is Horizons at Summers Corner, an exciting new Active Adult community in Summerville, SC. Featuring innovative, low-maintenance single story new homes. White cabinets, quartz countertops, SS appliances w/ gourmet kitchen, fire place, LVP floors, tile bath and laundry floors and a huge zero entry wall to wall tile shower with shower head and pull-out sprayer. Relax on the large screened porch. Amenities to include fitness center, indoor and outdoor pool, tennis & pickle ball. all of this surrounded by the 26,000 sq ft clubhouse
Pending
$400,050
1642 Locals St, Summerville, SC 29485
3beds
1,921sqft
Single Family Residence
Built in 2026
6,098 Square Feet Lot
$399,900 Zestimate®
$208/sqft
$-- HOA
What's special
Large screened porchQuartz countertopsGourmet kitchenLvp floorsWhite cabinets
- 124 days |
- 13 |
- 0 |
Zillow last checked:
Listing updated:
Listed by:
Lennar Sales Corp.
Source: CTMLS,MLS#: 26011628
Facts & features
Interior
Bedrooms & bathrooms
- Bedrooms: 3
- Bathrooms: 2
- Full bathrooms: 2
Rooms
- Room types: Family Room, Eat-In-Kitchen, Family, Laundry, Pantry
Heating
- Forced Air, Natural Gas
Cooling
- Central Air
Appliances
- Laundry: Washer Hookup, Laundry Room
Features
- Ceiling - Smooth, Tray Ceiling(s), High Ceilings, Kitchen Island, Walk-In Closet(s), Eat-in Kitchen, Pantry
- Flooring: Ceramic Tile, Luxury Vinyl
- Number of fireplaces: 1
- Fireplace features: Family Room, Gas Log, One
Interior area
- Total structure area: 1,921
- Total interior livable area: 1,921 sqft
Property
Parking
- Total spaces: 2
- Parking features: Garage, Attached, Garage Door Opener
- Attached garage spaces: 2
Features
- Levels: One
- Stories: 1
- Entry location: Ground Level
- Patio & porch: Front Porch, Screened
- Exterior features: Lawn Irrigation, Rain Gutters
Lot
- Size: 6,098 Square Feet
- Features: 0 - .5 Acre
Details
- Special conditions: 10 Yr Warranty,55+ Community
Construction
Type & style
- Home type: SingleFamily
- Architectural style: Ranch,Traditional
- Property subtype: Single Family Residence
Materials
- Vinyl Siding
- Foundation: Slab
- Roof: Architectural
Condition
- New construction: Yes
- Year built: 2026
Details
- Warranty included: Yes
Utilities & green energy
- Sewer: Public Sewer
- Water: Public
- Utilities for property: Dominion Energy, Dorchester Cnty Water and Sewer Dept, Dorchester Cnty Water Auth
Community & HOA
Community
- Features: Clubhouse, Fitness Center, Gated, Lawn Maint Incl, Park, Pool, Trash, Walk/Jog Trails
- Senior community: Yes
- Subdivision: Summers Corner
Location
- Region: Summerville
Financial & listing details
- Price per square foot: $208/sqft
- Date on market: 4/23/2026
- Listing terms: Any
Estimated market value
$399,900
$380,000 - $420,000
$2,801/mo
Price history
| Date | Event | Price |
|---|---|---|
| 5/22/2026 | Pending sale | $400,050$208/sqft |
Source:  CTMLS #26011628 Report a problem CTMLS #26011628 Report a problem | ||
| 5/19/2026 | Price change | $400,050-1.2%$208/sqft |
Source: CTMLS #26011628 Report a problem | ||
| 5/12/2026 | Price change | $405,050-1.5%$211/sqft |
Source: CTMLS #26011628 Report a problem | ||
| 5/5/2026 | Price change | $411,200-1.2%$214/sqft |
Source: CTMLS #26011628 Report a problem | ||
| 4/30/2026 | Price change | $416,100-2.3%$217/sqft |
Source: CTMLS #26011628 Report a problem | ||
| 4/27/2026 | Price change | $426,100-2.3%$222/sqft |
Source: CTMLS #26011628 Report a problem | ||
| 4/23/2026 | Price change | $436,100+2.3%$227/sqft |
Source: CTMLS #26011628 Report a problem | ||
| 4/22/2026 | Listed for sale | $426,100$222/sqft |
Source:  Lennar Homes Report a problem Lennar Homes Report a problem | ||
Public tax history
Tax history is unavailable.
Monthly payment
Est. payment
Payment breakdown
Explore the cost of this home by adjusting the details. Changes won't be saved.Climate risks
Neighborhood: 29485
Nearby schools
GreatSchools rating
- 7/10Sand Hill ElementaryGrades: PK-5Distance: 0.9 mi
- 6/10East Edisto MiddleGrades: 6-8Distance: 3 mi
- 8/10Ashley Ridge High SchoolGrades: 9-12Distance: 3 mi
Schools provided by the listing agent
- Elementary: Sand Hill
- Middle: East Edisto
- High: Ashley Ridge
Source: CTMLS. This data may not be complete. We recommend contacting the local school district to confirm school assignments for this home.
- $370,0405 bd4 ba2.4k sqft1038 Fitzgerald Ct, Summerville, SC 29485Sold
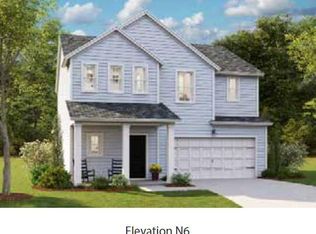
- $425,0004 bd3 ba2.3k sqft1650 Locals St, Summerville, SC 29485Sold
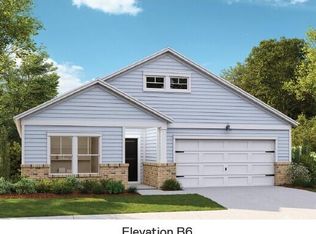
- $315,7002 bd2 ba1.5k sqft1123 Razor Clam Way, Summerville, SC 29485Sold
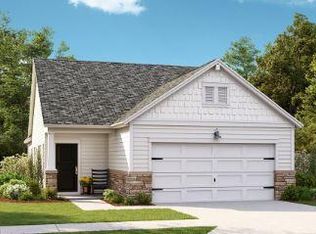
- $408,9504 bd3 ba2.3k sqft1648 Locals St, Summerville, SC 29485Sold
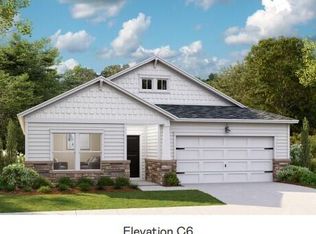
- $416,3003 bd2 ba1.7k sqft1640 Locals St, Summerville, SC 29485Pending
- $410,6003 bd2 ba1.7k sqft1003 Coast St, Summerville, SC 29485Off Market
- $284,3002 bd2 ba1.5k sqft1151 Glorious Way, Summerville, SC 29485Sold
- $408,2003 bd2 ba1.7k sqft1644 Locals St, Summerville, SC 29485Pending
A local agent can set up tours, give advice and negotiate with sellers.
Similar homes
- from $400,0003 bd2 ba1.7k sqftOSPREY Plan, Horizons at Summers Corner | 55+ : The Legends, Summerville, SC 29485New Construction
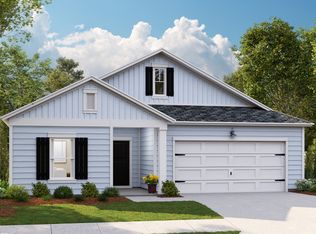 Lennar Homes
 - $398,1004 bd3 ba2.3k sqft1122 Razor Clam Way, Summerville, SC 29485New Construction
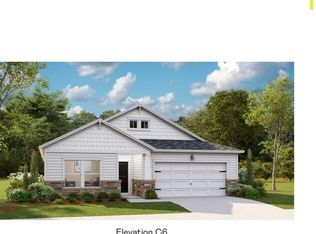
 CTMLS
CTMLS - $439,5003 bd2 ba2k sqft1008 Seatrout St, Summerville, SC 29485New Construction
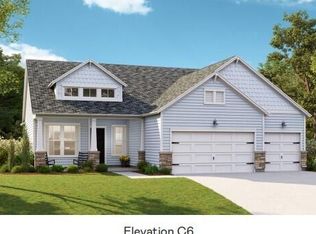 CTMLS
CTMLS - $416,3003 bd2 ba1.7k sqft1108 Razor Clam Way, Summerville, SC 29485New Construction
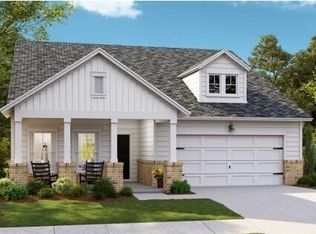 CTMLS
CTMLS - $436,5003 bd2 ba2k sqft1015 Toadfish Run, Summerville, SC 29485New ConstructionCTMLS
- $365,8154 bd3 ba2k sqft1006 Toadfish Run, Summerville, SC 29485New ConstructionCTMLS
- from $411,0003 bd2 ba1.9k sqftCOLLINS Plan, Horizons at Summers Corner | 55+ : The Legends, Summerville, SC 29485New ConstructionLennar Homes
- $380,1453 bd2 ba1.4k sqft1002 Elk River Run, Summerville, SC 29485New ConstructionCTMLS
- $418,4054 bd3 ba2.5k sqft987 Scotch Bonnet Way, Summerville, SC 29485New ConstructionMLS ID #26022854, Aimee Spencer. CTMLS
- $421,4004 bd3 ba2.3k sqft762 Clay Field Trl, Summerville, SC 29485New ConstructionCTMLS
- $379,6504 bd3 ba2.4k sqft999 Scotch Bonnet Way, Summerville, SC 29485New ConstructionCTMLS
- $398,9004 bd3 ba2.3k sqft142 Wood Sage Run, Summerville, SC 29485For SaleMLS ID #26021824, Cassie Cox. CTMLS
- $429,9953 bd2 ba2k sqft1 Tuggle Ln, Ridgeville, SC 29472For SaleMLS ID #26023909, Amanda Nichols. CTMLS
- from $431,5003 bd2 ba1.8k sqftCAMELLIA Plan, Horizons at Summers Corner | 55+ : The Estates, Summerville, SC 29485New ConstructionLennar Homes
- $450,9854 bd5 ba2.8k sqft989 Scotch Bonnet Way, Summerville, SC 29485New ConstructionCTMLS
- $448,6405 bd4 ba2.4k sqft1042 Lettered Olive Ln, Summerville, SC 29485New ConstructionCTMLS
- $390,9754 bd3 ba2.1k sqft119 Sea Oats St, Summerville, SC 29485New ConstructionCTMLS
- $298,4502 bd2 ba1.5k sqft1014 Toadfish Run, Summerville, SC 29485New ConstructionCTMLS
- $449,9954 bd4 ba2.4k sqft3 Tuggle Ln, Ridgeville, SC 29472For SaleMLS ID #26023966, Will Hough. CTMLS
- $466,3354 bd3 ba2.5k sqft1070 Lettered Olive Ln, Summerville, SC 29485New ConstructionCTMLS
