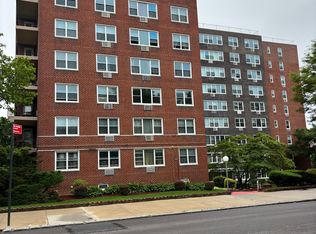
Experience elevated city living in this beautiful top-floor 2-bedroom, 2-bath residence at the highly desirable Highlander Hall. Overlooking Captain Tilly Park just across the street. This spacious 1,200-square-foot apartment is freshly painted and filled with natural light, offering an inviting open layout ideal for both everyday living and entertaining. A generous 7x9 entry foyer provides the perfect space for a home office or reading nook. The expansive living room and L-shaped dining area open through a glass door to a private terrace, where you can unwind and take in unobstructed views of the city skyline. The updated kitchen features refreshed cabinetry, a stainless steel refrigerator, gas stove/oven, and range hood. Both bedrooms are full-sized, including a primary suite with an ensuite bath, and floor-to-ceiling closets throughout provide abundant storage. Bathrooms have been thoughtfully updated with new vanities, mirrors, lighting, and flooring. Residents enjoy full-service amenities including a doorman, security, on-site super, a newly renovated laundry room, and outdoor parking with a short wait list. Ideally located near shopping, dining, and public transportation, just one block from Hillside Avenue, this vacant home is easy to show and ready to welcome its next owner.
Pending
$350,000
164-20 Highland Avenue #9T, Jamaica Hills, NY 11432
2beds
1,200sqft
Stock Cooperative, Residential
Built in 1958
-- sqft lot
$-- Zestimate®
$292/sqft
$-- HOA
What's special
Private terraceOverlooking captain tilly parkFilled with natural lightFloor-to-ceiling closetsStainless steel refrigeratorInviting open layoutL-shaped dining area
- 191 days |
- 76 |
- 1 |
Zillow last checked:
Listing updated:
Listed by:
LAFFEY REAL ESTATE 718-224-3900,
Josephine T. Marotta SRES CBR AHWD 917-214-1677
Source: OneKey® MLS as distributed by MLS GRID,MLS#: 960260
Facts & features
Interior
Bedrooms & bathrooms
- Bedrooms: 2
- Bathrooms: 2
- Full bathrooms: 2
Primary bedroom
- Description: bath & shower, double closets
- Level: Other
Bedroom 2
- Description: Floor to ceiling closets
- Level: Other
Primary bathroom
- Description: Full bath, new vanity, medicine cabinet, lighting, new tile floor
- Level: Other
Bathroom 2
- Description: New vanity, medicine cabinet, overhead light, new tile floor
- Level: Other
Dining room
- Description: L-shaped living/dinning room, Exit balcony
- Level: Other
Kitchen
- Description: Staineless steel refrigerator, newer gas range/oven, updated kitchen cabinets
- Level: Other
Living room
- Level: Other
Heating
- Baseboard, Natural Gas
Cooling
- None
Appliances
- Included: Gas Oven, Gas Range, Refrigerator, Stainless Steel Appliance(s)
- Laundry: Laundry Room
Features
- First Floor Bedroom, First Floor Full Bath, Elevator, Entrance Foyer, Galley Type Kitchen, High Ceilings, Primary Bathroom, Master Downstairs, Soaking Tub
- Flooring: Tile, Vinyl
- Windows: Double Pane Windows, Oversized Windows, Screens, Tilt Turn Windows
- Has fireplace: No
- Common walls with other units/homes: No One Above
Interior area
- Total structure area: 1,200
- Total interior livable area: 1,200 sqft
Property
Parking
- Total spaces: 1
- Parking features: Assigned, Parking Lot, Private
Accessibility
- Accessibility features: Accessible Approach with Ramp
Features
- Patio & porch: Terrace
- Exterior features: Courtyard, Lighting
- Fencing: Chain Link
Lot
- Features: Front Yard, Landscaped, Near Public Transit, Near School, Near Shops, Paved, Views
Details
- Parcel number: 0983600229T
- Special conditions: None
Construction
Type & style
- Home type: Cooperative
- Architectural style: Other
- Property subtype: Stock Cooperative, Residential
- Attached to another structure: Yes
Materials
- Brick
Condition
- Updated/Remodeled
- Year built: 1958
Utilities & green energy
- Sewer: Public Sewer
- Water: Public
- Utilities for property: Electricity Connected, Natural Gas Connected, Trash Collection Public, Water Connected
Community & HOA
Community
- Security: Building Security, Security Gate, Security Lights
- Subdivision: Highlander Hall
HOA
- Has HOA: No
Location
- Region: Jamaica
Financial & listing details
- Price per square foot: $292/sqft
- Tax assessed value: $10,438,000
- Annual tax amount: $486,399
- Date on market: 2/10/2026
- Cumulative days on market: 191 days
- Listing agreement: Exclusive Right To Sell
- Listing terms: Conventional
- Inclusions: Lighting fixtures, refrigerator, gas oven/range, range hood
- Electric utility on property: Yes
Estimated market value
Not available
Estimated sales range
Not available
Not available
Price history
| Date | Event | Price |
|---|---|---|
| 6/24/2026 | Pending sale | $350,000$292/sqft |
Source:  OneKey® MLS as distributed by MLS GRID #960260 Report a problem OneKey® MLS as distributed by MLS GRID #960260 Report a problem | ||
| 4/20/2026 | Price change | $350,000-4.1%$292/sqft |
Source: OneKey® MLS as distributed by MLS GRID #960260 Report a problem | ||
| 2/10/2026 | Listed for sale | $365,000$304/sqft |
Source: OneKey® MLS as distributed by MLS GRID #960260 Report a problem | ||
Public tax history
| Year | Property taxes | Tax assessment |
|---|---|---|
| 2020 | -- | -- |
| 2019 | -- | -- |
| 2018 | $486,399 | $3,856,640 +13.4% |
| 2017 | -- | $3,401,690 |
Find assessor info on the county website
Monthly payment
Climate risks
Neighborhood: Jamaica Hills
Nearby schools
GreatSchools rating
- 9/10Ps 86Grades: PK-5Distance: 0.2 mi
- 5/10Jhs 217 Robert A Van WyckGrades: 6-8Distance: 0.7 mi
- NAQueens Satellite High School For OpportunityGrades: 9-12Distance: 0.1 mi
Schools provided by the listing agent
- Elementary: Ps 86
- Middle: Jhs 217 Robert A Van Wyck
- High: Hillcrest High School
Source: OneKey® MLS as distributed by MLS GRID. This data may not be complete. We recommend contacting the local school district to confirm school assignments for this home.
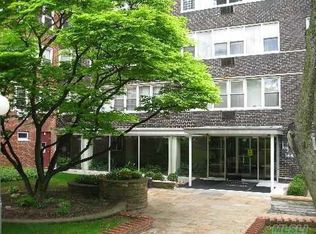
- $260,2001 bd1 ba850 sqft16420 Highland Ave, Queens, NY 11432Off Market
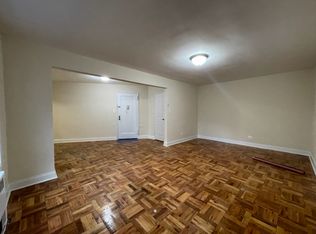
- $245,5001 bd-- ba-- sqft16420 Highland Ave APT 9U, Jamaica, NY 11432Off Market
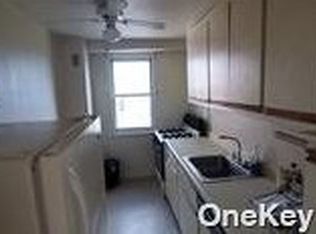
- $198,2001 bd1 ba-- sqft16420 Highland Ave APT 7D, Jamaica, NY 11432Off Market
- $163,0001 bd1 ba-- sqft16420 Highland Ave APT 9D, Queens, NY 11432Sold
- $--2 bd1 ba-- sqft16420 Highland Ave APT 5B, Jamaica, NY 11432Off Market
- $325,6002 bd2 ba-- sqft16420 Highland Ave APT 3T, Jamaica, NY 11432Off Market
- $210,200-- bd1 ba-- sqft16420 Highland Ave APT 5D, Jamaica, NY 11432Off Market
- $309,000-- bd1 ba-- sqft164-20 Highland Ave #4-S, Jamaica, NY 11432Off Market
- $162,700-- bd1 ba545 sqft16420 Highland Ave APT 7B, Jamaica, NY 11432Off Market
A local agent can set up tours, give advice and negotiate with sellers.
Similar homes
- $349,9992 bd1 ba838 sqft84-70 129th Street #5B, Kew Gardens, NY 11415For Sale

 MLS ID #1019046, Alberto Castillo, Listing by: Atlantis Realty Group Corp. OneKey® MLS as distributed by MLS GRID
 - $518,8882 bd2 ba798 sqft170-12 Highland Avenue #304, Jamaica Estates, NY 11432For Sale
 MLS ID #1033811, Rezaul Haque, Listing by: Coldwell Banker American Homes. OneKey® MLS as distributed by MLS GRID
 - $329,0002 bd1 ba815 sqft13111 Kew Gardens Road #1D, Richmond Hill, NY 11418For Sale
 MLS ID #1002876, Thomas Balbone, Listing by: Parkside Realty of Queens Inc. OneKey® MLS as distributed by MLS GRID
 - $339,0002 bd1 ba900 sqft83-25 98th Street Street #6S, Woodhaven, NY 11421For Sale
 MLS ID #1007658, Malgorzata Guerrero, Listing by: Charles Rutenberg Realty Inc. OneKey® MLS as distributed by MLS GRID
 - $368,0002 bd1 ba950 sqftG #C-unit 1, Forest Hills, NY 11375ActiveMLS ID #S1839317, Lihyeuh Chou, Listing by: Keller Williams Realty Landmark. StreetEasy
- $355,0002 bd1 ba1k sqft162-30 Powells Cove Boulevard #2D, Beechhurst, NY 11357For SaleMLS ID #893754, Diane E. Andersen, Listing by: Douglas Elliman Real Estate. OneKey® MLS as distributed by MLS GRID
- $334,0002 bd1 ba1.1k sqft209-15 18th Ave #4K, Bayside, NY 11360ActiveMLS ID #S1829399, Oleg Salykine, Listing by: Continent Realty LLC. StreetEasy
- $399,0002 bd1 ba800 sqft67-67 136TH STREET #A, Flushing, NY 11367For SaleMLS ID #1034975, Monique Lin, Listing by: Royalux Realty LLC. OneKey® MLS as distributed by MLS GRID
- $318,0002 bd1 ba1k sqft9935 59th Avenue #5E, Corona, NY 11368For SaleMLS ID #1019208, Yiling Zheng, Listing by: Century Homes Realty Group LLC. OneKey® MLS as distributed by MLS GRID
- $339,9992 bd1 ba816 sqft81-06 155 Avenue #2, Howard Beach, NY 11414For SaleMLS ID #956228, Vivian Huang, Listing by: LAFFEY REAL ESTATE. OneKey® MLS as distributed by MLS GRID
- $318,0002 bd1 ba750 sqft69-29 218th St #1, Oakland Gardens, NY 11364ActiveMLS ID #S1841319, Amy Qiu, Listing by: Winzone Realty Inc. StreetEasy
- $518,0002 bd2 ba1.2k sqft14430 Sanford Ave APT 5B, Flushing, NY 11355ActiveMLS ID #S1842651, Micky Wu, Listing by: Chase Global Realty Corp. StreetEasy
- $325,0002 bd1 ba1k sqft15105 Cross Island Parkway #1D, Whitestone, NY 11357For SaleMLS ID #1014502, Regina L. Santoro Schaefer, Listing by: Parkside Realty of Queens Inc. OneKey® MLS as distributed by MLS GRID
- $429,0002 bd1 ba1k sqft67-38 108th Street #C27, Forest Hills, NY 11375For SaleMLS ID #1033643, Dotan Kabilo, Listing by: B2B Real Estate Group Inc. OneKey® MLS as distributed by MLS GRID
- $349,0001 bd1 ba750 sqft105-37 65th Avenue #6E, Forest Hills, NY 11375For SaleMLS ID #975133, Xiao Feng Pan CBR, Listing by: Winzone Realty Inc. OneKey® MLS as distributed by MLS GRID
- $409,8882 bd1 ba1k sqft43-57 Union Street #6H, Flushing, NY 11355For SaleMLS ID #994323, Robert A. Brokate, Listing by: Robert A Brokate. OneKey® MLS as distributed by MLS GRID
- $319,0001 bd1 ba735 sqft15048 Jewel Avenue #70B, Flushing, NY 11367For SaleMLS ID #1020659, Derek J. Greene, Listing by: Greene Realty Group. OneKey® MLS as distributed by MLS GRID
- $349,0001 bd1 ba650 sqft18-15 215th Street #16 C, Bayside, NY 11360For SaleMLS ID #1018186, Grace Schehr, Listing by: Century 21 Shared Purpose. OneKey® MLS as distributed by MLS GRID
- $329,0001 bd1 ba750 sqftThe Plaza, Flushing, NY 11355For SaleMLS ID #11681265, Sze Szeto, Listing by: EAST COAST NEW YORK. NY State MLS
- $276,0001 bd1 ba850 sqft15040 71th Ave #1D, Kew Garden Hills, NY 11367For SaleMLS ID #1036988, Xiao Dan Xu SFR, Listing by: Royalux Realty LLC. OneKey® MLS as distributed by MLS GRID
