Skip main navigation
Off market
  • $583,500

    16422 Fife Way Homesite 65, Bowie, MD 20716

    3beds
    2,396sqft
    SingleFamily
    Built in 2022
    -- sqft lot
    $583,500 Zestimate®
    $244/sqft
    $4,043 Estimated rent

    Home value

    $583,500

    $554,000 - $619,000

    $4,043/mo

    Zestimate® history
    Loading
    Loading...

    Owner options

    List your home for rent

    $4,043/mo

    Rent Zestimate®

    Find your next renter with Zillow Rental Manager. Plus, with online applications, you can quickly screen prospective tenants – for free.

    Learn more

    $4,043/mo

    Rent Zestimate®

    Refinance and save

    $3,653/mo

    Est. payment

    Refinancing to a lower rate could help reduce your monthly payments and save thousands over the life of the loan.

    See today's rates

    $3,653/mo

    Est. payment

    Explore your selling options

    Work with a Zillow partner agent

    Leverage their expertise and Zillow's premium Showcase listings to get your home seen by more buyers.

    Get started

    List with your own agent

    Get your home in front of millions of buyers by listing it on Zillow.

    Learn how to do it

    Sell it yourself

    Take full control of how buyers see your home on Zillow by listing For Sale by Owner (FSBO).

    List your home

    What's special

    Huge center islandElectric fireplaceFinished rec roomFinished powder roomBeautiful backyard areaGorgeous brick frontModern open floor plan

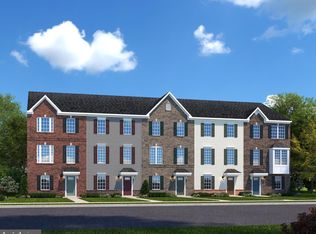
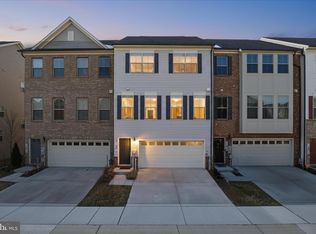
    Up to $25,000 In Closing Costs!The Patuxent at Amber Ridge is a two-car garage townhome with a modern open floor plan and 2,396 square feet of living space. Outside, you are greet by a gorgeous brick front with 2 story bay window. The front load plan comes standard with 3 bedrooms, 2 baths, and 2 powder rooms. The garage level includes the finished rec room and finished powder room. The main level features a central kitchen with a huge center island and stainless steel gas appliances that is open to the dining room and great room. The spacious great room contains an electric fireplace, perfect for relaxing. Upstairs, the Owner's Suite offers an en-suite bath and walk-in closet. Two additional bedrooms, a hall bath and laundry room complete this level. The addition of a beautiful backyard area ensures that you'll have plenty of space to enjoy your life at Amber Ridge.The Patuxent is our newest townhome plan and this home is currently finishing construction. Photos of a similar townhome are shown for representation only.

    This property is off market, which means it's not currently listed for sale or rent on Zillow. This may be different from what's available on other websites or public sources.

    Facts & features

    Interior

    Bedrooms & bathrooms
    • Bedrooms: 3
    • Bathrooms: 4
    • Full bathrooms: 2
    • 1/2 bathrooms: 2
    Features
    • Has fireplace: Yes
    Interior area
    • Total interior livable area: 2,396 sqft

    Property

    Parking
    • Total spaces: 2

    Construction

    Type & style
    • Home type: SingleFamily
    Condition
    • New construction: No
    • Year built: 2022

    Community & HOA

    Location
    • Region: Bowie

    Financial & listing details

    • Price per square foot: $244/sqft

    Price history

    DateEventPrice
    6/6/2023Listing removed--
    Source: Caruso Homes Report a problem
    5/12/2023Listed for sale$551,793$230/sqft
    Source: Caruso Homes Report a problem
    4/10/2023Listing removed--
    Source: Caruso Homes Report a problem
    3/15/2023Price change$551,793-1.8%$230/sqft
    Source: Caruso Homes Report a problem
    2/21/2023Price change$561,702-0.8%$234/sqft
    Source: Caruso Homes Report a problem
    2/7/2023Price change$566,310+0.8%$236/sqft
    Source: Caruso Homes Report a problem
    1/25/2023Listed for sale$561,702$234/sqft
    Source: Caruso Homes Report a problem

    Public tax history

    Tax history is unavailable.

    Neighborhood: 20716

    Nearby schools

    GreatSchools rating
    Schools provided by the listing agent
    • Elementary: Pointer Ridge
    • Middle: Benjamin Tasker
    • High: Bowie
    • District: Prince Georges County Public Schools

    Source: The MLS. This data may not be complete. We recommend contacting the local school district to confirm school assignments for this home.

    Get a cash offer in 3 minutes
    Find out how much your home could sell for in as little as 3 minutes with a no-obligation cash offer.
    Estimated market value
    $583,500
    Get a cash offer in 3 minutes
    Find out how much your home could sell for in as little as 3 minutes with a no-obligation cash offer.
    Estimated market value
    $583,500