Virtually Staged. Welcome to this beautifully maintained fully furnished 2-bedroom, 2-bathroom home located in the desirable Tuscany Preserve Community. Whether you’re looking for a primary residence, vacation home, or an income-producing short-term rental, this turnkey property is ready for its next owner. Enjoy peace of mind with a brand-new A/C system installed in July 2026, providing energy efficiency and comfort for years to come. Inside, you’ll find an open and inviting floor plan featuring granite countertops, stainless steel appliances, and tasteful furnishings that are in immaculate condition—everything you need to start enjoying the home or welcoming guests immediately. Step outside to the screened-in patio and unwind while taking in the beautiful pond views, the perfect setting for morning coffee or relaxing evenings. Ideally situated just a short drive from parks, shopping, dining, and major attractions, this home offers exceptional appeal for both homeowners and vacation rental guests. The community features a resort-style swimming pool, clubhouse, and outstanding amenities designed for the enjoyment of the entire family. Don’t miss this rare opportunity to own a move-in-ready, fully furnished waterfront home with excellent investment potential in one of Central Florida’s most desirable locations.
For sale
$175,000
1644 CUMIN DRIVE, POINCIANA, FL 34759
2beds
923sqft
:
Get pre-qualified$1,404/mo
Single Family Residence
Built in 2010
2,100 Square Feet Lot
$-- Zestimate®
$190/sqft
$200/mo HOA
What's special
Resort-style swimming poolGranite countertopsBeautiful pond viewsScreened-in patioStainless steel appliances
- 3 days |
- 289 |
- 17 |
Likely to sell faster than
Zillow last checked:
Listing updated:
Listed by:
Mercedes Feliciano 407-308-1184,
PREMIUM PROPERTIES R.E SERVICE 407-380-2800,
Carbeth Golding 407-729-9103,
PREMIUM PROPERTIES R.E SERVICE
Source: Stellar MLS,MLS#: S5154031 Originating MLS: Orlando Regional
Originating MLS: Orlando Regional
Facts & features
Interior
Bedrooms & bathrooms
- Bedrooms: 2
- Bathrooms: 2
- Full bathrooms: 2
Primary bedroom
- Features: Walk-In Closet(s)
- Level: First
Bedroom 1
- Features: Built-in Closet
- Level: First
Kitchen
- Features: Built-in Closet
- Level: First
Living room
- Features: Built-in Closet
- Level: First
Heating
- Electric
Cooling
- Central Air
Appliances
- Included: Dishwasher, Disposal, Dryer, Electric Water Heater, Microwave, Range, Refrigerator, Washer
- Laundry: In Kitchen
Features
- Kitchen/Family Room Combo, Living Room/Dining Room Combo, Walk-In Closet(s)
- Flooring: Carpet, Ceramic Tile
- Doors: Sliding Doors
- Has fireplace: No
- Furnished: Yes
Interior area
- Total structure area: 923
- Total interior livable area: 923 sqft
Video & virtual tour
Property
Features
- Levels: One
- Stories: 1
- Exterior features: Private Entrance, Rain Gutters, Sidewalk
Lot
- Size: 2,100 Square Feet
Details
- Parcel number: 282815935362002420
- Special conditions: None
Construction
Type & style
- Home type: SingleFamily
- Property subtype: Single Family Residence
Materials
- Block
- Foundation: Slab
- Roof: Tile
Condition
- New construction: No
- Year built: 2010
Utilities & green energy
- Sewer: Public Sewer
- Water: Public
- Utilities for property: Private
Community & HOA
Community
- Features: Clubhouse, Community Mailbox, Deed Restrictions, Gated Community - Guard, Playground, Pool, Racquetball, Sidewalks, Tennis Court(s)
- Pet fee: $0 monthly
- Subdivision: TUSCANY PRESERVE PH 03
HOA
- Has HOA: Yes
- Amenities included: Basketball Court, Clubhouse, Fitness Center, Gated, Maintenance, Park, Playground, Pool, Security, Tennis Court(s)
- Services included: 24-Hour Guard
- HOA fee: $200 monthly
- HOA name: Alba Fernandez/ Tuscany Preserve Association Inc.
- HOA phone: 863-438-4881
Location
- Region: Poinciana
Financial & listing details
- Price per square foot: $190/sqft
- Tax assessed value: $169,500
- Annual tax amount: $2,593
- Date on market: 7/24/2026
- Cumulative days on market: 4 days
- Listing terms: Cash,Conventional,FHA,VA Loan
- Ownership: Fee Simple
- Total actual rent: 0
- Road surface type: Asphalt
Estimated market value
Not available
Estimated sales range
Not available
Not available
Price history
| Date | Event | Price |
|---|---|---|
| 7/24/2026 | Listed for sale | $175,000+150%$190/sqft |
Source:  Stellar MLS #S5154031 Report a problem Stellar MLS #S5154031 Report a problem | ||
| 3/21/2014 | Sold | $70,000-2.8%$76/sqft |
Source: Public Record Report a problem | ||
| 2/19/2014 | Listed for sale | $72,000+31.1%$78/sqft |
Source: CONNECTION REALTY #O5185926 Report a problem | ||
| 8/9/2011 | Sold | $54,900$59/sqft |
Source: Public Record Report a problem | ||
Public tax history
| Year | Property taxes | Tax assessment |
|---|---|---|
| 2025 | $1,848 +2.1% | $123,717 +10% |
| 2024 | $1,810 +15.1% | $112,470 +10% |
| 2023 | $1,572 +25.1% | $102,245 +10% |
| 2022 | $1,257 +7.4% | $92,950 +10% |
| 2021 | $1,171 +2.2% | $84,500 +3% |
| 2020 | $1,146 +4% | $82,000 +9.6% |
| 2019 | $1,102 -26.9% | $74,800 +10% |
| 2018 | $1,508 +9.7% | $68,000 -9.4% |
| 2017 | $1,374 +30.4% | $75,020 +10% |
| 2016 | $1,054 +12.2% | $68,200 +10% |
| 2015 | $940 -18.1% | $62,000 +9.3% |
| 2014 | $1,148 +43% | $56,750 +10% |
| 2013 | $803 +8.4% | $51,591 +7.5% |
| 2012 | $740 -20.4% | $48,007 -19.5% |
| 2011 | $930 +1360.9% | $59,605 +1390.1% |
| 2010 | $64 -37.3% | $4,000 -33.3% |
| 2009 | $102 | $6,000 |
Find assessor info on the county website
Monthly payment
Est. payment
Payment breakdown
Explore the cost of this home by adjusting the details. Changes won't be saved.Climate risks
Neighborhood: 34759
Nearby schools
GreatSchools rating
- 5/10Laurel Elementary SchoolGrades: PK-5Distance: 1.9 mi
- 3/10Lake Marion Creek Elementary SchoolGrades: 6-8Distance: 0.9 mi
- 3/10Haines City Senior High SchoolGrades: PK,9-12Distance: 7 mi
Schools provided by the listing agent
- Elementary: Laurel Elementary
- Middle: Lake Marion Creek Middle
- High: Haines City Senior High
Source: Stellar MLS. This data may not be complete. We recommend contacting the local school district to confirm school assignments for this home.
- $180,0002 bd2 ba1k sqft1648 Cumin Dr, Poinciana, FL 34759Sold
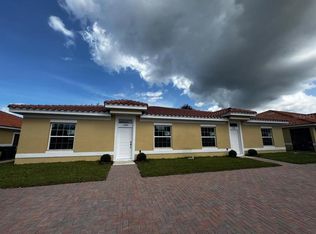
- $150,9002 bd2 ba923 sqft1640 Cumin Dr, Poinciana, FL 34759Off Market

- $111,7002 bd2 ba924 sqft1640 Cumin Dr, Kissimmee, FL 34759Off Market

- $151,7002 bd2 ba923 sqft1642 Cumin Dr, Poinciana, FL 34759Off Market

- $205,0002 bd2 ba1k sqft1646 Cumin Dr, Poinciana, FL 34759Sold
- $152,7002 bd2 ba923 sqft1638 Cumin Dr, Poinciana, FL 34759Off Market
- $204,0002 bd2 ba1k sqft1728 Pacific Rd, Poinciana, FL 34759Sold
- $206,0002 bd2 ba1k sqft1652 Cumin Dr, Poinciana, FL 34759Sold
A local agent can set up tours, give advice and negotiate with sellers.
Similar homes
- $179,9002 bd2 ba923 sqft1558 CUMIN DRIVE, POINCIANA, FL 34759For Sale

 MLS ID #S5144674, Ekramul Chowdhury, PROFILES INTERNATIONAL REALTY. Stellar MLS
 - $189,0002 bd2 ba1k sqft1803 CORIANDER DRIVE #1803, POINCIANA, FL 34759New Construction
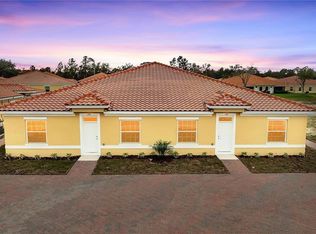 MLS ID #S5154472, Amer Lababidi, THE FIRM RE. Stellar MLS
 - $155,0002 bd2 ba981 sqft6102 LAKE MARION GOLF RESORT, KISSIMMEE, FL 34759For Sale
 MLS ID #O6418833, Ali Mazahaem Flores, THE SIMON SIMAAN GROUP. Stellar MLS
 - $179,9002 bd2 ba1k sqft1789 CORIANDER DRIVE, KISSIMMEE, FL 34759For Sale
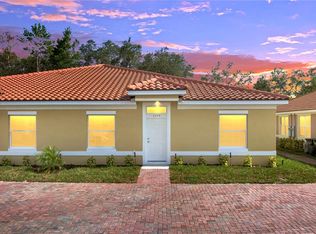 MLS ID #S5153246, Amer Lababidi, THE FIRM RE. Stellar MLS
 - $179,9002 bd2 ba1k sqft1808 CORIANDER DRIVE, KISSIMMEE, FL 34759For SaleMLS ID #S5147513, Amer Lababidi, THE FIRM RE. Stellar MLS
- $184,9993 bd2 ba1.2k sqft176 OCEAN BLUFF DRIVE, POINCIANA, FL 34759For SaleMLS ID #O6398573, Nena Mercer, SPECIALIZED PROPERTY MANAGEMENT. Stellar MLS
- $180,0002 bd2 ba923 sqft1599 CUMIN DRIVE #1599, KISSIMMEE, FL 34759For SaleMLS ID #S5137392, Vanessa Augustu, FIERCE REALTY. Stellar MLS
- $214,9002 bd2 ba989 sqft5 TUNA LANE, POINCIANA, FL 34759For SaleMLS ID #P4939294, Samantha Whitmore, WHITMORE PROPERTIES. Stellar MLS
- $174,5003 bd2 ba1.2k sqft5101 LAKE MARION GOLF RESORT #5101, KISSIMMEE, FL 34759For SaleMLS ID #O6415094, Dalia Vazquez, ONE TEAM REALTY. Stellar MLS
- $205,0002 bd2 ba1k sqftTuscany Preserve, Poinciana, FL 34759For Sale
 MLS ID #A12040440, Lorry Santana, Domi Real Estate Advisors. MIAMI
 - $--2 bd2 ba1.1k sqft7053 Flora Way, Lake Wales, FL 33898AuctionAuction.com 2
- $234,9003 bd2 ba1k sqft1615 CUMIN DRIVE, POINCIANA, FL 34759For SaleMLS ID #O6428134, Wade Darius, CITY CAPITAL GROUP INC. Stellar MLS
- $193,0003 bd2 ba1.2k sqft259 GRAND RAPIDS DRIVE, POINCIANA, FL 34759For SaleMLS ID #O6267799, Shannelle Lopez, EXP REALTY LLC. Stellar MLS
- $200,0003 bd2 ba1.2k sqft116 OCEAN BLUFF DRIVE, KISSIMMEE, FL 34759For SaleMLS ID #L4958493, Helen Weaver, GRACE OF GOD REALTY LLC. Stellar MLS
- $185,0002 bd2 ba1k sqft1602 CUMIN DRIVE #1602, POINCIANA, FL 34759New ConstructionMLS ID #O6400227, Amy Biernacki, FLORIDA ELITE HOMES INC.. Stellar MLS
- $213,0002 bd2 ba1k sqft1740 PACIFIC ROAD, KISSIMMEE, FL 34759For SaleMLS ID #S5152538, Dayanara Zapata, LPT REALTY, LLC. Stellar MLS
- $234,9003 bd2 ba1k sqft645 LINNET COURT, POINCIANA, FL 34759For SaleMLS ID #O6427314, Robert Salmons, ENTERA REALTY LLC. Stellar MLS
- $184,0002 bd2 ba1k sqft1748 CORIANDER DRIVE, KISSIMMEE, FL 34759New ConstructionMLS ID #S5144667, Amer Lababidi, THE FIRM RE. Stellar MLS
- $209,9003 bd2 ba1k sqft12 HERRING COURT, KISSIMMEE, FL 34759For SaleMLS ID #O6418012, Robert Salmons, ENTERA REALTY LLC. Stellar MLS
- $249,9003 bd2 ba1.2k sqft441 DANUBE DRIVE, KISSIMMEE, FL 34759For SaleMLS ID #S5153320, Laury Cruz Penalo De Gomez, MY REALTY GROUP, LLC.. Stellar MLS
