Brand-new construction available for sale. This 2-bedroom, 2-bath home features an open-concept floor plan with 10-foot ceilings and tile flooring throughout. The upgraded kitchen includes granite countertops, 42-inch cabinets, modern finishes, and a center island, offering both functionality and style for everyday living and entertaining. The home offers a clean, contemporary design with spacious living areas and abundant natural light. Move-in ready. Pets allowed (subject to approval). Interior Features Central A/C Dishwasher Disposal Microwave Refrigerator Range/Oven Kitchen Island Pantry Tile Flooring Throughout Washer/Dryer Hookup Linen Closet Window Treatments Vaulted / High Ceilings
New construction
Price cut: $14K (7/2)
$185,000
1602 CUMIN DRIVE #1602, POINCIANA, FL 34759
2beds
1,056sqft
:
Get pre-qualified$1,782/mo
Condominium
Built in 2024
-- sqft lot
$183,700 Zestimate®
$175/sqft
$495/mo HOA
What's special
Modern finishesCenter islandKitchen islandGranite countertopsAbundant natural lightOpen-concept floor planClean contemporary design
- 117 days |
- 82 |
- 4 |
Zillow last checked:
Listing updated:
Listed by:
Amy Biernacki 954-709-5647,
FLORIDA ELITE HOMES INC. 954-709-5647
Source: Stellar MLS,MLS#: O6400227 Originating MLS: Orlando Regional
Originating MLS: Orlando Regional
Facts & features
Interior
Bedrooms & bathrooms
- Bedrooms: 2
- Bathrooms: 2
- Full bathrooms: 2
Primary bedroom
- Features: Walk-In Closet(s)
- Level: First
- Area: 100 Square Feet
- Dimensions: 10x10
Bedroom 2
- Features: Built-in Closet
- Level: First
- Area: 100 Square Feet
- Dimensions: 10x10
Primary bathroom
- Features: Ceiling Fan(s), Linen Closet
- Level: First
- Area: 100 Square Feet
- Dimensions: 10x10
Bathroom 2
- Features: Linen Closet
- Level: First
- Area: 100 Square Feet
- Dimensions: 10x10
Kitchen
- Features: Storage Closet
- Level: First
- Area: 42 Square Feet
- Dimensions: 7x6
Living room
- Features: No Closet
- Level: First
- Area: 182 Square Feet
- Dimensions: 13x14
Heating
- Central, Electric
Cooling
- Central Air
Appliances
- Included: Dishwasher, Electric Water Heater, Microwave, Range, Refrigerator
- Laundry: Laundry Closet
Features
- Kitchen/Family Room Combo, Other, Primary Bedroom Main Floor, PrimaryBedroom Upstairs
- Flooring: Ceramic Tile
- Windows: Window Treatments, Hurricane Shutters
- Has fireplace: No
Interior area
- Total structure area: 1,056
- Total interior livable area: 1,056 sqft
Video & virtual tour
Property
Parking
- Parking features: Common
Features
- Levels: One
- Stories: 1
- Exterior features: Other
Lot
- Size: 2,300 Square Feet
Details
- Parcel number: 282815935362002610
- Special conditions: None
Construction
Type & style
- Home type: Condo
- Property subtype: Condominium
Materials
- Block, Brick, Concrete
- Foundation: Block, Concrete Perimeter, Other
- Roof: Shingle
Condition
- Completed
- New construction: Yes
- Year built: 2024
Utilities & green energy
- Sewer: Public Sewer
- Water: Public
- Utilities for property: Cable Available, Other
Community & HOA
Community
- Features: Association Recreation - Owned, Buyer Approval Required, Clubhouse, Fitness Center, Playground, Tennis Court(s)
- Pet fee: $0 monthly
- Subdivision: TUSCANY PRESERVE PH 03
HOA
- Has HOA: Yes
- Amenities included: Basketball Court, Clubhouse, Fitness Center, Maintenance, Park, Playground, Pool
- Services included: 24-Hour Guard, Community Pool, Insurance, Maintenance Structure, Manager, Other
- HOA fee: $495 monthly
- HOA name: Alba Fernandez
- HOA phone: 863-438-4881
- Second HOA name: Tuscany Preserve
Location
- Region: Poinciana
Financial & listing details
- Price per square foot: $175/sqft
- Annual tax amount: $2,977
- Date on market: 4/17/2026
- Cumulative days on market: 78 days
- Listing terms: Cash,Conventional,Other
- Ownership: Condominium
- Total actual rent: 0
- Road surface type: Asphalt
Estimated market value
$183,700
$175,000 - $193,000
$1,565/mo
Price history
| Date | Event | Price |
|---|---|---|
| 7/2/2026 | Price change | $185,000-7%$175/sqft |
Source:  Stellar MLS #O6400227 Report a problem Stellar MLS #O6400227 Report a problem | ||
| 4/17/2026 | Listed for sale | $199,000$188/sqft |
Source: Stellar MLS #O6400227 Report a problem | ||
Public tax history
Tax history is unavailable.
Monthly payment
Est. payment
Payment breakdown
Explore the cost of this home by adjusting the details. Changes won't be saved.Climate risks
Neighborhood: 34759
Nearby schools
GreatSchools rating
- 5/10Laurel Elementary SchoolGrades: PK-5Distance: 1.9 mi
- 3/10Lake Marion Creek Elementary SchoolGrades: 6-8Distance: 1 mi
- 3/10Haines City Senior High SchoolGrades: PK,9-12Distance: 7.1 mi
Schools provided by the listing agent
- Elementary: Palmetto Elementary
- Middle: Lake Marion Creek Middle
- High: Haines City Senior High
Source: Stellar MLS. This data may not be complete. We recommend contacting the local school district to confirm school assignments for this home.
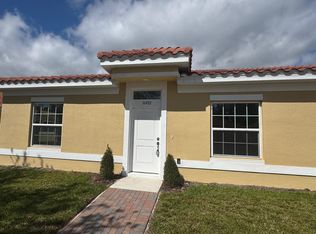
- $1,5002 bd2 ba1k sqft1602 Cumin Dr, Poinciana, FL 34759For Rent
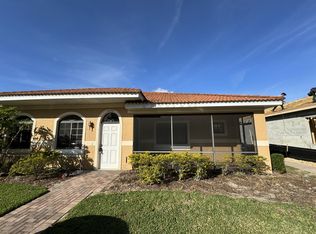
- $153,1002 bd2 ba-- sqft1606 Cumin Dr, Poinciana, FL 34759Off Market
- $215,0002 bd2 ba1k sqft1598 Cumin Dr, Poinciana, FL 34759Sold

- $200,0002 bd2 ba1k sqft1604 Cumin Dr, Poinciana, FL 34759Sold
- $200,0002 bd2 ba1k sqft1600 Cumin Dr, Poinciana, FL 34759Sold
- $140,0002 bd2 ba923 sqft1608 Cumin Dr, Poinciana, FL 34759Sold
- $112,4002 bd2 ba924 sqft1610 Cumin Dr, Kissimmee, FL 34759Off Market
- $155,0002 bd2 ba923 sqft1610 Cumin Dr, Poinciana, FL 34759Off Market
A local agent can set up tours, give advice and negotiate with sellers.
Similar homes
- $199,5002 bd2 ba1k sqft1820 CORIANDER DRIVE, POINCIANA, FL 34759For Sale
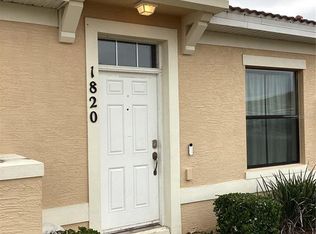
 MLS ID #P4939545, Steven Kauffman, XCELLENCE. Stellar MLS
 - $179,9002 bd2 ba1k sqft1808 CORIANDER DRIVE, KISSIMMEE, FL 34759For Sale
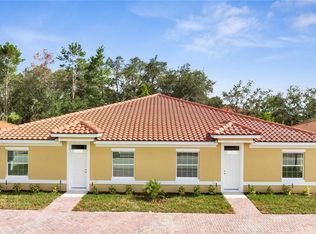 MLS ID #S5147513, Amer Lababidi, THE FIRM RE. Stellar MLS
 - $179,9002 bd2 ba1k sqft1789 CORIANDER DRIVE, KISSIMMEE, FL 34759For Sale
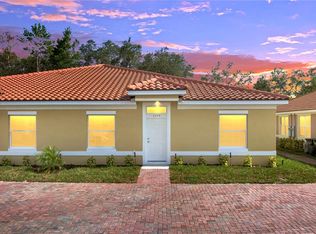 MLS ID #S5153246, Amer Lababidi, THE FIRM RE. Stellar MLS
 - $139,9002 bd2 ba981 sqft15201 INDIAN CREEK DRIVE #B, KISSIMMEE, FL 34759For Sale
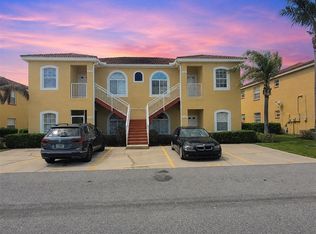 MLS ID #OM721711, Lalita Neil, WATSON REALTY CORP. Stellar MLS
 - $158,0002 bd2 ba812 sqft353 PORT PLEASANT DRIVE #353, KISSIMMEE, FL 34759For SaleMLS ID #S5136872, Efreen Garcia Rodriguez, VP REALTY. Stellar MLS
- $135,0002 bd2 ba812 sqft22102 INDIAN CREEK DRIVE #1, KISSIMMEE, FL 34759For SaleMLS ID #S5151936, Kish Munjal, CENTURY 21 ALL HOMES & PROPERT. Stellar MLS
- $234,9003 bd2 ba1k sqft1615 CUMIN DRIVE, POINCIANA, FL 34759For SaleMLS ID #O6428134, Wade Darius, CITY CAPITAL GROUP INC. Stellar MLS
- $249,9003 bd3 ba1.4k sqft1270 Clove Dr, Poinciana, FL 34759For Sale By Owner
- $239,9003 bd2 ba1.2k sqft350 W ASTER COURT, POINCIANA, FL 34759For SaleMLS ID #P4939440, Lesley Guarino, CITRAVEST MANAGEMENT LLC. Stellar MLS
- $215,0002 bd2 ba1k sqft537 GRAND CANAL DRIVE, POINCIANA, FL 34759For SaleMLS ID #S5148682, Charles Borchini, BORCHINI REALTY. Stellar MLS
- $210,0002 bd2 ba1.3k sqft1165 TRAPPERS TRAIL LOOP, DAVENPORT, FL 33896For SaleMLS ID #O6186988, Marta Rosario, INVESTOR'S REAL ESTATE LLC. Stellar MLS
- $179,0002 bd2 ba1.1k sqft1370 TUSCAN TERRACE #2307, DAVENPORT, FL 33896For SaleMLS ID #O6380214, Ernesto Cisneros, ELITE REALTY ENTERPRISES LLC. Stellar MLS
- $246,9002 bd2 ba1.3k sqft3455 FALLBROOK DRIVE, POINCIANA, FL 34759For SaleMLS ID #S5153701, Charles Borchini, BORCHINI REALTY. Stellar MLS
- $194,9003 bd2 ba1.5k sqft100 EL CAMINO DR #104, WINTER HAVEN, FL 33884For SaleMLS ID #P4939472, Chrissi Jasso, ASSOCIATE REALTY. Stellar MLS
- $225,0002 bd2 ba1.1k sqft1102 ASHTON PALMS DRIVE, LAKE WALES, FL 33859For SaleMLS ID #P4939546, Lori Raath, LAKE ASHTON REALTY INC.. Stellar MLS
- $215,0002 bd2 ba1.2k sqft29 BUCK CIRCLE, HAINES CITY, FL 33844For SaleMLS ID #S5154181, Areatha Anderson, FLORIDA REALTY MARKETPLACE. Stellar MLS
- $184,9992 bd1 ba885 sqft1986 AVENUE F, WINTER HAVEN, FL 33880For SaleMLS ID #L4964078, Sandra Canales, LA ROSA REALTY PRESTIGE. Stellar MLS
- $199,5002 bd2 ba1.1k sqft3011 HEMINGWAY CIRCLE #3011, HAINES CITY, FL 33844For SaleMLS ID #S5150462, Adriana Cornejo, LA ROSA REALTY KISSIMMEE. Stellar MLS
- $215,0002 bd2 ba1k sqft2207 ANTIGUA PLACE #715, KISSIMMEE, FL 34741For SaleMLS ID #S5155294, Adriana Leon, LA ROSA REALTY KISSIMMEE. Stellar MLS
- $185,0002 bd2 ba925 sqft1980 TRINITY CIRCLE, HAINES CITY, FL 33844For SaleMLS ID #P4938975, Gerald Moore, PALM RIDGE REALTY. Stellar MLS
