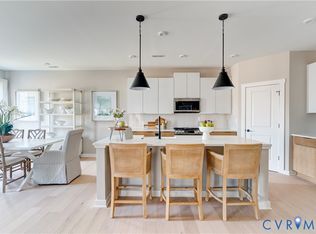
Located in The Villas at Swift Creek, this Vail townhome offers low-maintenance 55+ living with a spacious layout and plenty of room for guests. RevWood flooring runs throughout the main living areas, connecting the kitchen, dining area, family room, and sunroom. A first-floor guest bedroom and nearby full bath are located just off the entry, while the primary suite is privately positioned on the main level with dual vanities, a curbless shower, private water closet, and walk-in closet with direct access to the laundry room. Upstairs, a large loft provides additional living space alongside two bedrooms, a full bath, and a dedicated media room that creates even more room for entertaining, hobbies, or movie nights. Homeowners at The Villas at Swift Creek also enjoy access to the community’s private clubhouse, pool, pickleball courts, golf simulator, dog park, and walking paths, along with exterior and lawn maintenance included.
Pending
$645,375
16449 Creekstone Point Ave, Chesterfield, VA 23120
4beds
3,205sqft
Townhouse, Single Family Residence
Built in 2026
-- sqft lot
$645,600 Zestimate®
$201/sqft
$320/mo HOA
What's special
- 34 days
- 1
- 0
Zillow last checked:
Listing updated:
Listed by:
Alexander Boone 804-784-6192,
Boone Homes Inc 804-784-6192
Source: CVRMLS,MLS#: 2624295 Originating MLS: Central Virginia Regional MLS
Originating MLS: Central Virginia Regional MLSFacts & features
Interior
Bedrooms & bathrooms
- Bedrooms: 4
- Bathrooms: 3
- Full bathrooms: 3
Other
- Description: Shower
- Level: First
Other
- Description: Tub & Shower
- Level: Second
Heating
- Natural Gas, Other
Cooling
- Other
Appliances
- Included: Dishwasher, Gas Water Heater, Microwave, Oven, Tankless Water Heater
Features
- Bedroom on Main Level, Dining Area, Double Vanity, En Suite Bathroom, Full Bath on Main Level, Fireplace, Granite Counters, Kitchen Island, Loft, Bath in Primary Bedroom, Main Level Primary, Pantry, Walk-In Closet(s)
- Flooring: Carpet, Ceramic Tile, Vinyl, Wood
- Has basement: No
- Attic: None
- Number of fireplaces: 1
- Fireplace features: Gas
Interior area
- Total interior livable area: 3,205 sqft
- Finished area above ground: 3,205
- Finished area below ground: 0
Property
Parking
- Total spaces: 2
- Parking features: Attached, Garage
- Attached garage spaces: 2
Features
- Levels: Two
- Stories: 2
- Patio & porch: Rear Porch, Patio
- Pool features: Pool, Community
- Fencing: Back Yard,None
Details
- Parcel number: TBD
- Special conditions: Corporate Listing
Construction
Type & style
- Home type: Townhouse
- Architectural style: Row House,Two Story
- Property subtype: Townhouse, Single Family Residence
- Attached to another structure: Yes
Materials
- Drywall, Frame, Vinyl Siding
- Foundation: Slab
- Roof: Shingle
Condition
- New Construction,Under Construction
- New construction: Yes
- Year built: 2026
Utilities & green energy
- Sewer: Public Sewer
- Water: Public
Green energy
- Green verification: Other
Community & HOA
Community
- Features: Common Grounds/Area, Clubhouse, Home Owners Association, Maintained Community, Pool
- Senior community: Yes
- Subdivision: The Villas at Swift Creek
HOA
- Has HOA: Yes
- Amenities included: Management
- Services included: Association Management, Clubhouse, Common Areas, Pool(s)
- HOA fee: $320 monthly
Location
- Region: Chesterfield
Financial & listing details
- Price per square foot: $201/sqft
- Date on market: 9/4/2026
- Ownership: Corporate
- Ownership type: Corporation
Estimated market value
$645,600
$613,000 - $678,000
$3,301/mo
Price history
| Date | Event | Price |
|---|---|---|
| 9/4/2026 | Pending sale | $645,375$201/sqft |
Source:  CVRMLS #2624295 Report a problem CVRMLS #2624295 Report a problem | ||
Public tax history
Tax history is unavailable.
Monthly payment
Est. payment
Payment breakdown
Explore the cost of this home by adjusting the details. Changes won't be saved.Climate risks
Neighborhood: 23120
Nearby schools
Schools provided by the listing agent
- Elementary: Moseley
- Middle: Tomahawk Creek
- High: Cosby
Source: CVRMLS. This data may not be complete. We recommend contacting the local school district to confirm school assignments for this home.



Similar homes
- $615,4934 bd3 ba2.4k sqft6726 Mayland Ridge Ln, Moseley, VA 23120New Construction
 CVRMLS
 - $654,9203 bd3 ba2.5k sqft3005 Canoe Pointe Loop, Chesterfield, VA 23120New Construction
 MLS ID #2625701, John Thiel, Long & Foster REALTORS. CVRMLS
 - $601,0003 bd3 ba2.4k sqft16516 Creekstone Point Ave, Chesterfield, VA 23120New Construction
 MLS ID #2621394, Alexander Boone, Boone Homes Inc. CVRMLS
 - $599,9902 bd2 ba2.1k sqft1 Canoe Pointe Loop, Chesterfield, VA 23120New Construction
 MLS ID #2625704, John Thiel, Long & Foster REALTORS. CVRMLS
