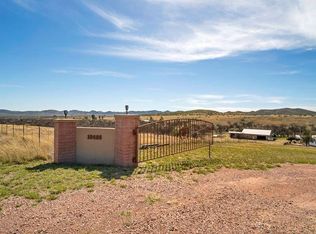
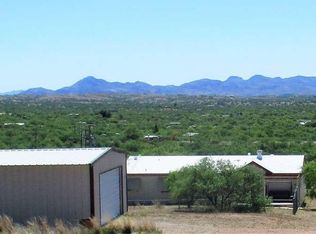
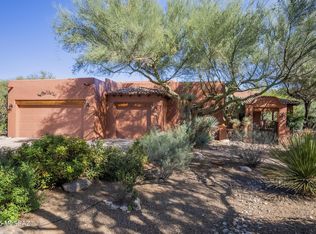
Nestled on 10 acres of pristine natural terrain (no flood) & FULLY FENCED, this nearly 1800 square foot block home offers stunning mountain views and breath taking sunrises from a full length 24' enclosed patio, perfect for morning coffee & afternoon tea. Inside you'll find a tidy & well kept home offering 3 spacious bedrooms, 2 full baths PLUS an additional flex space that includes an oversized laundry with additional square footage for an office, a den or loads of storage space. The greatroom flows into the dining & kitchen with exposed block walls adding character & charm. Gorgeous views from inside overlooking rolling hills & mountain peaks right out your window. Outside imagine your own organic garden, a fruit orchard, horses, a playground for the kids, space for an RV & toys, outdoor kitchen & BBQ PLUS a huge segregated area fully fenced for the pets... the skies the limit with 10 lush acres right out your door!!!! Additionally a 500SF workshop with electric provides loads of storage and possibilities for the handyman enthusiast. The OVERSIZED carport measuring 44' long X 18' deep is ideal for all the vehicles & equipment. Enjoy gas cooking on your stainless stove plus a stainless refrigerator, endless hot water with a tankless heater, a fantastic enclosed patio that's 24' long and 10' deep perfect for relaxing or entertaining. (GORGEOUS VIEWS ALL AROUND!) PLUS one of the nicest lots in Arivaca with a paved street right to the property.. Welcome home.... Welcome to Arivaca....(Buyer to verify all information.)
For sale
$750,000
16450 W Arivaca Rd, Arivaca, AZ 85601
3beds
1,782sqft
Single Family Residence
Built in 1988
10 Acres Lot
$-- Zestimate®
$421/sqft
$-- HOA
What's special
Fully fencedGorgeous views all aroundStunning mountain viewsPlayground for the kidsOrganic gardenFruit orchardStainless refrigerator
- 5 days
- 106
- 4
Zillow last checked:
Listing updated:
Listed by:
Lisa M McDermed 602-410-4663,
West USA Realty
Source: MLS of Southern Arizona,MLS#: 22622214
Facts & features
Interior
Bedrooms & bathrooms
- Bedrooms: 3
- Bathrooms: 2
- Full bathrooms: 2
Heating
- Heat Pump, Propane
Cooling
- Heat Pump
Appliances
- Included: Tankless Water Heater, Refrigerator, Gas Range
- Laundry: Laundry Room
Features
- Flooring: Carpet, Ceramic Tile
- Number of fireplaces: 1
- Fireplace features: None
Interior area
- Total structure area: 1,782
- Total interior livable area: 1,782 sqft
Property
Parking
- Total spaces: 3
- Parking features: Garage - Attached, Carport
- Has attached garage: Yes
- Carport spaces: 3
Accessibility
- Accessibility features: None
Features
- Levels: One
- Stories: 1
- Patio & porch: Covered
- Exterior features: Balcony
- Pool features: None
- Spa features: None
- Has view: Yes
- View description: Mountain(s), Panoramic
Lot
- Size: 10 Acres
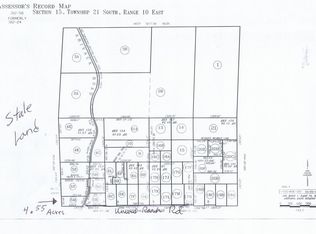
- Dimensions: 885 X 504
- Features: East/West Exposure
Details
- Additional structures: Workshop
- Parcel number: 30258005E
- Zoning: Arivaca - RH
- Special conditions: None
Construction
Type & style
- Home type: SingleFamily
- Architectural style: Ranch
- Property subtype: Single Family Residence
Materials
- Slump Block
- Roof: Shingle
Condition
- Year built: 1988
Utilities & green energy
- Sewer: Septic Tank
Community & HOA
Community
- Features: Horses Allowed, Paved Street
- Security: Smoke Detector(s)
- Subdivision: Arivaca Lake Est
HOA
- Has HOA: No
Location
- Region: Arivaca
Financial & listing details
- Price per square foot: $421/sqft
- Tax assessed value: $163,810
- Annual tax amount: $2,196
- Date on market: 9/12/2026
- Cumulative days on market: 6 days
- Listing terms: FHA,Conventional,Cash,USDA Loan
- Road surface type: Paved
Estimated market value
Not available
Estimated sales range
Not available
$1,715/mo
Price history
| Date | Event | Price |
|---|---|---|
| 9/12/2026 | Listed for sale | $750,000+900%$421/sqft |
Source:  MLS of Southern Arizona #22622214 Report a problem MLS of Southern Arizona #22622214 Report a problem | ||
| 10/4/2017 | Sold | $75,000$42/sqft |
Source: Public Record Report a problem | ||
Public tax history
| Year | Property taxes | Tax assessment |
|---|---|---|
| 2026 | $2,196 +7% | $16,381 -4% |
| 2025 | $2,053 +4.1% | $17,064 -2.9% |
| 2024 | $1,972 +0.2% | $17,567 +29.7% |
| 2023 | $1,967 -4.8% | $13,542 |
| 2022 | $2,066 -1.6% | $13,542 |
| 2021 | $2,100 -1.1% | $13,542 |
| 2020 | $2,124 | $13,542 +3.3% |
| 2019 | $2,124 -1.4% | $13,106 -0.1% |
| 2018 | $2,155 +31.1% | $13,115 |
| 2017 | $1,644 +8.1% | $13,115 -2% |
| 2016 | $1,521 -0.1% | $13,378 +1.1% |
| 2015 | $1,523 | $13,229 |
| 2014 | -- | -- |
| 2013 | -- | $119,200 |
| 2012 | -- | -- |
| 2011 | -- | -- |
| 2010 | -- | -- |
| 2009 | -- | -- |
| 2007 | -- | -- |
| 2006 | -- | -- |
| 2005 | -- | -- |
| 2004 | -- | -- |
| 2003 | -- | -- |
| 2002 | -- | -- |
| 2001 | $687 +3.9% | -- |
| 2000 | $661 | -- |
Find assessor info on the county website
Monthly payment
Est. payment
Payment breakdown
Explore the cost of this home by adjusting the details. Changes won't be saved.Climate risks
Neighborhood: 85601
Nearby schools
Schools provided by the listing agent
- Elementary: Sopori
- Middle: Sahuarita
- High: Sahuarita
Source: MLS of Southern Arizona. This data may not be complete. We recommend contacting the local school district to confirm school assignments for this home.
Similar homes
- $--3 bd2 ba2.2k sqft2245 Calle Palo Parado, Tubac, AZ 85646Auction
 Auction.com 2
 - $779,0002 bd3 ba2.5k sqft52 Calle Maria Elena, Tubac, AZ 85646For Sale
 MLS ID #22622691, Haley Ann Robling, Realty Executives Arizona Territory. MLS of Southern Arizona
 - $830,0003 bd2 ba2.5k sqft11 Circulo De Prado, Tubac, AZ 85640For Sale
 MLS ID #22618665, Haley Ann Robling, Realty Executives Arizona Territory. MLS of Southern Arizona
 - $775,0003 bd3 ba2.6k sqft29 Circulo Nomada, Tubac, AZ 85646For Sale
 MLS ID #22608344, Ken Stephen Roleke, Tierra Antigua Realty. MLS of Southern Arizona
 - $510,0002 bd2 ba2.1k sqft43 Saddle Horn Dr, Tubac, AZ 85646For SaleMLS ID #22514646, Ali Megan Wagner, Pottinger Realty. MLS of Southern Arizona
- $695,0002 bd2 ba2.6k sqft57 Circulo Primeria Alta, Tubac, AZ 85646For SaleMLS ID #22609151, Mae Rose Long, Mae's Desert Rose Realty. MLS of Southern Arizona
- $650,0003 bd3 ba2k sqft45 High View Ct, Tubac, AZ 85646For SaleMLS ID #22613081, Miechal Durkin Frosch, Realty One Group Integrity. MLS of Southern Arizona
- $525,5002 bd3 ba1.9k sqft2302 Circulo De Anza, Tubac, AZ 85646For SaleMLS ID #22617732, Francisco Martin Ruiz, Coldwell Banker Realty. MLS of Southern Arizona
- $885,0003 bd3 ba2.1k sqft141 Vaquero Vista Ct, Tubac, AZ 85646For SaleMLS ID #22618186, Haley Ann Robling, Realty Executives Arizona Territory. MLS of Southern Arizona
- $695,0002 bd2 ba1.8k sqft8 Camino Otero, Tubac, AZ 85646For SaleMLS ID #22609017, Gary P Brasher, Russ Lyon Sotheby's International. MLS of Southern Arizona
- $466,9993 bd2 ba1.8k sqft87 Avenida De Las Naciones, Rio Rico, AZ 85648For SaleMLS ID #22616910, Dehk Kemper II, Realty Executives Arizona Territory. MLS of Southern Arizona
- $770,0002 bd3 ba2.6k sqft152 Avenida De Otero, Tubac, AZ 85646For SaleMLS ID #22609344, Gary P Brasher, Russ Lyon Sotheby's International. MLS of Southern Arizona
- $375,0003 bd2 ba2.3k sqft2023 E Frontage Rd, Tumacacori, AZ 85640For SaleMLS ID #22621964, Becca Grappin, Tierra Antigua Realty. MLS of Southern Arizona
- $425,0003 bd3 ba2.5k sqft1792 Tuscany Ct, Rio Rico, AZ 85648For SaleMLS ID #22605442, Lindsey Rae Tamietti, Tierra Antigua Realty. MLS of Southern Arizona
- $765,0002 bd3 ba2.5k sqft78 Palmas Ct, Tubac, AZ 85646For SaleMLS ID #22530389, Gary P Brasher, Russ Lyon Sotheby's International. MLS of Southern Arizona
- $475,0003 bd3 ba1.8k sqft95 Camino Josefina, Rio Rico, AZ 85648For SaleMLS ID #22614391, Paula J MacRae, OMNI Homes International. MLS of Southern Arizona
- $1,049,0003 bd3 ba2.5k sqft20 Avenida De Otero Ct, Tubac, AZ 85646For SaleMLS ID #22619362, Gary P Brasher, Russ Lyon Sotheby's International. MLS of Southern Arizona
- $389,9004 bd2 ba2.3k sqft766 Pachuca Ct, Rio Rico, AZ 85648For SaleMLS ID #22618737, Cristina Carrillo, Indie Realty, LLC. MLS of Southern Arizona
- $679,0003 bd4 ba2.2k sqft15 Calle Maria Elena, Tubac, AZ 85646New ConstructionMLS ID #22607756, Sandra Carrillo, Tierra Antigua Realty. MLS of Southern Arizona
