Renovated 3BR/2BA condo in the heart of South Charlotte with a deeded attached garage and peaceful rear-facing wooded/common-area views! NO Down payment 100% financing - $20,000 lender credits available for Primary Residence only.
Enjoy a quiet, private feel with NO unit above.
This Savanah model is the largest available at 1,467 sq ft. Offered at $204.50 sq ft. Comparables range from $229 to $264 per sq ft. These comparables have less Square Footage, ranging from 1,151 SF (316 ft less) to 1,300 SF (167 ft.) smaller. Home is located within a 2 min walk to all amenities and the mailbox.
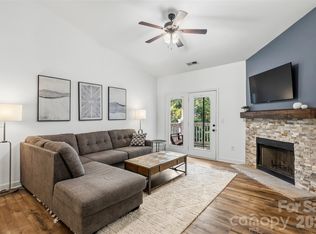
Vaulted ceilings plus stylish upgrades throughout. The renovated kitchen shines with quartz counters, under-cabinet lighting, and an ultra-quiet 39 dBa dishwasher—perfect for everyday living and entertaining. Retreat to the spacious primary suite featuring a custom primary closet outfitted with custom shelving and a spa-like bath with a rare 6-foot luxury soaking tub. LVP flooring, modern finishes, and a 2021 HVAC system add comfort and confidence. Conveniently located near amenities. Two Pools, Tennis Court, Picnic Area, and a mailbox with easy access to shopping, dining, and daily essentials. Property includes an attached one-car garage and a dedicated parking spot. Walkable to 3 retail centers with restaurants and grocery stores.
Garage #94 is on the left side of the building.
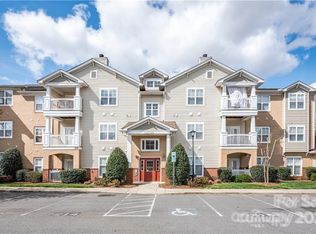
Copper Ridge is a superior condominium community in Ballantyne South, Charlotte. Garage #94 is on the left side of the building. Preferred closing Attorney is Sperry & Hatley Law Firm Charlottec 28277. Located within 10 min of this home.
Closed
$300,000
16464 Redstone Mountain Ln, Charlotte, NC 28277
3beds
1,467sqft
Condominium
Built in 2001
-- sqft lot
$302,900 Zestimate®
$204/sqft
$2,011 Estimated rent
Home value
$302,900
$282,000 - $324,000
$2,011/mo
Zestimate® history
Owner options
List your home for rent
$2,011/mo
Rent Zestimate®
Find your next renter with Zillow Rental Manager. Plus, with online applications, you can quickly screen prospective tenants – for free.
$2,011/mo
Rent Zestimate®
Refinance and save
$2,284/mo
Est. payment
Refinancing to a lower rate could help reduce your monthly payments and save thousands over the life of the loan.
$2,284/mo
Est. payment
Explore your selling options
Work with a Zillow partner agent
Leverage their expertise and Zillow's premium Showcase listings to get your home seen by more buyers.
Get startedList with your own agent
Get your home in front of millions of buyers by listing it on Zillow.
Learn how to do itSell it yourself
Take full control of how buyers see your home on Zillow by listing For Sale by Owner (FSBO).
List your homeWhat's special
Modern finishesTwo poolsStylish upgrades throughoutVaulted ceilingsQuartz countersLvp flooringAttached one-car garage
Zillow last checked:
Listing updated:
Listed by:
Pete Lazzopina 704-763-4279,
EXP Realty LLC Ballantyne
Bought with:
Lisa Nguyen
Southern Nest Realty Inc
Source: Canopy MLS as distributed by MLS GRID,MLS#: 4341427
Facts & features
Interior
Bedrooms & bathrooms
- Bedrooms: 3
- Bathrooms: 2
- Full bathrooms: 2
- Main level bedrooms: 3
Primary bedroom
- Features: Walk-In Closet(s)
- Level: Main
- Area: 201.11 Square Feet
- Dimensions: 17' 0" X 11' 10"
Bedroom s
- Level: Main
- Area: 153.79 Square Feet
- Dimensions: 13' 0" X 11' 10"
Bedroom s
- Level: Main
- Area: 161.37 Square Feet
- Dimensions: 14' 8" X 11' 0"
Dining area
- Level: Main
- Area: 113.22 Square Feet
- Dimensions: 12' 7" X 9' 0"
Kitchen
- Features: Breakfast Bar
- Level: Main
- Area: 98.43 Square Feet
- Dimensions: 11' 7" X 8' 6"
Living room
- Level: Main
- Area: 189 Square Feet
- Dimensions: 14' 0" X 13' 6"
Heating
- Heat Pump
Cooling
- Ceiling Fan(s), Central Air
Appliances
- Included: Electric Oven, Electric Range, Electric Water Heater, ENERGY STAR Qualified Dishwasher, Exhaust Fan, Refrigerator with Ice Maker
- Laundry: Electric Dryer Hookup, Laundry Room, Main Level, Washer Hookup
Features
- Breakfast Bar, Soaking Tub, Open Floorplan, Walk-In Closet(s)
- Flooring: Laminate
- Doors: French Doors
- Windows: Insulated Windows
- Has basement: No
- Fireplace features: Great Room
Interior area
- Total structure area: 1,467
- Total interior livable area: 1,467 sqft
- Finished area above ground: 1,467
- Finished area below ground: 0
Property
Parking
- Total spaces: 2
- Parking features: Assigned, Detached Garage, Parking Space(s), Garage on Main Level
- Garage spaces: 1
- Uncovered spaces: 1
- Details: 5 spaces from Entry
Features
- Levels: One
- Stories: 1
- Entry location: Main
- Patio & porch: Deck, Porch
- Exterior features: Tennis Court(s)
- Has private pool: Yes
- Pool features: Community, In Ground, Lap, Outdoor Pool
Lot
- Features: End Unit
Details
- Parcel number: 22351428
- Zoning: R300
- Special conditions: Standard
Construction
Type & style
- Home type: Condo
- Architectural style: Traditional
- Property subtype: Condominium
Materials
- Brick Partial, Vinyl
- Foundation: Slab
Condition
- New construction: No
- Year built: 2001
Utilities & green energy
- Sewer: Public Sewer
- Water: City
- Utilities for property: Cable Available, Electricity Connected, Fiber Optics
Community & HOA
Community
- Features: Clubhouse, Fitness Center, Recreation Area, Tennis Court(s)
- Security: Intercom
- Subdivision: Copper Ridge
HOA
- Has HOA: Yes
- HOA fee: $467 monthly
- HOA name: CAMS
- HOA phone: 704-565-5009
Location
- Region: Charlotte
Financial & listing details
- Price per square foot: $204/sqft
- Tax assessed value: $249,518
- Annual tax amount: $2,078
- Date on market: 2/7/2026
- Cumulative days on market: 3 days
- Listing terms: Cash,Conventional
- Electric utility on property: Yes
- Road surface type: Asphalt, Paved
Price history
| Date | Event | Price |
|---|---|---|
| 3/19/2026 | Sold | $300,000$204/sqft |
Source:  Canopy MLS as distributed by MLS GRID #4341427 Report a problem Canopy MLS as distributed by MLS GRID #4341427 Report a problem | ||
| 2/10/2026 | Contingent | $300,000$204/sqft |
Source: eXp Realty #4341427 Report a problem | ||
| 2/7/2026 | Listed for sale | $300,000+119%$204/sqft |
Source: Canopy MLS as distributed by MLS GRID #4341427 Report a problem | ||
| 9/16/2008 | Sold | $137,000-2.5%$93/sqft |
Source: Public Record Report a problem | ||
| 8/1/2002 | Sold | $140,500$96/sqft |
Source: Public Record Report a problem | ||
Public tax history
| Year | Property taxes | Tax assessment |
|---|---|---|
| 2025 | $2,078 +1.7% | $249,518 |
| 2024 | $2,043 +3.7% | $249,518 |
| 2023 | $1,969 +15% | $249,518 +51.8% |
| 2022 | $1,712 | $164,400 |
| 2021 | -- | $164,400 |
| 2020 | $1,694 +0.9% | $164,400 |
| 2019 | $1,678 +8.9% | $164,400 +46.9% |
| 2018 | $1,542 +2.6% | $111,900 |
| 2017 | $1,502 | $111,900 |
| 2016 | $1,502 | $111,900 |
| 2015 | $1,502 +1.7% | $111,900 |
| 2014 | $1,476 | $111,900 |
| 2013 | -- | $111,900 |
| 2012 | -- | $111,900 |
| 2011 | -- | $111,900 -13.4% |
| 2010 | -- | $129,200 |
| 2009 | -- | $129,200 |
| 2008 | -- | $129,200 |
| 2007 | -- | $129,200 |
| 2006 | -- | $129,200 |
| 2005 | -- | $129,200 |
| 2004 | -- | $129,200 |
| 2003 | -- | $129,200 +3.2% |
| 2002 | -- | $125,180 |
Find assessor info on the county website
Neighborhood: Ballantyne West
Nearby homes
- $280,0002 bd2 ba1.2k sqft12324 Copper Mountain Blvd, Charlotte, NC 28277For Sale
- $260,0002 bd2 ba1.1k sqft12451 Copper Mountain Blvd, Charlotte, NC 28277For Sale

- $285,0002 bd2 ba1.1k sqft17108 Red Feather Dr, Charlotte, NC 28277Sold
- $303,4002 bd2 ba1.2k sqft16244 Redstone Mountain Ln, Charlotte, NC 28277Off Market
- $259,0002 bd2 ba1.1k sqft16246 Redstone Mountain Ln, Charlotte, NC 28277Sold
- $275,7002 bd2 ba1.2k sqft16252 Redstone Mountain Ln #16252, Charlotte, NC 28277Off Market
- $294,5002 bd2 ba1.1k sqft16254 Redstone Mountain Ln, Charlotte, NC 28277Sold
- $280,0002 bd2 ba1.1k sqft16256 Redstone Mountain Ln, Charlotte, NC 28277For Sale
- $269,2002 bd2 ba1.3k sqft16268 Redstone Mountain Ln, Charlotte, NC 28277Off Market
Nearby schools
GreatSchools rating
- 8/10Elon Park ElementaryGrades: K-5Distance: 0.8 mi
- 10/10Community House MiddleGrades: 6-8Distance: 1.9 mi
- 9/10Ardrey Kell HighGrades: 9-12Distance: 1.7 mi
Schools provided by the listing agent
- Elementary: Elon Park
- Middle: Community House
- High: Ardrey Kell
Source: Canopy MLS as distributed by MLS GRID. This data may not be complete. We recommend contacting the local school district to confirm school assignments for this home.
Get a cash offer in 3 minutes
Find out how much your home could sell for in as little as 3 minutes with a no-obligation cash offer.
Estimated market value
$302,900
Get a cash offer in 3 minutes
Find out how much your home could sell for in as little as 3 minutes with a no-obligation cash offer.
Estimated market value
$302,900
- North Carolina
- Mecklenburg County
- Charlotte
- 28277
- Ballantyne West
- 16464 Redstone Mountain Ln
Nearby cities
Nearby neighborhoods
Nearby zip codes
Other Charlotte Topics
