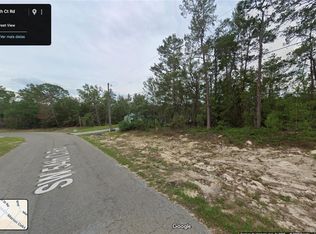
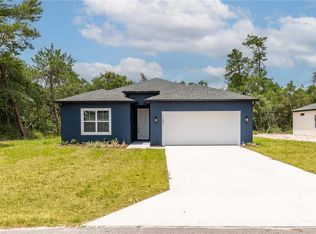
Under Construction. Brand new CONCRETE BLOCK home under construction! Estimated completion is approx Nov/Dec pending any set backs beyond the builders control. This 4 bedroom/3 bath home with 3 car garage is located on a private lot with no homes directly behind! NO HOA! 3 car garage to hold all your toys! Living room has double doors allowing many uses for this space such as den, study or 5th bedroom if needed. Bedroom 2 has private bath. Home has TILE FLOORS IN ALL AREAS except bedrooms. (Bedrooms and closets will have carpet). Many great features in home include tray ceiling w/crown in master bedroom, walk in tile shower and separate soaking tub in master bath, covered rear porch, upgraded cabinets, GRANITE counter tops, stainless appliance pkg (range, microwave and dishwasher included) and much more! Very open floor plan great for entertaining! Builder warranty! Builder helps with closing costs when Buyer pays cash or closes with a Seller approved lender. Prices/Promotions subject to change without notice! Pictures are of similar home for illustrative purposes only. Colors and features will vary!
Pending
$388,850
16476 SW 54TH COURT ROAD, OCALA, FL 34473
4beds
2,508sqft
Single Family Residence
Built in 2026
10,454 Square Feet Lot
$388,800 Zestimate®
$155/sqft
$-- HOA
What's special
Granite countertopsCovered rear porchUpgraded cabinets
- 49 days
- 15
- 0
Zillow last checked:
Listing updated:
Listed by:
Gina Junglas 352-445-1160,
ADAMS HOMES REALTY INC 352-592-7513
Source: Stellar MLS,MLS#: OM730942 Originating MLS: Ocala - Marion
Originating MLS: Ocala - Marion
Facts & features
Interior
Bedrooms & bathrooms
- Bedrooms: 4
- Bathrooms: 3
- Full bathrooms: 3
Rooms
- Room types: Family Room, Dining Room, Living Room
Primary bedroom
- Features: Walk-In Closet(s)
- Level: First
- Area: 221 Square Feet
- Dimensions: 13x17
Family room
- Level: First
- Area: 460 Square Feet
- Dimensions: 20x23
Kitchen
- Level: First
- Area: 143 Square Feet
- Dimensions: 13x11
Living room
- Level: First
- Area: 156 Square Feet
- Dimensions: 13x12
Heating
- Heat Pump
Cooling
- Central Air
Appliances
- Included: Dishwasher, Microwave, Range
- Laundry: Inside, Laundry Room
Features
- Tray Ceiling(s), Walk-In Closet(s)
- Flooring: Carpet, Tile
- Has fireplace: No
Interior area
- Total structure area: 3,418
- Total interior livable area: 2,508 sqft
Video & virtual tour
Property
Parking
- Total spaces: 3
- Parking features: Garage - Attached
- Attached garage spaces: 3
Features
- Levels: One
- Stories: 1
- Patio & porch: Covered, Rear Porch
- Exterior features: Irrigation System
Lot
- Size: 10,454 Square Feet
Details
- Parcel number: 8009113328
- Zoning: R1
- Special conditions: None
Construction
Type & style
- Home type: SingleFamily
- Property subtype: Single Family Residence
Materials
- Block, Stucco
- Foundation: Slab
- Roof: Shingle
Condition
- Under Construction
- New construction: Yes
- Year built: 2026
Details
- Builder model: 2508/B
- Builder name: Adams Homes of NW Florida
- Warranty included: Yes
Utilities & green energy
- Sewer: Septic Tank
- Water: Public
- Utilities for property: Electricity Connected, Water Connected
Community & HOA
Community
- Pet fee: $0 monthly
- Subdivision: MARION OAKS
HOA
- Has HOA: No
Location
- Region: Ocala
Financial & listing details
- Price per square foot: $155/sqft
- Annual tax amount: $379
- Date on market: 8/24/2026
- Cumulative days on market: 28 days
- Listing terms: Cash,Conventional,FHA,VA Loan
- Ownership: Fee Simple
- Total actual rent: 0
- Electric utility on property: Yes
- Road surface type: Paved
Estimated market value
$388,800
$369,000 - $408,000
$2,275/mo
Price history
| Date | Event | Price |
|---|---|---|
| 8/27/2026 | Pending sale | $388,850$155/sqft |
Source:  Stellar MLS #OM730942 Report a problem Stellar MLS #OM730942 Report a problem | ||
| 8/24/2026 | Listed for sale | $388,850$155/sqft |
Source: Stellar MLS #OM730942 Report a problem | ||
Public tax history
Tax history is unavailable.
Monthly payment
Est. payment
Payment breakdown
Explore the cost of this home by adjusting the details. Changes won't be saved.Climate risks
Neighborhood: 34473

Similar homes
- $356,5504 bd2 ba2.3k sqft16464 SW 54TH COURT ROAD, OCALA, FL 34473New Construction
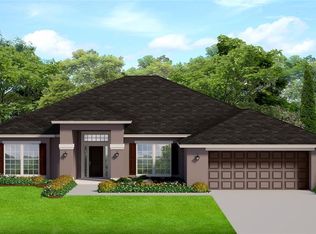
 MLS ID #OM731006, Gina Junglas, ADAMS HOMES REALTY INC. Stellar MLS
 - $350,0004 bd3 ba2k sqft15610 SW 40TH TERRACE, OCALA, FL 34473For Sale
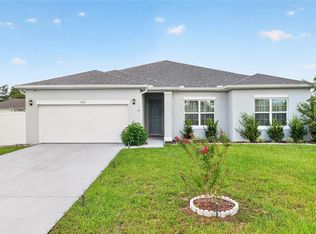 MLS ID #OM732770, Drew Bedford, KELLER WILLIAMS CORNERSTONE RE. Stellar MLS
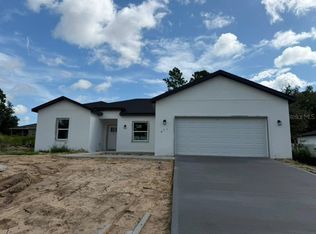
 - $339,0004 bd3 ba1.9k sqft671 MARION OAKS MANOR, OCALA, FL 34473New Construction
 MLS ID #O6437242, Marcos Cassoli, FLORIDA CONNEXION PROPERTIES. Stellar MLS
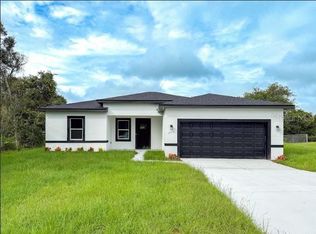
 - $309,0004 bd3 ba1.8k sqft15716 SW 46TH AVENUE ROAD, OCALA, FL 34473New Construction
 MLS ID #O6347266, Adriana Pereira, LLC, WRA BUSINESS & REAL ESTATE. Stellar MLS
 - $299,0003 bd2 ba2k sqft15747 SW 47TH AVENUE ROAD, OCALA, FL 34473For SaleMLS ID #OM728090, Danny Singh, RE/MAX PREMIER REALTY LADY LK. Stellar MLS
- $340,0004 bd2 ba1.7k sqft13281 SW 42ND CIRCLE, OCALA, FL 34473For SaleMLS ID #O6442191, Ana Thurman, WRA BUSINESS & REAL ESTATE. Stellar MLS
- $409,5504 bd2 ba2.3k sqft4404 SW 110TH STREET, OCALA, FL 34476New ConstructionMLS ID #OM728081, Gina Junglas, ADAMS HOMES REALTY INC. Stellar MLS
- $320,0004 bd2 ba1.8k sqft555 MARION OAKS GOLF ROAD, OCALA, FL 34473New ConstructionMLS ID #O6387445, Newton Hieda, PA, SUMMERHILL REALTY GROUP LLC. Stellar MLS
- $300,0004 bd2 ba1.8k sqft3402 SW 165TH LOOP, OCALA, FL 34473New ConstructionMLS ID #O6411465, Yolanda Aponte PA, KINGDOM KEY GROUP LLC. Stellar MLS
- $315,0004 bd3 ba1.8k sqft3862 SW 147TH STREET, OCALA, FL 34473New ConstructionMLS ID #O6441378, Edson Custodio, AGENT PLUS REALTY. Stellar MLS
- $265,0003 bd2 ba1.3k sqft2308 SW 168TH LOOP, OCALA, FL 34473For SaleMLS ID #OM732858, Aaron Zmek, FLORIDA ADVANTAGE REALTY GROUP. Stellar MLS
- $305,0004 bd2 ba1.6k sqft5842 SW 154TH LANE ROAD, OCALA, FL 34473New ConstructionMLS ID #O6384002, Joao Freitas De Souza Freitas, Jr, WRA BUSINESS & REAL ESTATE. Stellar MLS
- $420,0006 bd4 ba2.4k sqft15885 SW 35TH COURT ROAD, OCALA, FL 34473New ConstructionMLS ID #O6384090, Daniel Pavel, WRA BUSINESS & REAL ESTATE. Stellar MLS
- $328,0004 bd2 ba1.8k sqft13054 SW 88TH COURT, OCALA, FL 34473For SaleMLS ID #OM731384, Maritza Burgos Marroquin, MY REALTY GROUP, LLC.. Stellar MLS
- $265,0003 bd2 ba1.5k sqft3418 SW 155TH PLACE, OCALA, FL 34473For SaleMLS ID #OM731866, Suzette Weddington-Moore, SELLSTATE NEXT GENERATION REALTY. Stellar MLS
- $300,0004 bd2 ba1.7k sqft3519 SW 131ST PLACE ROAD, OCALA, FL 34473New ConstructionMLS ID #O6287763, Paulo Silva, CHARLES RUTENBERG REALTY ORLANDO. Stellar MLS
- $395,0004 bd2 ba1.7k sqft9483 SW 121ST TERRACE, DUNNELLON, FL 34432New ConstructionMLS ID #OM733428, Rosario Cornman, LPT REALTY, LLC. Stellar MLS
- $395,9004 bd3 ba2.5k sqft6853 SE 3RD LOOP, OCALA, FL 34472For SaleMLS ID #G5116385, Eneida Rosado, IMPERIAL REALTY CENTRAL FL.. Stellar MLS
