Forevergreen Estates brings easy access to easy living with this open floor plan 2-story home from Dahnovan Builders. Ease of access to I-380 off the corner of Forevergreen and Kansas sits this 1480 sq ft home. Main level has easy drop off for groceries from the garage to the kitchen which is open to the living room and dining room for entertaining. Off the dining room is access to the concrete patio off the back. 1/2 bath finishes the main level. Upstairs you'll find 1 guest bath, laundry room, 2 guest bedrooms, and the Primary. Primary has private double vanity bathroom and ample walk-in closet. *Photos are of a similar property*
Pending
$282,500
1648 Aspen Ct, Northliberty, IA 52317
3beds
1,562sqft
Townhouse, Condominium
Built in 2026
-- sqft lot
$282,300 Zestimate®
$181/sqft
$150/mo HOA
What's special
- 208 days |
- 31 |
- 0 |
Zillow last checked:
Listing updated:
Listed by:
Michael Bails 319-321-5500,
Urban Acres Real Estate Corridor,
Matthew VandeBerg 319-383-4460,
Urban Acres Real Estate Corridor
Source: CRAAR, CDRMLS,MLS#: 2600494 Originating MLS: Cedar Rapids Area Association Of Realtors
Originating MLS: Cedar Rapids Area Association Of RealtorsFacts & features
Interior
Bedrooms & bathrooms
- Bedrooms: 3
- Bathrooms: 3
- Full bathrooms: 2
- 1/2 bathrooms: 1
Rooms
- Room types: Great Room, Laundry
Other
- Level: Second
Heating
- Forced Air, Gas
Cooling
- Central Air
Appliances
- Included: Dishwasher, Disposal, Microwave, Range, Refrigerator
- Laundry: Upper Level
Features
- Breakfast Bar, Bath in Primary Bedroom, Upper Level Primary
- Has basement: No
Interior area
- Total interior livable area: 1,562 sqft
- Finished area above ground: 1,562
- Finished area below ground: 0
Video & virtual tour
Property
Parking
- Total spaces: 2
- Parking features: Attached, Garage
- Attached garage spaces: 2
Features
- Levels: Two
- Stories: 2
- Patio & porch: Patio
Details
- Parcel number: 0623253060
Construction
Type & style
- Home type: Condo
- Architectural style: Two Story
- Property subtype: Townhouse, Condominium
Materials
- Frame, Masonry, Stone, Vinyl Siding
- Foundation: Slab
Condition
- New construction: Yes
- Year built: 2026
Details
- Builder name: Dahnovan Builders
Utilities & green energy
- Sewer: Public Sewer
- Water: Public
Community & HOA
HOA
- Has HOA: Yes
- HOA fee: $1,800 annually
Location
- Region: Northliberty
Financial & listing details
- Price per square foot: $181/sqft
- Date on market: 1/20/2026
- Listing terms: Cash,Conventional
Estimated market value
$282,300
$268,000 - $296,000
$2,196/mo
Price history
| Date | Event | Price |
|---|---|---|
| 7/16/2026 | Listing removed | $2,500$2/sqft |
Source: Zillow Rentals Report a problem | ||
| 7/3/2026 | Listed for rent | $2,500$2/sqft |
Source: Zillow Rentals Report a problem | ||
| 6/27/2026 | Pending sale | $282,500$181/sqft |
Source:  Iowa City Area AOR #202600495 Report a problem Iowa City Area AOR #202600495 Report a problem | ||
| 1/16/2026 | Listed for sale | $282,500$181/sqft |
Source: Iowa City Area AOR #202600495 Report a problem | ||
Public tax history
| Year | Property taxes | Tax assessment |
|---|---|---|
| 2025 | -- | -- |
Find assessor info on the county website
Monthly payment
Est. payment
Payment breakdown
Explore the cost of this home by adjusting the details. Changes won't be saved.Climate risks
Neighborhood: 52317
Nearby schools
GreatSchools rating
- 8/10North Bend Elementary SchoolGrades: K-3Distance: 1.8 mi
- 9/10Clear Creek Amana Middle SchoolGrades: 6-8Distance: 4.4 mi
- 7/10Clear Creek Amana High SchoolGrades: 9-12Distance: 4.6 mi
Schools provided by the listing agent
- Elementary: Tiffin
- Middle: Clear Creek/Amana
- High: Clear Creek/Amana
Source: CRAAR, CDRMLS. This data may not be complete. We recommend contacting the local school district to confirm school assignments for this home.
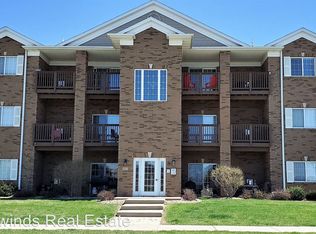
- $182,9002 bd2 ba1k sqft460 N Kansas Ave #10, North Liberty, IA 52317Off Market
- $197,7002 bd2 ba1.1k sqft450 Penn Ct #2, North Liberty, IA 52317Off Market
- $333,4004 bd3 ba2.4k sqft110 S Park Ridge Rd, North Liberty, IA 52317Off Market
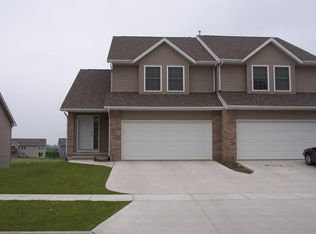
- $265,6003 bd3 ba1.7k sqft1226 Nicholas Ln, North Liberty, IA 52317Off Market

- $280,0003 bd2 ba1.7k sqft1615 Vandello Cir, North Liberty, IA 52317Off Market
- $437,7005 bd3 ba1.6k sqft1545 Cedar Springs Dr, North Liberty, IA 52317Off Market
- $441,9003 bd3 ba2k sqft1210 Copper Mountain Dr, North Liberty, IA 52317Off Market
- $433,9004 bd3 ba2.7k sqft1849 Wenrose Dr NE, North Liberty, IA 52317Off Market
- $550,7003 bd4 ba2.7k sqft765 Chukar Cir, North Liberty, IA 52317Off Market
A local agent can set up tours, give advice and negotiate with sellers.
Similar homes
- $282,5003 bd3 ba1.5k sqft1619 Aspen Ct, Northliberty, IA 52317New Construction
 MLS ID #202600490, Mike Bails. Iowa City Area AOR
 - $312,5003 bd3 ba1.9k sqft2306 Water Tower Pl, Northliberty, IA 52317New Construction
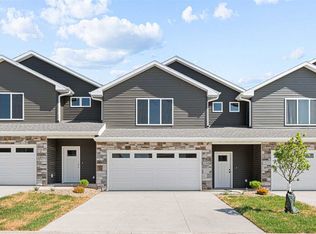 MLS ID #202600929, Mike Bails. Iowa City Area AOR
 - $312,5003 bd3 ba1.9k sqft2304 Water Tower Pl, Northliberty, IA 52317New Construction
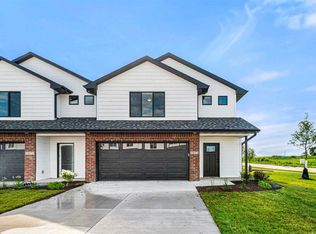 MLS ID #202600928, Mike Bails. Iowa City Area AOR
 - $292,9003 bd2 ba1.5k sqft1658 Aspen Ct, North Liberty, IA 52317New Construction
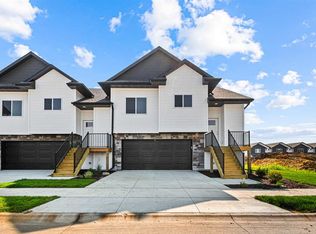 MLS ID #202505032, Mike Bails. Iowa City Area AOR
 - from $290,0002 bd3 ba1.2k sqftSt. Andrews Plan, Sunset Prairie, North Liberty, IA 52317New ConstructionWatts Group Construction
- $225,0002 bd2 ba1.3k sqft420 Glenmoor Pl, North Liberty, IA 52317For SaleMLS ID #202604769, Kathryn Fobian. Iowa City Area AOR
- $346,5003 bd2 ba1.7k sqft1173 Grant Way, Northliberty, IA 52317New ConstructionMLS ID #202604823, Bryant Nicholson. Iowa City Area AOR
- $346,5003 bd2 ba1.7k sqft1171 Grant Way, Northliberty, IA 52317New ConstructionMLS ID #202604822, Bryant Nicholson. Iowa City Area AOR
- from $350,0003 bd3 ba1.7k sqftBrighton Plan, Sunset Prairie, North Liberty, IA 52317New ConstructionWatts Group Construction
- $379,9003 bd3 ba2.1k sqft230 Hackberry St, North Liberty, IA 52317New ConstructionGarden View Homes
- $284,9003 bd3 ba1.5k sqft331 E Main St, Solon, IA 52333For SaleMLS ID #202604798, Christy Sands. Iowa City Area AOR
- $299,9003 bd4 ba1.7k sqft628 Catherine Dr, Tiffin, IA 52340New ConstructionMLS ID #2604133, Michael Bails, Urban Acres Real Estate Corridor. CRAAR, CDRMLS
- $309,0003 bd3 ba1.8k sqft900 Hillside Dr, Tiffin, IA 52340For SaleMLS ID #202604858, Karen Hanes. Iowa City Area AOR
- $399,9004 bd3 ba2.2k sqft1161 Grant Way, North Liberty, IA 52317New ConstructionMLS ID #202603824, Ross Nusser. Iowa City Area AOR
- $272,9903 bd3 ba1.5k sqft608 Coneflower St, Tiffin, IA 52340New ConstructionCRAAR, CDRMLS
- $369,9004 bd3 ba2.3k sqft2015 Suttner Dr, North Liberty, IA 52317New ConstructionMLS ID #202604756, Mike Bails. Iowa City Area AOR
- $279,9003 bd3 ba1.7k sqft363 Aspen Ct, Solon, IA 52333For SaleMLS ID #202601097, Mike Bails. Iowa City Area AOR
- $260,0003 bd3 ba1.6k sqft351 Cypress Ct, Solon, IA 52333For SaleMLS ID #202604732, Ava Stebral. Iowa City Area AOR
- $279,9003 bd3 ba1.5k sqft163 Bethany Loop SW #A, Cedar Rapids, IA 52404New ConstructionMLS ID #2603945, Alexis Kemp-Alexis Real Estate Team, RE/MAX CONCEPTS. CRAAR, CDRMLS
- $269,9003 bd3 ba1.6k sqft372 Tanglewood Dr, Solon, IA 52333For SaleMLS ID #202601098, Mike Bails. Iowa City Area AOR
