Skip main navigation
Off market
  • Price Unknown

    1648 Fawn Run Dr, Kelowna, BC V1W 5L3

    4beds
    4,030sqft
    Single Family Residence
    Built in 2017
    0.27 Acres Lot
    $-- Zestimate®
    C$--/sqft
    C$6,221 Estimated rent

    Home value

    Not available

    Estimated sales range

    Not available

    Not available

    Loading
    Loading...

    Owner options

    List your home for rent

    C$6,221/mo

    Rent Zestimate®

    Find your next renter with Zillow Rental Manager. Plus, with online applications, you can quickly screen prospective tenants – for free.

    Learn more

    C$6,221/mo

    Rent Zestimate®

    Refinance and save

    Refinancing to a lower rate could help reduce your monthly payments and save thousands over the life of the loan.

    See today's rates

    Explore your selling options

    Work with a Zillow partner agent

    Leverage their expertise and Zillow's premium Showcase listings to get your home seen by more buyers.

    Get started

    List with your own agent

    Get your home in front of millions of buyers by listing it on Zillow.

    Learn how to do it

    Sell it yourself

    Take full control of how buyers see your home on Zillow by listing For Sale by Owner (FSBO).

    List your home

    What's special

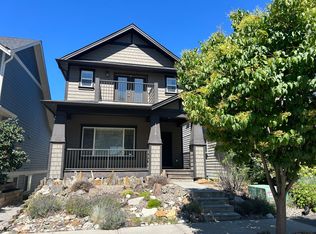
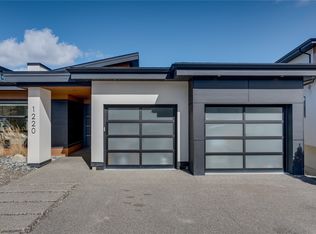
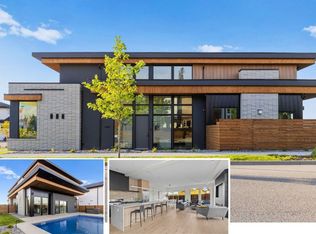
    Welcome home to your luxurious custom-built home on a pool-sized, quarter-acre lot in one of Kelowna's most sought-after neighborhoods. Thoughtfully designed for both entertaining and everyday living, this home features views of the lake, city, and mountains. The expansive great room, has soaring ceilings and natural light to create an inviting atmosphere. The chef's kitchen is a showstopper, complete with gourmet appliances, an oversized Frigidaire fridge, kitchen island, and butler's pantry. Just off the kitchen, a spacious deck offers the perfect spot for morning coffee or evening gatherings. Each bedroom in this home comes with its own private ensuite! The primary suite is a true retreat, featuring panoramic windows, a spa-inspired ensuite, and a walk-in closet. The fully finished lower level provides another large living area that opens to the backyard. With gas and power roughed in, you're all set to add a hot tub or build your dream pool! For car enthusiasts and outdoor adventurers, the oversized 1,047 sq. ft. garage is a game-changer, with 13.5 ft ceilings, a 240V 60-amp plug, and plenty of space for your RV, boat, tools, and toys. Situated within walking distance to Canyon Falls Middle School, nature trails, and the brand-new Ponds Village, you'll enjoy easy access to Save-On-Foods, Shoppers Drug Mart, restaurants, and other everyday conveniences—no more trips down the mountain for groceries! This home offers the perfect balance of luxury, location, and lifestyle.

    This property is not currently displayed as for sale or rent on Zillow. This may be different from what's on other websites or public sources.

    Zillow last checked:

    Source: Century 21 Canada,MLS®#: 10334289MLS Logo

    Facts & features

    Interior

    Bedrooms & bathrooms
    • Bedrooms: 4
    • Bathrooms: 5
    • Full bathrooms: 4
    • 1/2 bathrooms: 1
    Heating
    • Has Heating (Unspecified Type)
    Cooling
    • Has cooling: Yes
    Features
    • Basement: yes
    • Has fireplace: Yes
    Interior area
    • Total structure area: 4,030
    • Total interior livable area: 4,030 sqft

    Property

    Lot
    • Size: 0.27 Acres
    Details
    • Parcel number: 029990009

    Construction

    Type & style
    • Home type: SingleFamily
    • Property subtype: Single Family Residence
    Condition
    • Year built: 2017

    Community & HOA

    Location
    • Region: Kelowna

    Financial & listing details

    • Date on market: 2/14/2025
    • Lease term: Contact For Details

    Price history

    Price history is unavailable.

    Public tax history

    Tax history is unavailable.

    Neighborhood: Southwest Mission

    Nearby schools

    GreatSchools rating

    No schools nearby

    We couldn't find any schools near this home.