Skip main navigation
Off market
  • Price Unknown

    1648 Warbler Woods Walk, London, ON N6K 4Z3

    5beds
    3,076sqft
    SingleFamily
    Built in 2020
    -- sqft lot
    $-- Zestimate®
    C$--/sqft
    C$3,650 Estimated rent

    Home value

    Not available

    Estimated sales range

    Not available

    Not available

    Loading
    Loading...

    Owner options

    List your home for rent

    C$3,650/mo

    Rent Zestimate®

    Find your next renter with Zillow Rental Manager. Plus, with online applications, you can quickly screen prospective tenants – for free.

    Learn more

    C$3,650/mo

    Rent Zestimate®

    Refinance and save

    Refinancing to a lower rate could help reduce your monthly payments and save thousands over the life of the loan.

    See today's rates

    Explore your selling options

    Work with a Zillow partner agent

    Leverage their expertise and Zillow's premium Showcase listings to get your home seen by more buyers.

    Get started

    List with your own agent

    Get your home in front of millions of buyers by listing it on Zillow.

    Learn how to do it

    Sell it yourself

    Take full control of how buyers see your home on Zillow by listing For Sale by Owner (FSBO).

    List your home

    What's special

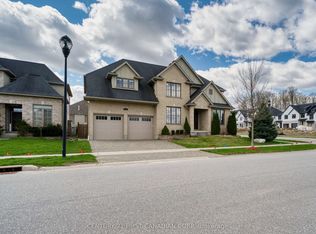
    The Byron Manor model is located on one of The Avenue's most prestigious homesites. Backing on to a beautiful forest (Hickory Woods), this brand new home is nestled up against green space on the side of its property too. This new home is a craftsmen style home but with a modern twist! The exterior elevation reads a true authentic craftsman style with its use of field stone, Hardy Board and traditional brick. The exterior rear elevation is essentially all glass bringing in all the natural surroundings of this property. There is fresh and elegant feel to this new home's elevation. It is when you enter the home where the surprise comes, with its modern approach. Everything from its cabinetry, flooring styles, lighting, and other architectural elements speak to a modernism that both respects the Craftsman style while at the same time bringing a sophistication not typically seen in such a style of home. This really is a gem of a new home!

    This property is not currently displayed as for sale or rent on Zillow. This may be different from what's on other websites or public sources.
    Facts & features

    Interior

    Bedrooms & bathrooms
    • Bedrooms: 5
    • Bathrooms: 5
    • Full bathrooms: 4
    • 1/2 bathrooms: 1
    Features
    • Sump Pump
    • Basement: Full, Fully Finished, Walk-Out
    • Fireplace features: Fireplace Insert, Natural Gas
    Interior area
    • Total interior livable area: 3,076 sqft

    Property

    Parking
    • Total spaces: 2
    Lot
    • Topography: Flat

    Construction

    Type & style
    • Home type: SingleFamily
    Condition
    • Year built: 2020

    Utilities & green energy

    • Sewer: Sewer (Municipal)

    Community & HOA

    Community
    • Security: Carbon Monoxide Detector(s), Smoke Detector(s)
    Location
    • Region: London

    Price history

    DateEventPrice
    5/22/2020Listing removedC$1,249,900C$406/sqft
    Source: SUTTON GROUP - SELECT REALTY #240562 Report a problem
    2/11/2020Listed for saleC$1,249,900C$406/sqft
    Source: Sutton Group - Select Realty #240562 Report a problem

    Public tax history

    Tax history is unavailable.

    Neighborhood: River Bend

    Nearby schools

    GreatSchools rating

    No schools nearby

    We couldn't find any schools near this home.